- Overview
- Description
- Property Details
- Location
- Facts & Features
- Getting Around
- Nearby Homes
 Spotlight
 No HOA
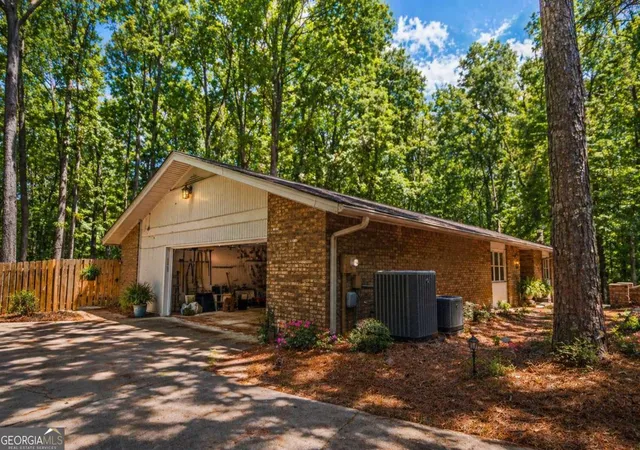

Street View
$539,900
Monthly Est:$2,687
 4 Beds
 3 Baths
3 full baths
 4,200sqft
3108 Chapel Hl Rd, Douglasville, GA 30135
$539,900
$2,687/moEst:
Get Pre-Approved
Single Family Residence
Built in 1986
$-- HOA
2.67 acres lot
$129/sq.ft
Description
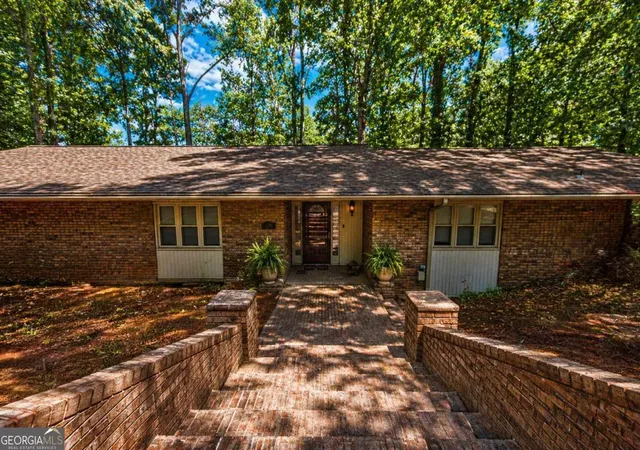
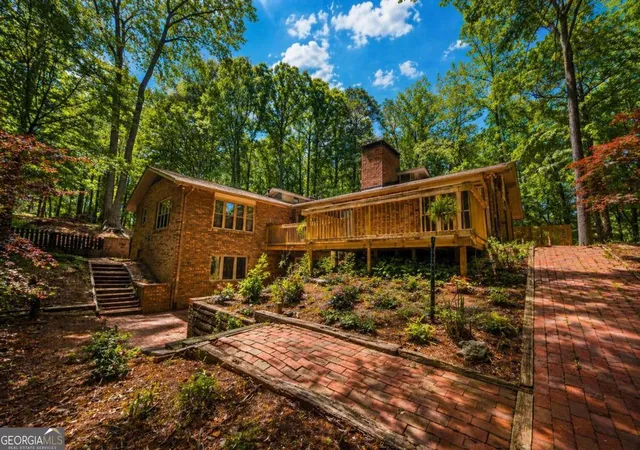
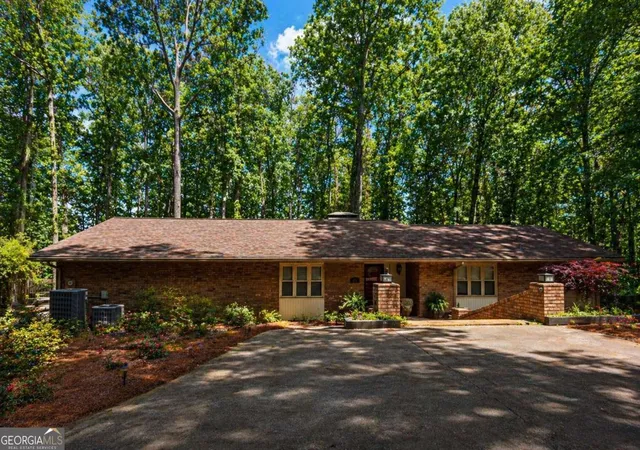
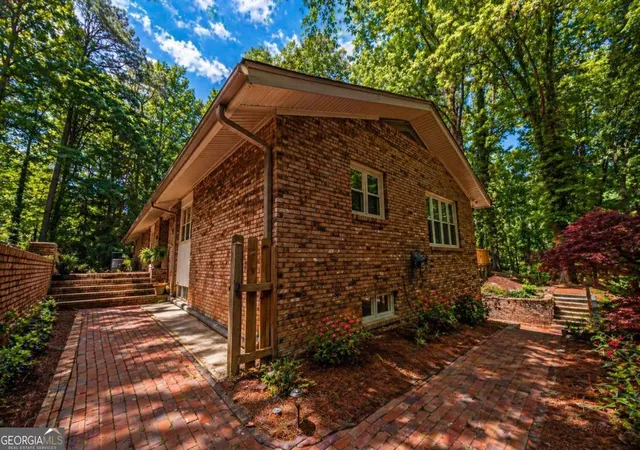
Located just minutes from I-20 and only 30 minutes to Atlanta and the airport, this property delivers a rare combination; complete privacy while everyday conveniences is just minutes away. Set between lake views on one side and a rolling wooded landscape on the other, the property is designed around how you want to live. Spend mornings overlooking the water, afternoons enjoying the surrounding land, and evenings casting a line into the lake. At the center of the home is a large, open kitchen with a professional 36-inch BlueStar gas range with a vented hood. Perfect for someone who loves to cook or enjoys entertaining with lake views in the background. The kitchen also features exposed wood beams, farmhouse cabinetry, and a generous island. The scale of the kitchen and its connection to the outdoor spaces make it a natural gathering place. The kitchen also leads to wonderful outdoor amenities with a brick patio and a boardwalk leading towards the lake. While the other side of the house has a generously sized deck and a private courtyard, perfect for just enjoying your surroundings. Making outdoor living a standout and giving you multiple gathering areas. The home has been extensively updated with brand-new HVAC systems on both levels, a new hot water heater, and all-new appliances, providing a strong foundation while still allowing room for your own finishing touches. A spacious foyer welcomes you upon entry, where vaulted ceilings with exposed wood beams extend throughout the main level, enhancing the home's natural light and warmth. The layout opens into multiple living areas, including a central gathering space anchored by a fireplace. A flexible room offers versatility as a library or a piano room, with direct access to the deck. The oversized primary suite offers a comfortable retreat with a beautiful view, while the main-level guest bedroom is generously sized with two closets and its own full bath. The lower level adds flexibility with a separate living area, two bedrooms, and direct access to the courtyard-complete with a second fireplace, creating a comfortable space well-suited for an in-law setup or potential income-producing space. An oversized two-car garage provides added functionality with room for storage, hobbies, or a dedicated workshop area. With lake access, space to spread out, and a layout designed for gathering, this property offers a lifestyle that balances privacy, outdoor living, and convenience in one place. Closing will be conducted through the seller's attorney to ensure a smooth and professionally managed transaction.
- Houzeo last checked: 25 minutes ago
- Listing updated: October 26, 2026 at 2:00 pm
- Listing Provided by: | Simple Showing Inc (470) 946-6499
- Source: Georgia MLS-GA | MLS#: 10800959

Property Details
Status
Active
Type
Single Family Residence
No. of Stories
-
County
City
Neighborhood
--
Year Built
1986
HOA Fees
-
Finished Area
4,200 sqft
Lot Size
2.67 acres lot
Basement Area
- sqft
MLS Name
Georgia MLS
MLS Number
10800959
MLS Status
Active
Days on Market
120
Cumulative Days on Market
110

Continue Your Journey in App
Find your dream home, receive real-time updates, and many more!
Continue Your Journey in App
Find your dream home, receive real-time updates, and many more!
Location
Facts & Features
Rooms
Bedrooms & bathrooms
Bedrooms: 4
Bathrooms: 3
Interior
Flooring
Carpet, Tile, Vinyl
Window Features
Double Pane Windows, Skylight(s)
Interior Features
Beamed Ceilings, Double Vanity, High Ceilings, Master On Main Level, Vaulted Ceiling(s), Walk In Closet(s)
Heating
Central, Forced Air, Natural Gas, Zoned
Cooling
Ceiling Fan(s), Central Air
Appliances
Dishwasher, Disposal, Dryer, Gas Water Heater, Refrigerator, Washer
Sewer
Public Sewer
Construction
Year Built
Year Built: 1986
Home type
Single Family Residence
Construction Materials
Brick
Architectural Style
Brick 4 Side, Contemporary, Ranch
Property Condition
Resale
Roof
Composition
Utilities & Energy
Electric
220 Volts
Laundry Features
In Hall
Fireplace Features
Basement, Family Room, Masonry, Wood Burning Stove
Basement
Daylight, Exterior Entry, Finished, Full, Interior Entry
Parking Features
Garage, Kitchen Level, Garage Door Opener, Side/rear Entrance
Water Source
Public
Utilities
Cable Available, Electricity Available, High Speed Internet, Natural Gas Available, Phone Available, Water Available
Security Features
Smoke Detector(s)
Other Features
Lot Features
Private
Vegetation
Wooded
Patio And Porch Features
Deck, Patio
Subdivision Name
Southhill
Community Features
Lake
Price History
| Date | Event | Price |
|---|---|---|
09/30/2026 Source: | Price Increased | $539,900 +3.85% $129/sqft |
08/13/2026 Source: | Price Decreased | $519,900 -1.89% $124/sqft |
08/01/2026 Source: | Price Decreased | $529,900 -1.85% $126/sqft |
07/08/2026 Source: | Listed for Sale | $539,900 -1.82% $129/sqft |
07/08/2026 Source: | Price Decreased | $549,900 -1.79% $131/sqft |

Show more
Nearby Homes

Find Homes by Property Features in Douglasville, GA
Nearby New Homes For Sale


Information Deemed Reliable But Not Guaranteed. © 2026 Georgia Multiple Listing Service. All Rights Reserved.
 Advertising Broker: Fred McGill | Simple Showing, Inc
