- Overview
- Description
- Property Details
- Location
- HOA Management
- Facts & Features
- Getting Around
- Nearby Homes



$659,900
Monthly Est:$3,285
 3 Beds
 3 Baths
2 full baths + 1 half bath
 2,441sqft
311 Chantilly Trl, Bradenton, FL 34212
$659,900
$3,285/moEst:
Get Pre-Approved
Single Family Residence
Built in 2019
$5.83/mo HOA
8,398 sqft lot
$270/sq.ft
Description
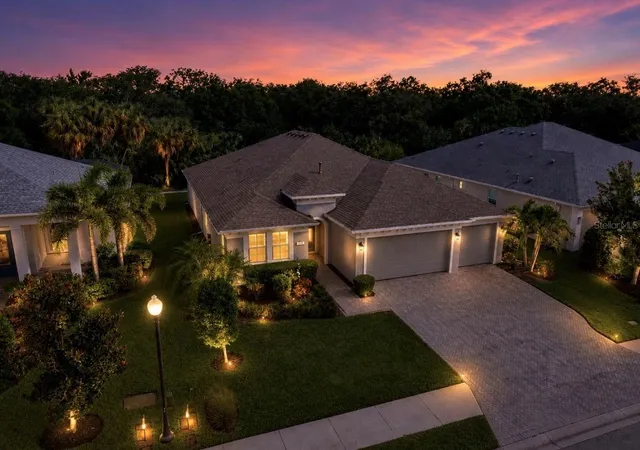
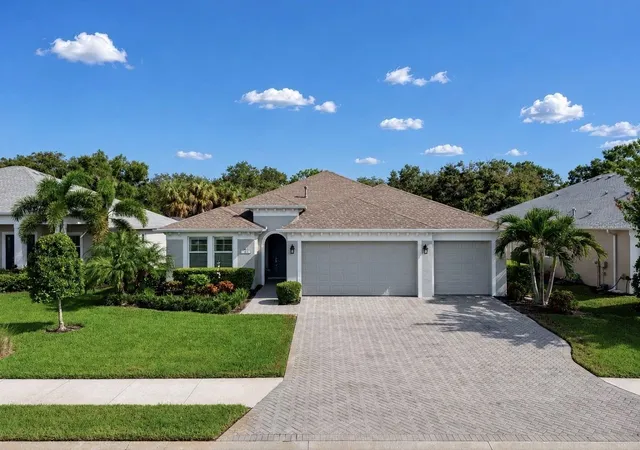
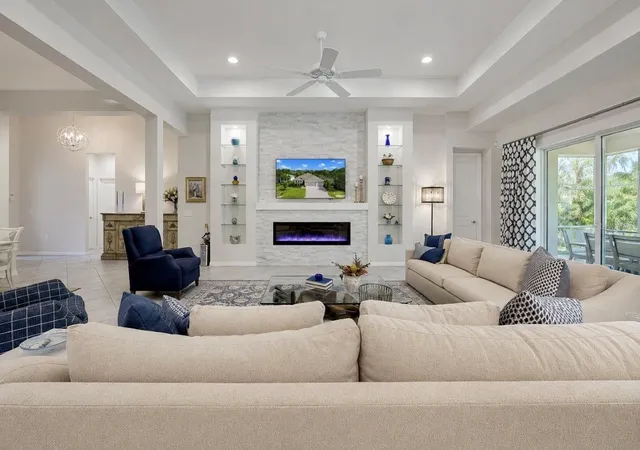
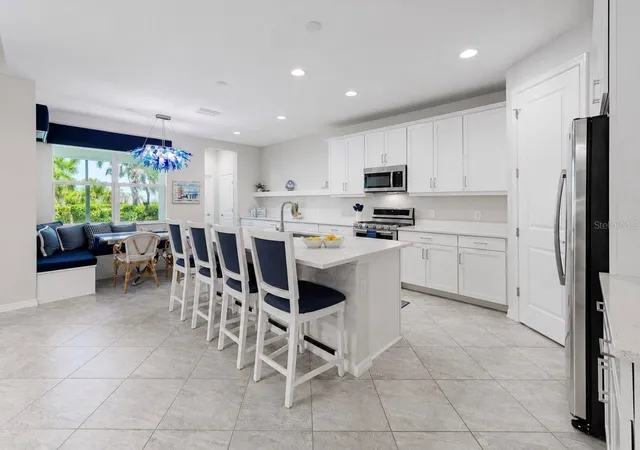
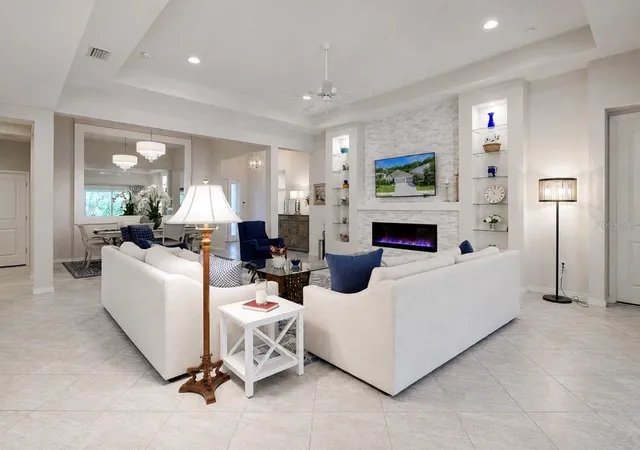
Privacy, space, and the upgrades buyers are looking for come together beautifully at 311 Chantilly Trail in Greyhawk Landing. Set on a private preserve lot, this 3-bedroom, 2.5-bath home offers a dedicated den/office with French doors, a 3-car garage, and an open layout designed to make everyday living feel anything but ordinary. Soaring 12-foot ceilings create an immediate sense of space throughout the main living area, while the great room features a tray ceiling and stunning custom fireplace accent wall, all framed by natural light and views of the lush preserve beyond. At the heart of the home, the kitchen delivers both style and function with gas cooking, Level 2 quartz countertops, stainless steel appliances, upgraded 42-inch cabinetry with above and below cabinet lighting, extended cabinetry for additional storage, and a large island with plenty of room to gather. The custom dining area may become your favorite spot in the house, with built-in bench seating surrounded by windows overlooking the greenery outside. The spacious primary suite feels like a retreat of its own, complete with crown molding and a generously sized bath featuring dual sinks, a separate vanity area, and an oversized doorless walk-in shower. A private den with French doors provides the flexibility for a true home office, study, or additional living space. Additional features include diagonal-laid tile throughout the main living areas, crown molding in the foyer, a whole-house generator and an epoxy-painted garage floor. Brick pavers extend across the driveway, entry, and covered lanai, where the preserve backdrop creates a peaceful setting for morning coffee, evening dinners, or simply enjoying Florida living without a home directly behind you. Quality built by Homes by Towne and featuring the popular WindsongX floor plan, this home is located in sought-after Greyhawk Landing, where low HOA fees and a low CDD come with an impressive lineup of amenities including two clubhouses, two pools, fitness center, playgrounds, tennis, basketball and pickleball courts, soccer and baseball fields, and miles of walking trails. From the soaring ceilings and unforgettable kitchen and dining spaces to the 3-car garage, whole-house generator, and private preserve setting, 311 Chantilly Trail offers the combination of comfort, character, and Florida lifestyle that is getting harder to find.
- Houzeo last checked: 11 minutes ago
- Listing updated: September 22, 2026 at 2:26 am
- Listing Provided by: Danielle Dustman (941) 725-2121 , Jennifer Young | INNOVATE REAL ESTATE (941) 202-1723
- Source: Stellar MLS-FL | MLS#: A4704688

Property Details
Status
Pending
Type
Single Family Residence
No. of Stories
-
County
City
Neighborhood
Year Built
2019
HOA Fees
$5.83/mo
Finished Area
2,441 sqft
Lot Size
8,398 sqft lot
Basement Area
- sqft
MLS Name
Stellar MLS
MLS Number
A4704688
MLS Status
Pending
Days on Market
37
Cumulative Days on Market
20

Continue Your Journey in App
Find your dream home, receive real-time updates, and many more!
Download App
Continue Your Journey in App
Find your dream home, receive real-time updates, and many more!
Location
HOA Management
Allen Heinze/ Rizzetta
HOA Fees
$70/ Annually
Amenities
 Amenities and services may be covered by one or multiple associations and service providers.
 Security Guard
 Pool
Pool
 Recreational Facilities
Common Area Taxes
Escrow Reserves Fund
Disclaimer: Amenities are based on third-party information and may vary; buyers must independently verify all amenities, as information is deemed reliable but not guaranteed.
Facts & Features
Rooms
Bedrooms & bathrooms
Bedrooms: 3
Bathrooms: 3
Bedroom 2
Level: First
Area: 144.00 Square Feet
Dimensions: 12x12
Bedroom 3
Level: First
Area: 132.00 Square Feet
Dimensions: 12x11
Dining Room
Level: First
Area: 143.00 Square Feet
Dimensions: 13x11
Great Room
Level: First
Area: 432.00 Square Feet
Dimensions: 18x24
Kitchen
Level: First
Area: 210.00 Square Feet
Dimensions: 15x14
Primary Bedroom
Level: First
Area: 252.00 Square Feet
Dimensions: 14x18
Primary Bathroom
Level: First
Area: 110.00 Square Feet
Dimensions: 10x11
Office
Level: First
Area: 110.00 Square Feet
Dimensions: 11x10
Dinette
Level: First
Area: 135.00 Square Feet
Dimensions: 15x9
Interior
Heating
Central
Cooling
Central Air
Flooring
Carpet, Ceramic Tile
Interior Features
Ceiling Fans(s), Crown Molding, Eat In Kitchen, Kitchen/family Room Combo, Living Room/dining Room Combo, Open Floorplan, Split Bedroom, Stone Counters, Tray Ceiling(s), Walk In Closet(s)
Appliances
Dishwasher, Disposal, Microwave, Range, Refrigerator
Sewer
Public Sewer
Exterior Features
Hurricane Shutters, Sidewalk
Construction
Year Built
Year Built: 2019
Home type
Single Family Residence
Foundation Details
Slab
Roof
Shingle
Construction Materials
Block, Stucco
Property Condition
Completed
Utilities & Energy
Laundry Features
Inside, Laundry Room
Fireplace Features
Electric, Stone
Utilities
Bb/hs Internet Available, Cable Available, Electricity Connected, Natural Gas Connected, Public, Sewer Connected, Sprinkler Recycled, Underground Utilities, Water Connected
Water Source
Public
Other Features
Subdivision Name
Greyhawk Landing West Ph Iv B
Community Features
Clubhouse, Community Mailbox, Deed Restrictions, Fitness Center, Gated Community Guard, Park, Playground, Pool, Sidewalks
Price History
| Date | Event | Price |
|---|---|---|
09/22/2026 Source: | Pending | $659,900 $270/sqft |
09/09/2026 Source: | Price Decreased | $659,900 -2.24% $270/sqft |
09/01/2026 Source: | Listed for Sale | $675,000 +60.07% $277/sqft |
12/30/2019 Source: | Price Decreased | $421,700 -6.64% $173/sqft |
12/30/2019 Source: | Sold | $451,700 $185/sqft |

Nearby Homes
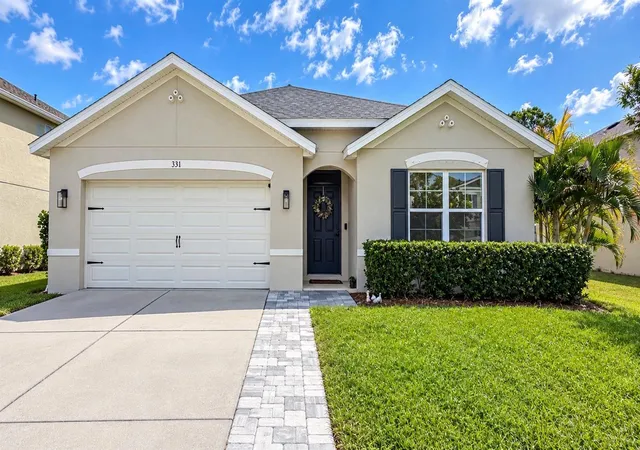
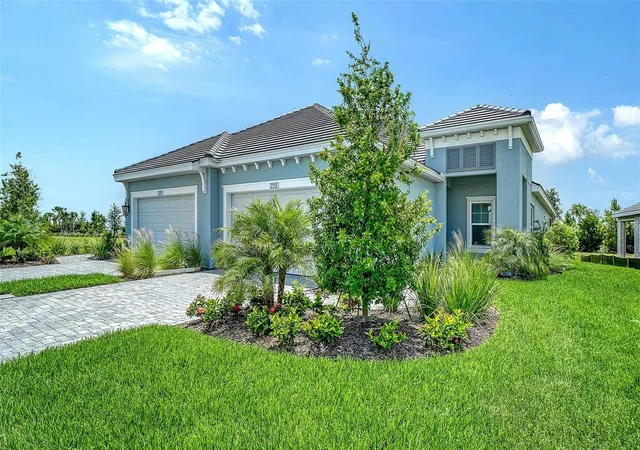
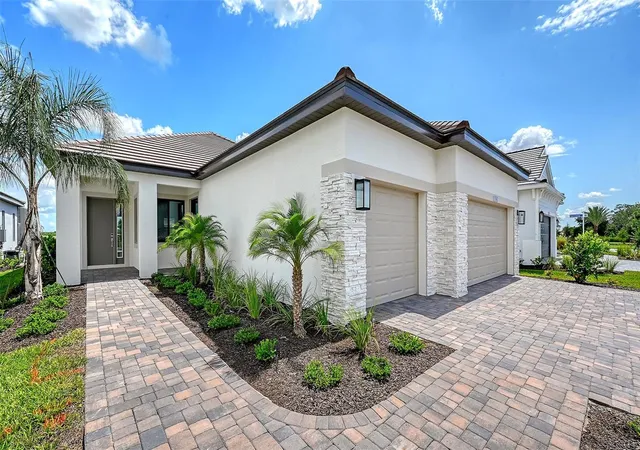
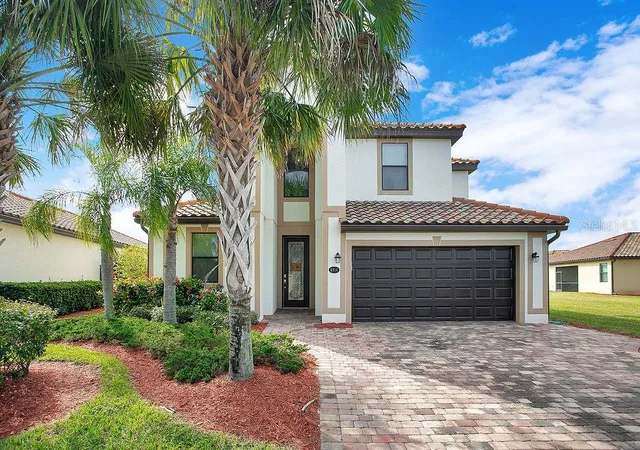
Find Homes by Property Features in Bradenton, FL
Nearby New Homes For Sale

Based on information from Stellar MLS® through Oct 09, 2026, 04:00AM as submitted to and distributed by MLS GRID. All data is obtained from various sources and may not have been verified by the broker or MLS GRID. Supplied Open House Information is subject to change without notice. All information should be independently reviewed and verified for accuracy. Properties may or may not be listed by the office/agent presenting the information. IDX information is provided exclusively for consumers’ personal non-commercial use. It may not be used for any purpose other than to identify prospective properties consumers may be interested in purchasing. The data is deemed reliable but is not guaranteed by MLS GRID. The use of the MLS GRID Data may be subject to an end-user license agreement prescribed by the Member Participant’s applicable MLS, if any, and as amended from time to time. © 2026 Stellar MLS. All Rights Reserved.
 Advertising Broker: Fred McGill | Simple Showing, Inc