- Overview
- Description
- Property Details
- Location
- HOA Management
- Facts & Features
- Getting Around
- Nearby Homes




$925,000
Monthly Est:$4,604
 2 Beds
 2 Baths
2 full baths
 1,763sqft
311 E Morse Blvd #4-5, Winter Park, FL 32789
$925,000
$4,604/moEst:
Get Pre-Approved
Condominium
Built in 1960
$-- HOA
2,245 sqft lot
$525/sq.ft
Description
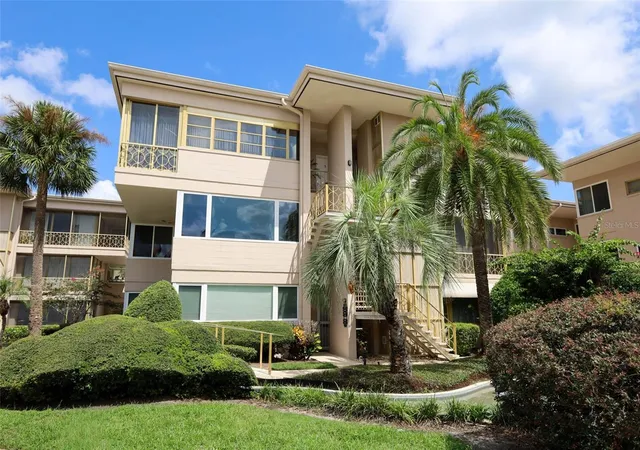
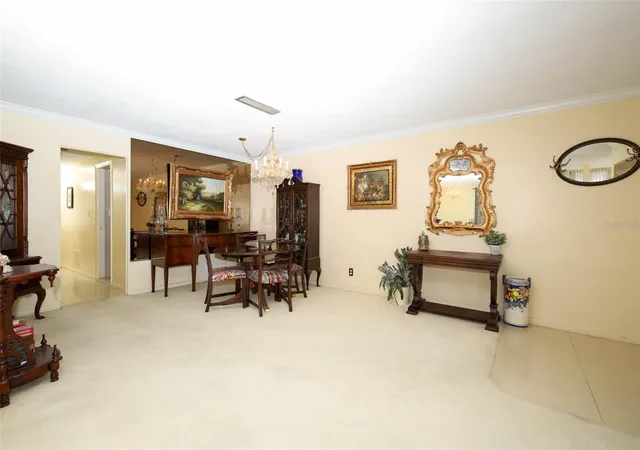
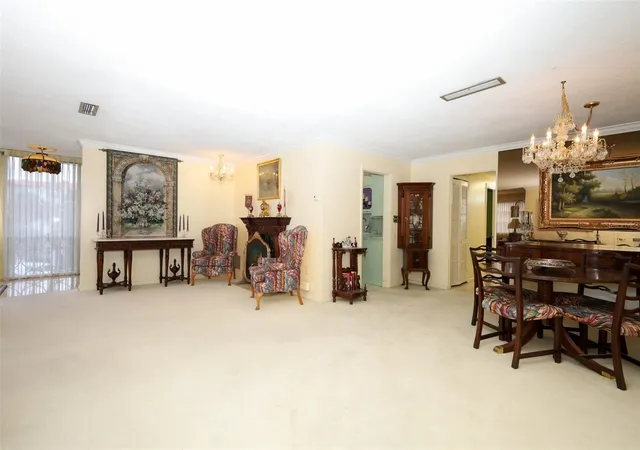
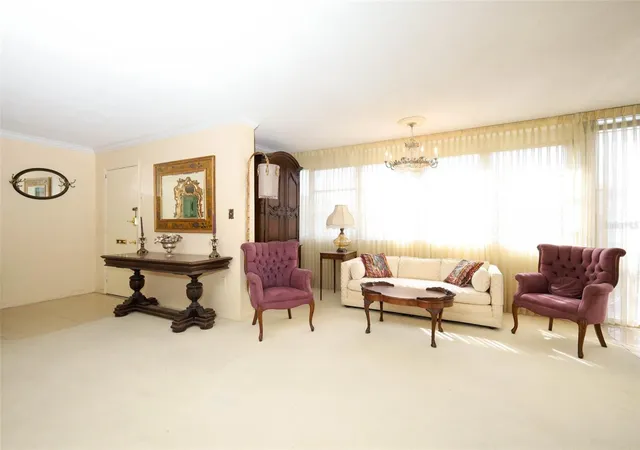
Experience the best of downtown Winter Park living at Whispering Waters, a desirable 55+ lakefront community ideally located on beautiful Lake Osceola and just a short stroll from iconic Park Avenue. Priced BELOW APPRAISED VALUE, this rare third-floor mid-century modern condo combines an unbeatable location, spacious living, and an easy, low-maintenance lifestyle. Step inside to a bright, inviting interior filled with natural light from multiple floor-to-ceiling windows. The spacious living and dining areas overlook tranquil waterfall ponds and beautifully landscaped grounds, creating a peaceful retreat in the heart of Winter Park. A versatile bonus space is perfect for a home office, den, reading room, or creative space. The expansive owner’s suite offers a private sitting area, dual closets, pool access, and a spacious bath with a relaxing jetted tub. The generously sized secondary bedroom features its own cozy reading nook and dual closets—ideal for guests or additional living space. Convenience is built right in with private in-unit washer and dryer hookups, secure underground parking with a deeded space, and elevator access. Even better, the monthly association DUES INCLUDE ELECTRIC, WATER, GAS, SEWER & TRASH, helping make everyday living refreshingly simple. Residents also enjoy an on-site property manager, additional laundry facilities, a community clubhouse, sparkling pool, and beautiful lakefront surroundings. Leave the car at home and enjoy the boutiques, cafés, restaurants, museums, and events of Park Avenue, stroll through Central Park, catch the SunRail or Amtrak, or enjoy nearby Rollins College and Winter Park’s highly rated public golf course. With its PRIME LAKEFRONT SETTING, WALKABLE PARK AVENUE LOCATION, UTILITIES INCLUDED & LOW-MAINTENANCE LIFESTYLE, this condo offers a RARE OPPORTUNITY to enjoy one of Central Florida’s most sought-after communities. COME DISCOVER THE LIFESTYLE THAT MAKES WHISPERING WATERS AND WINTER PARK SO SPECIAL—schedule your private showing today.
- Houzeo last checked: 0 minutes ago
- Listing updated: October 5, 2026 at 7:26 pm
- Listing Provided by: Kim Garcia (407) 678-1248 | KELLER WILLIAMS ADVANTAGE REALTY (407) 977-7600
- Source: Stellar MLS-FL | MLS#: O6432808

Part of

Property Details
Status
Active
Type
Condominium
No. of Stories
1
County
City
Neighborhood
--
Year Built
1960
HOA Fees
-
Finished Area
1,763 sqft
Lot Size
2,245 sqft lot
Basement Area
- sqft
MLS Name
Stellar MLS
MLS Number
O6432808
MLS Status
Active
Days on Market
56
Cumulative Days on Market
20

Continue Your Journey in App
Find your dream home, receive real-time updates, and many more!
Download App
Continue Your Journey in App
Find your dream home, receive real-time updates, and many more!
Location
HOA Management
Teresa Toole
HOA Fees
$-/ Monthly
Amenities
 Amenities and services may be covered by one or multiple associations and service providers.
 Electricity
 Laundry
 Sewer
Sewer
 Maintenance
 Elevator
 Pool
Pool
 Club House
 Insurance
 Trash Pickup
 Gas
Gas
 Water
Water
 Storage
 Management
Escrow Reserves Fund
Recreation Facilities
Optional Additional Fees
Vehicle Restrictions
Common Area Taxes
Disclaimer: Amenities are based on third-party information and may vary; buyers must independently verify all amenities, as information is deemed reliable but not guaranteed.
Facts & Features
Rooms
Bedrooms & bathrooms
Bedrooms: 2
Bathrooms: 2
Foyer
Level: First
Area: 156.00 Square Feet
Dimensions: 13x12
Dining Room
Level: First
Area: 104.00 Square Feet
Dimensions: 13x8
Living Room
Level: First
Area: 252.00 Square Feet
Dimensions: 14x18
Bonus Room
Level: First
Area: 114.00 Square Feet
Dimensions: 6x19
Dinette
Level: First
Area: 90.00 Square Feet
Dimensions: 6x15
Kitchen
Level: First
Area: 100.00 Square Feet
Dimensions: 10x10
Bedroom 1
Level: First
Area: 228.00 Square Feet
Dimensions: 19x12
Bathroom 1
Level: First
Area: 35.00 Square Feet
Dimensions: 7x5
Primary Bedroom
Level: First
Area: 460.00 Square Feet
Dimensions: 20x23
Primary Bathroom
Level: First
Area: 84.00 Square Feet
Dimensions: 7x12
Interior
Heating
Central, Gas
Flooring
Carpet, Ceramic Tile, Tile
Window Features
Drapes
Sewer
Public Sewer
Interior Features
Ceiling Fans(s), Crown Molding, Eat In Kitchen, High Ceilings, Living Room/dining Room Combo, Window Treatments
Exterior Features
Sidewalk, Storage
Cooling
Central Air
Appliances
Cooktop, Dishwasher, Disposal, Gas Water Heater, Range, Range Hood, Refrigerator
Construction
Year Built
Year Built: 1960
Home type
Condominium
Construction Materials
Block
Foundation Details
Block
Property Condition
Completed
Roof
Membrane
Utilities & Energy
Laundry Features
Common Area, Laundry Closet, Washer Hookup
Utilities
Bb/hs Internet Available, Cable Available, Electricity Connected, Sewer Connected, Water Connected
Water Source
Public
Association Amenities
Clubhouse, Elevators, Laundry, Maintenance, Optional Additional Fees, Pool, Recreation Facilities, Storage, Vehicle Restrictions
Other Features
Community Features
Buyer Approval Required, Clubhouse, Deed Restrictions, Pool, Special Community Restrictions
Patio And Porch Features
None
Subdivision Name
Phillips Circle Rep
Price History
| Date | Event | Price |
|---|---|---|
09/21/2026 Source: | Listed for Sale | $925,000 -5.13% $525/sqft |
09/21/2026 Source: | Price Decreased | $975,000 -7.14% $553/sqft |
08/27/2026 Source: | Pending | $1,050,000 $596/sqft |
08/20/2026 Source: | Listed for Sale | $1,050,000 $596/sqft |
08/16/2026 Source: | Coming Soon | $1,050,000 $596/sqft |

Nearby Homes
Find Homes by Property Features in Winter Park, FL

Based on information from Stellar MLS® through Oct 12, 2026, 04:45AM as submitted to and distributed by MLS GRID. All data is obtained from various sources and may not have been verified by the broker or MLS GRID. Supplied Open House Information is subject to change without notice. All information should be independently reviewed and verified for accuracy. Properties may or may not be listed by the office/agent presenting the information. IDX information is provided exclusively for consumers’ personal non-commercial use. It may not be used for any purpose other than to identify prospective properties consumers may be interested in purchasing. The data is deemed reliable but is not guaranteed by MLS GRID. The use of the MLS GRID Data may be subject to an end-user license agreement prescribed by the Member Participant’s applicable MLS, if any, and as amended from time to time. © 2026 Stellar MLS. All Rights Reserved.
 Advertising Broker: Fred McGill | Simple Showing, Inc