- Overview
- Description
- Property Details
- Location
- Facts & Features
- Getting Around
- Nearby Homes



$80,000
Monthly Est:$398
 3 Beds
 1 Bath
1 full bath
 938sqft
311 E Oregon St, Evansville, IN 47711
$80,000
$398/moEst:
Get Pre-Approved
Manufactured On Land
Built in 1889
$-- HOA
3,920 sqft lot
$85/sq.ft
Description
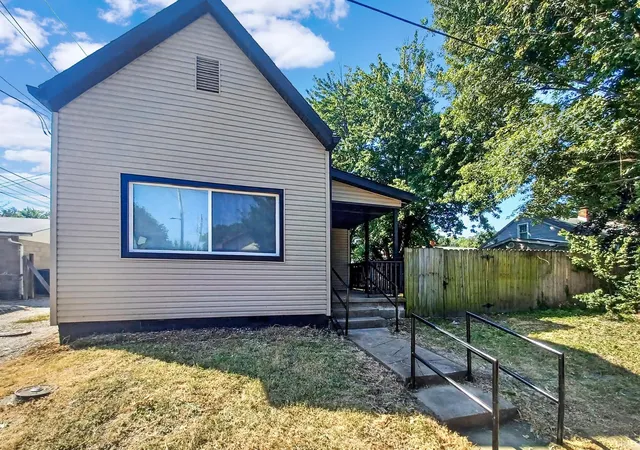
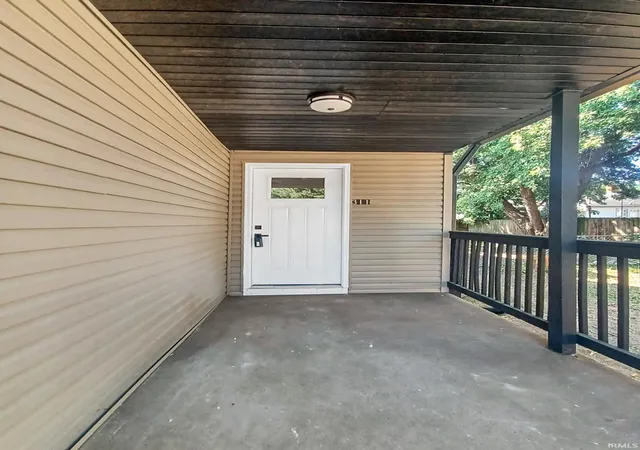
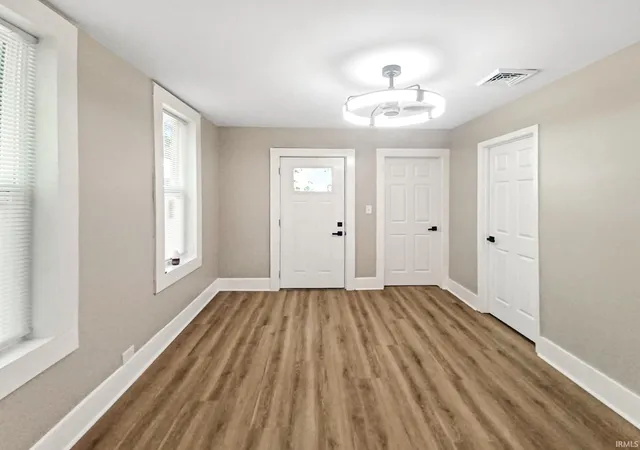
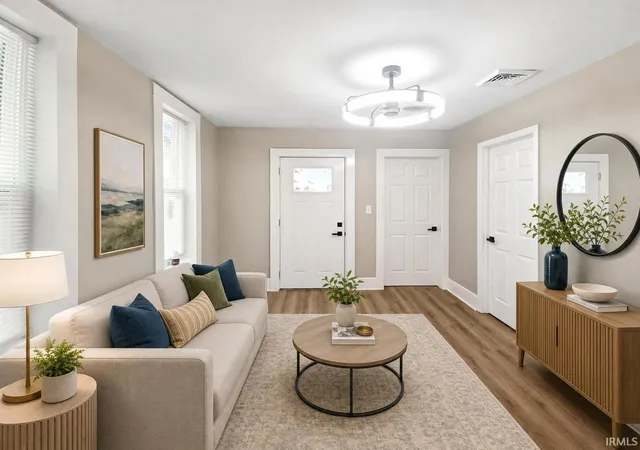
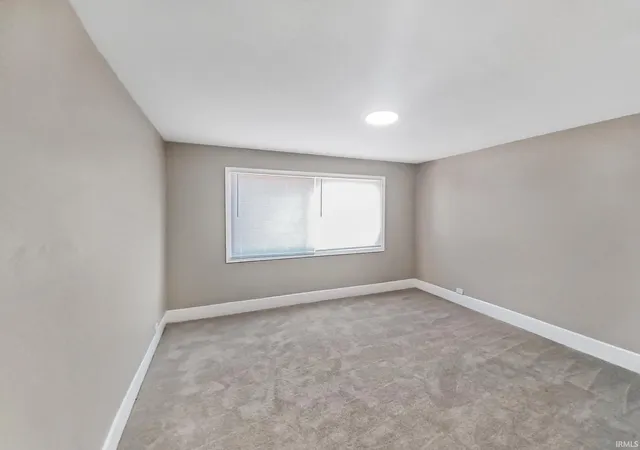
MOVE-IN READY & BEAUTIFULLY REMODELED! This updated 3-bedroom, 1-bath home offers a fresh, modern feel with many of the big-ticket improvements already completed. Step inside to a welcoming living room with new flooring and fresh updates throughout. The remodeled kitchen features tall warmwood cabinetry and new stainless-steel appliances. Two bedrooms are conveniently located just off the main living area, while main-floor laundry makes everyday living even easier. Outside, the fenced backyard provides plenty of room for pets, entertaining, gardening, or simply relaxing. Major updates include a NEW ROOF, SIDING, GUTTERS, FLOORING, FURNACE, KITCHEN, WATER HEATER, and more!
With extensive updates already completed and a HOME WARRANTY INCLUDED for added peace of mind, this home is ready for its new owner.
- Houzeo last checked: 55 minutes ago (October 22, 2026 at 11:45 am)
- Listing updated: September 9, 2026 at 1:25 pm
- Listing Provided by: Jonathan Baker (812) 204-8858 | BAKER AUCTION & REALTY
- Source: Indiana Regional MLS-IN | MLS#: 202636864

Property Details
Status
Pending
Type
Manufactured Mobile Home
No. of Stories
-
County
--
City
Neighborhood
Year Built
1889
HOA Fees
-
Finished Area
938 sqft
Lot Size
3,920 sqft lot
Basement Area
- sqft
MLS Name
Indiana Regional MLS
MLS Number
202636864
MLS Status
Pending
Days on Market
45

Continue Your Journey in App
Find your dream home, receive real-time updates, and many more!
Download App
Continue Your Journey in App
Find your dream home, receive real-time updates, and many more!
Location
Facts & Features
Rooms
Bedrooms & bathrooms
Bedrooms: 3
Bathroom: 1
Interior
Sewer
Public Sewer
Heating
Natural Gas, Forced Air
Interior Features
Ceiling Fan(s), Laminate Counters, Detector Carbon Monoxide, Detector Smoke, Eat In Kitchen, Home Warranty Included, Porch Enclosed, Range/oven Hook Up Gas, Tub/shower Combination, Main Floor Laundry
Cooling
Central Air
Flooring
Carpet, Vinyl
Appliances
Microwave, Refrigerator, Gas Range, Electric Water Heater
Construction
Year Built
Year Built: 1889
Home type
Manufactured On Land
Foundation Details
Brick/mortar
Construction Materials
Vinyl Siding
Roof
Asphalt
Architectural Style
Ranch
Utilities & Energy
Basement
Crawl Space
Water Source
Public
Fireplace Features
None
Other Features
Subdivision Name
Vanderburgh
Lot Features
Level, 0 2.9999
Price History
| Date | Event | Price |
|---|---|---|
09/05/2026 Source: | Pending | $80,000 +370.59% $85/sqft |
01/25/2026 Source: | Sold | $17,000 -36.80% $18/sqft |
01/15/2026 Source: | Pending | $26,900 $29/sqft |
01/13/2026 Source: | Price Decreased | $26,900 -10.03% $29/sqft |
11/03/2025 Source: | Pending | $29,900 +61.62% $32/sqft |

Show more
Nearby Homes


Find Homes by Property Features in Evansville, IN


IDX information is provided exclusively for consumer's personal, non-commercial use and may not be used for any purpose other than to identify prospective properties that consumers may be interested in purchasing. Data is deemed reliable but is not guaranteed accurate by the MLS.
 Advertising Broker: Jonah Hartsburg | Hoosier Hub Realty
