Realty Solution
Powered by 
- 0
- 5
- Overview
- Description
- Property Details
- Location
- HOA Management
- Facts & Features
- Getting Around
- Nearby Homes


Street View
Listed by: Jacqueline Pergola (626) 627-4903 DRE #01069687, Tracy Khatchadourian DRE #01914290 | Seven Gables Real Estate (626) 538-1636
$955,000
Monthly Est:$4,753
 2 Beds
 2 Baths
2 full baths
 1,302sqft
311 E Sierra Madre Blvd #O, Sierra Madre, CA 91024
$955,000
$4,753/moEst:
Get Pre-Approved
Single Family Residence
Built in 1974
$600/mo HOA
3.18 acres lot
$733/sq.ft
Description
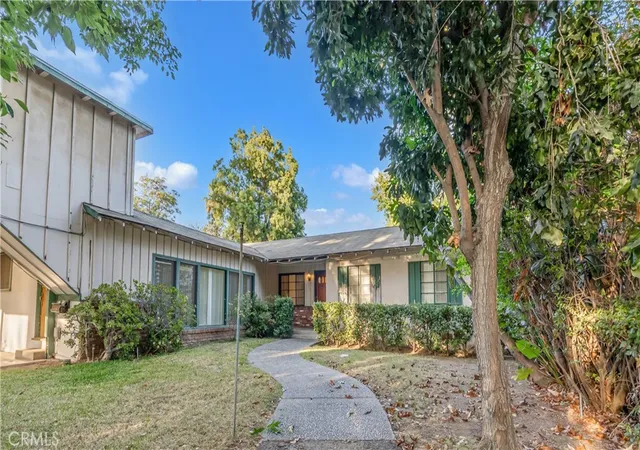
Welcome home to this highly desirable, single-level end unit combining the convenience of low-maintenance living with the privacy of a single-family home. Peacefully tucked away from the street amidst park-like grounds, this turnkey ground-floor residence boasts a bright, move-in-ready floor plan highlighted by soaring cathedral ceilings and a cozy fireplace in the spacious living room.
At the heart of the home is the beautifully updated gourmet kitchen, showcasing exquisite leathered granite countertops, crisp cabinetry, and a separate mini-workstation. The flexible layout features 2 large bedrooms plus a versatile den—perfect as a 3rd bedroom or dedicated home office. Both bathrooms have been thoughtfully updated, with a premium high-efficiency TOTO toilet adding a touch of modern luxury. Retreat to the generous primary suite complete with an en-suite bath and an expansive walk-in closet. Step through sliding doors to your large, private, south-facing patio, an absolute oasis for morning coffee or dining under the stars.
Just steps from your door, enjoy resort-style community amenities, including a pristine swimming pool and spa set against stunning mountain views. Complete with an attached 2-car garage featuring direct interior access, private laundry, and plantation shutters throughout, this rare garden-style retreat is situated just blocks from the historic downtown Sierra Madre village, local parks, and scenic foothill hiking trails.
- Houzeo last checked: 12 minutes ago
- Listing updated: October 6, 2026 at 9:13 pm
- Source: California Regional MLS-CA | MLS#: AR26201181

Property Details
Status
Pending
Type
Single Family Residence
No. of Stories
1
County
City
Neighborhood
--
Year Built
1974
HOA Fees
$600/mo
Finished Area
1,302 sqft
Lot Size
3.18 acres lot
Basement Area
- sqft
MLS Name
California Regional MLS
MLS Number
AR26201181
MLS Status
Pending
Days on Market
10
Cumulative Days on Market
8

Continue Your Journey in App
Find your dream home, receive real-time updates, and many more!
Download App
Continue Your Journey in App
Find your dream home, receive real-time updates, and many more!
Location
HOA Management
The Meadows Townhomes Owners Association
HOA Fees
$600/ Monthly
Amenities
 Amenities and services may be covered by one or multiple associations and service providers.
 Pool
Pool
 Spa
Spa
 PicnicArea
Barbecue
Disclaimer: Amenities are based on third-party information and may vary; buyers must independently verify all amenities, as information is deemed reliable but not guaranteed.
Facts & Features
Rooms
Bedrooms & bathrooms
Bedrooms: 2
Bathrooms: 2
Interior
Sewer
Public Sewer
Exterior Features
Lighting
Interior Features
Breakfast Bar, Ceiling Fans, Separate Formal Dining Room, Eat In Kitchen, Granite Counters, Unfurnished, All Bedrooms Down, Bedroom On Main Level, Main Level Primary, Primary Suite, Walk In Closets
Window Features
Plantation Shutters, Screens
Flooring
Carpet, Tile, Vinyl
Cooling
Central Air
Heating
Central
Appliances
Dishwasher, Disposal, Microwave, Refrigerator, Self Cleaning Oven, Water Purifier
Construction
Year Built
Year Built: 1974
Home type
Single Family Residence
Foundation Details
Slab
Architectural Style
Mid Century Modern, Patio Home
Roof
Composition
Property Condition
Updated Remodeled, Turnkey
Construction Materials
Drywall
Utilities & Energy
Security Features
Carbon Monoxide Detectors, Smoke Detectors
Fireplace Features
Gas, Living Room
Pool Features
Fenced, In Ground, Association
Parking Features
Assigned, Direct Access, Garage, Private, Shared Driveway, Storage
Water Source
Public
Utilities
Electricity Connected, Natural Gas Connected, Sewer Connected, Water Connected
Association Amenities
Barbecue, Picnic Area, Pool, Spa Hot Tub
Laundry Features
In Garage
Other Features
Lot Features
Lawn, Landscaped, Sprinkler System, Walkstreet
Disclosures
Covenants Restrictions Disclosure
Community Features
Biking, Curbs, Dog Park, Foothills, Hiking, Park, Sidewalks
Patio And Porch Features
Concrete, Enclosed, Open, Patio
Price History
| Date | Event | Price |
|---|---|---|
10/06/2026 Source: | Pending | $955,000 $733/sqft |
09/28/2026 Source: | Listed for Sale | $955,000 $733/sqft |

Nearby Homes




Find Homes by Property Features in Sierra Madre, CA
Nearby New Homes For Sale


Based on information from California Regional Multiple Listing Service, Inc. as of Oct 09, 2026, 04:45AM and /or other sources. All data, including all measurements and calculations of area, is obtained from various sources and has not been, and will not be, verified by broker or MLS. All information should be independently reviewed and verified for accuracy. Properties may or may not be listed by the office/agent presenting the information. Information being provided is for consumers’ personal, non-commercial use and may not be used for any purpose other than to identify prospective properties consumers may be interested in purchasing. This website may not include listings or property addresses of sellers who have directed their listing brokers to withhold their listing or their property address from display on the Internet. © 2026 California Regional Multiple Listing Service. All Rights Reserved.
 Advertising Broker: William Johnson DRE #01463271 | William Johnson Brokerage