- Overview
- Description
- Property Details
- Location
- Facts & Features
- Getting Around
 Hot
Hot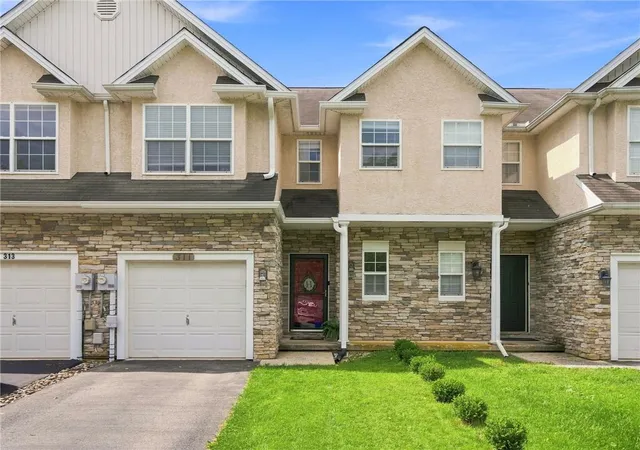

Street View
$339,900
Monthly Est:$1,692
 3 Beds
 3 Baths
2 full baths + 1 half bath
 1,638sqft
311 Maple Ct, Alburtis, PA 18011
$339,900
$1,692/moEst:
Get Pre-Approved
Townhouse
Built in 2005
$-- HOA
2,838 sqft lot
$208/sq.ft
Description
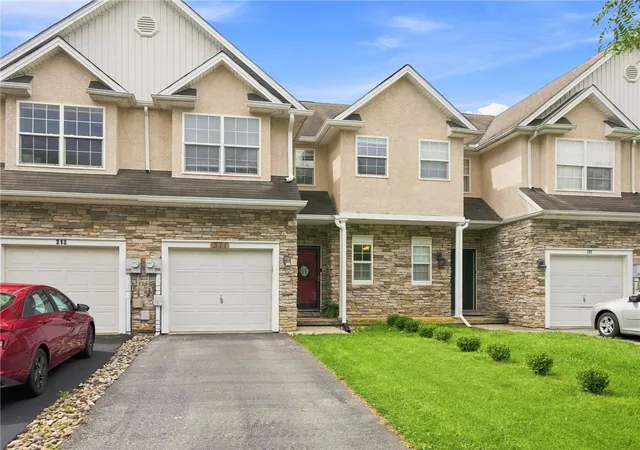
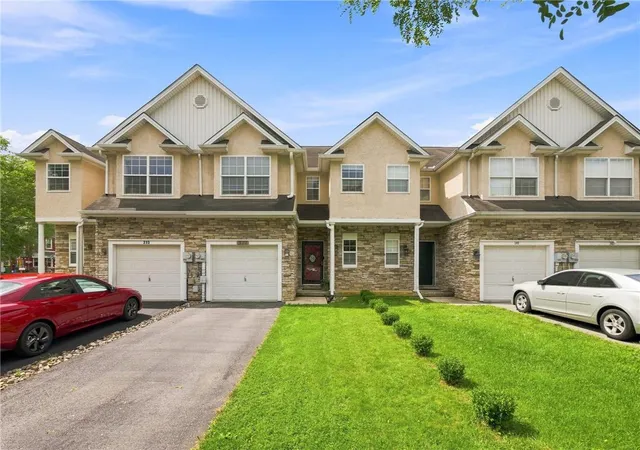
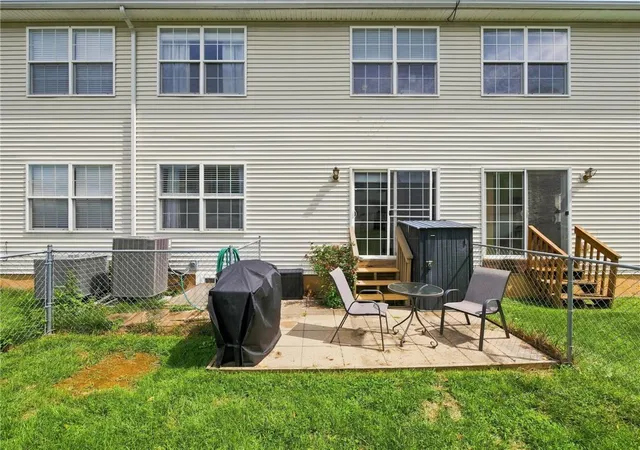
Welcome to this beautifully maintained 1,600+ sq. ft. home offering 3 bedrooms, 2.5 baths, and ultimate peace of mind with major mechanicals already updated. Step inside to warm, welcoming NEW LVP FLOORING spanning the entry, living room, and dining room. The large, user-friendly kitchen features gleaming Corian countertops, UNDER-CABINET TASK LIGHTING, and brand-NEW APPLIANCES (2025). Sliders off the dining room take you directly to the patio and fully FENCED backyard, perfect for outdoor relaxing or entertaining. A convenient half bath, hall closet, and direct garage access complete the main level.
Upstairs serves as a tranquil retreat featuring a SPACIOUS PRIMARY suite with a GENEROUS WALK-IN CLOSET and a PRIMARY BATH complete with a soaking tub, dual-sink vanity, and shower. Two additional good-sized bedrooms, a second full bath, and a second-floor laundry space with WASHER and DRYER (2021) plus extra storage round out the upper level. The unfinished lower level includes ROUGH-IN PLUMBING for a future bath and an EGRESS window, offering endless potential to expand your living space. Outstanding recent upgrades mean no major out-of-pocket expenses for years to come, including a NEWER HVAC system (2022), NEWER HOT WATER HEATER (2022), NEW GUTTERS, and NEW CUSTOM BLINDS throughout.
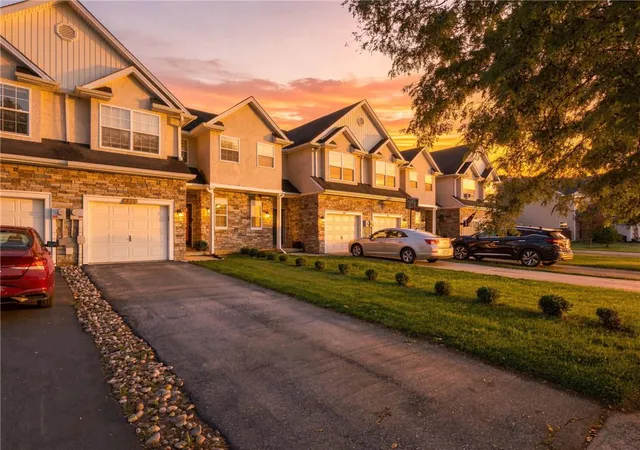
Situated in quaint Alburtis directly across the street from the entrance to beautiful Lockridge Park and its scenic walking trails. Enjoy small-town charm paired with excellent community amenities, including a public pool, local parks, soccer fields, dining, and an elementary school. Perfectly positioned as a quiet bedroom community to Allentown, you'll love the small-town feel while maintaining quick, easy access to major bypasses and commuter highways.
- Houzeo last checked: 5 hours ago
- Listing updated: September 21, 2026 at 7:30 am
- Listing Provided by: Paula J. Meilinger (610) 739-0545 | BHHS Fox & Roach Macungie (484) 519-4444
- Source: Greater Lehigh Valley MLS-PA | MLS#: 783532

Property Details
Status
Pending
Type
Townhouse
No. of Stories
2
County
City
Neighborhood
--
Year Built
2005
HOA Fees
-
Finished Area
1,638 sqft
Lot Size
2,838 sqft lot
Basement Area
- sqft
MLS Name
Greater Lehigh Valley MLS
MLS Number
783532
MLS Status
Pending
Days on Market
31

Continue Your Journey in App
Find your dream home, receive real-time updates, and many more!
Download App
Continue Your Journey in App
Find your dream home, receive real-time updates, and many more!
Location
Facts & Features
Rooms
Bedrooms & bathrooms
Bedrooms: 3
Bathrooms: 3
Bedroom
Level: Second
Area: 110.00 Square Feet
Dimensions: 11.00 x 10.00
Bedroom
Level: Second
Area: 110.00 Square Feet
Dimensions: 10.00 x 11.00
FullBath
Level: Second
Area: 49.00 Square Feet
Dimensions: 7.00 x 7.00
PrimaryBathroom
Level: Second
Area: 120.00 Square Feet
Dimensions: 12.00 x 10.00
Kitchen
Level: First
Area: 144.00 Square Feet
Dimensions: 12.00 x 12.00
PrimaryBedroom
Level: Second
Area: 220.00 Square Feet
Dimensions: 20.00 x 11.00
FamilyRoom
Level: First
Area: 200.00 Square Feet
Dimensions: 10.00 x 20.00
HalfBath
Level: First
Area: 35.00 Square Feet
Dimensions: 5.00 x 7.00
Foyer
Level: First
Area: 20.00 Square Feet
Dimensions: 4.00 x 5.00
Interior
Sewer
Public Sewer
Interior Features
Dining Area
Heating
Electric, Forced Air, Heat Pump
Cooling
Central Air
Appliances
Dryer, Dishwasher, Electric Oven, Electric Water Heater, Refrigerator, Washer
Construction
Year Built
Year Built: 2005
Home type
Townhouse
Roof
Asphalt, Fiberglass
Architectural Style
Contemporary
Construction Materials
Stone Veneer, Vinyl Siding
Foundation Details
Basement
Utilities & Energy
Basement
Concrete
Parking Features
Attached, Garage
Electric
Amps200or More, Circuit Breakers
Water Source
Public
Other Features
Subdivision Name
Glenns Woods
Price History
| Date | Event | Price |
|---|---|---|
09/20/2026 Source: | Pending | $339,900 $208/sqft |
09/07/2026 Source: | Listed for Sale | $339,900 $208/sqft |
09/07/2026 Source: | Coming Soon | $339,900 +24265.59% $208/sqft |
06/25/2015 Source: | Price Increased | $1,395 +3.33% $1/sqft |
11/16/2012 Source: | Sold | $1,350 $1/sqft |

Find Homes by Property Features in Alburtis, PA
Nearby New Homes For Sale
Nearby Pre-Owned Homes For Sale


Based on information from the Greater Lehigh Valley Realtors, Inc. (GLVR) from the Multiple Listing Service through Oct 08, 2026, 11:00AM. MLS Listing Information has not been verified and is not guaranteed by MLS. Information is provided exclusively for consumers’ personal, non-commercial use, it may not be used for any purpose other than to identify prospective properties consumers may be interested in purchasing. The data is deemed reliable but is not guaranteed to be accurate by the MLS. This website may not include listings or property addresses of sellers who have directed their listing brokers to withhold their listing or their property address from display on the Internet. The data relating to real estate for sale on this website comes in part from the IDX program of the GLVR MLS. Real estate listings held by brokerage firms other than Sell Your Home Services.com include the name of the listing broker. © 2026 Greater Lehigh Valley REALTORS® Multiple Listing Service - All Rights Reserved.
 Advertising Broker: Daniel Demers | Sell Your Home Services