
- Overview
- Description
- Property Details
- Location
- HOA Management
- Facts & Features
- Getting Around
- Nearby Homes
 Price Drop: $20K (11/12)


$925,000
Monthly Est:$4,604
 4 Beds

3 full baths
 3,300sqft
311 Mountain Rd, Wilton, CT 06897
$925,000
$4,604/moEst:
Single Family Residence
Built in 1945
$-- HOA
29,620.8 sqft lot
$280/sq.ft
Description
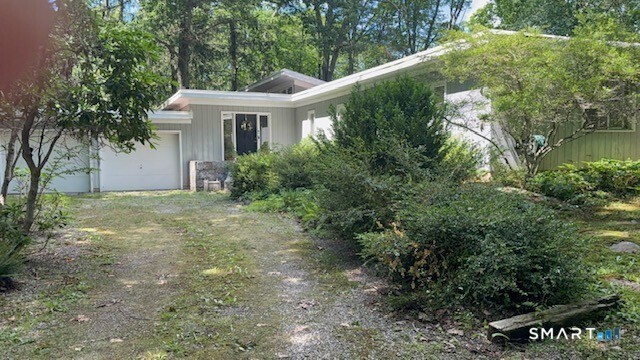
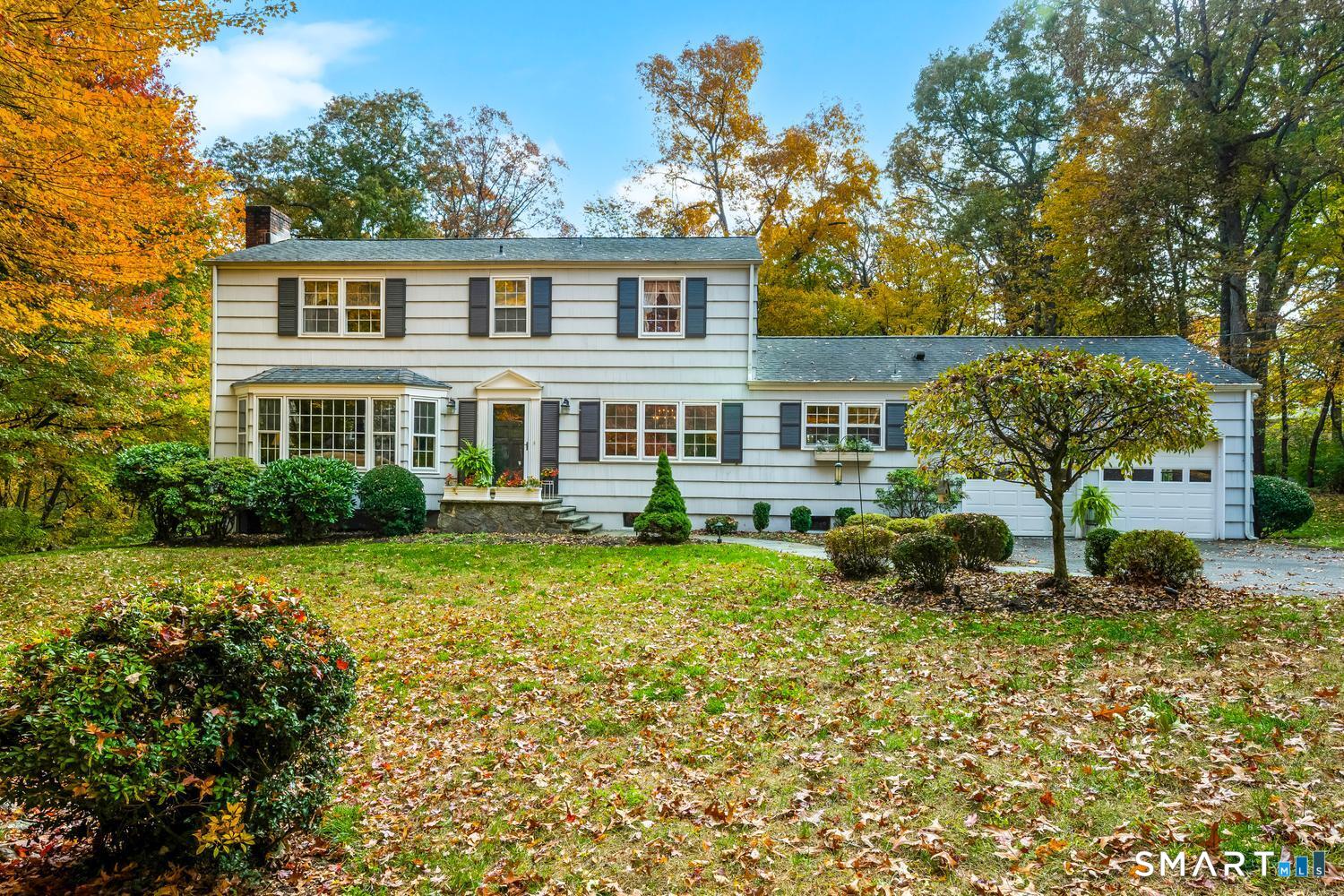
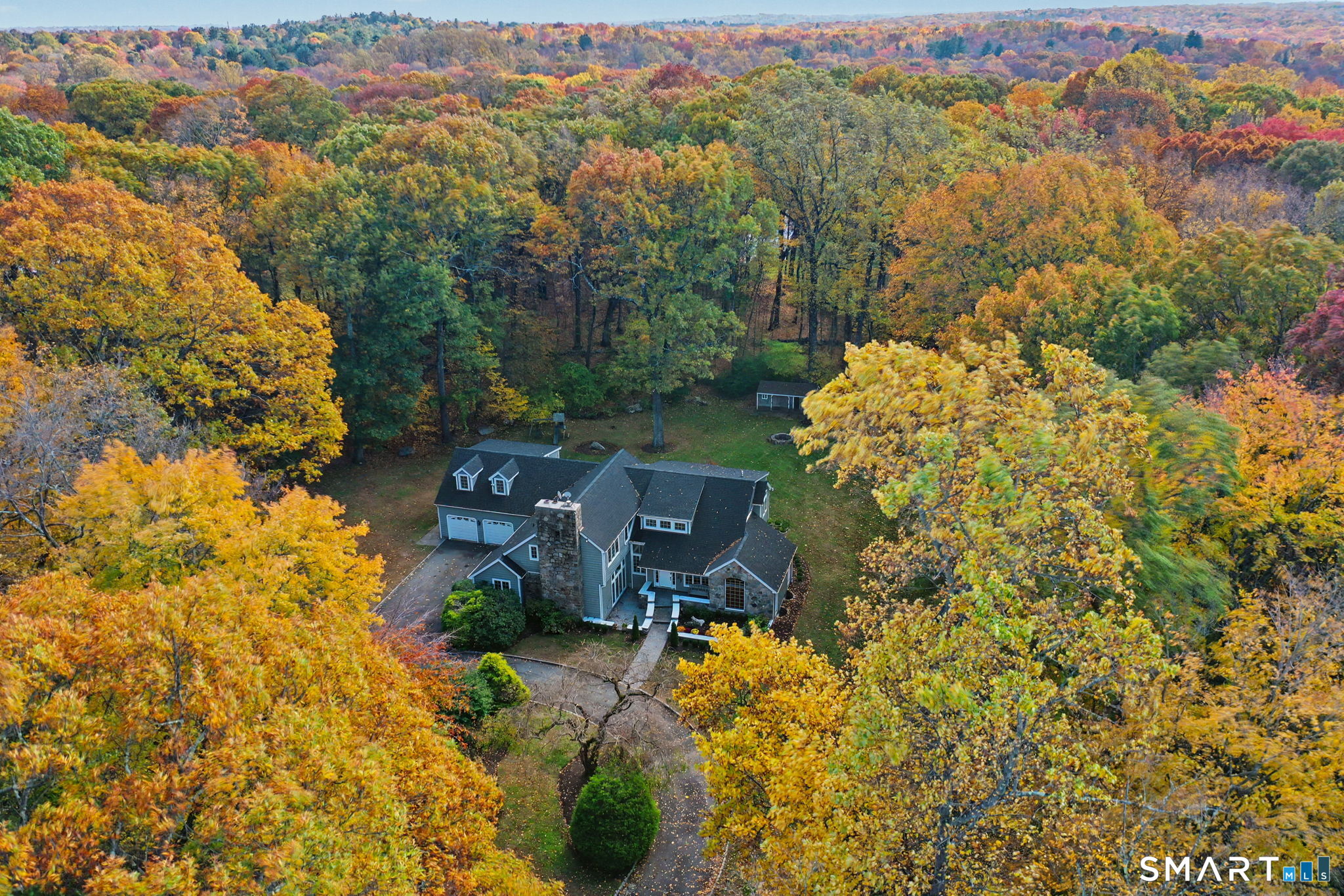
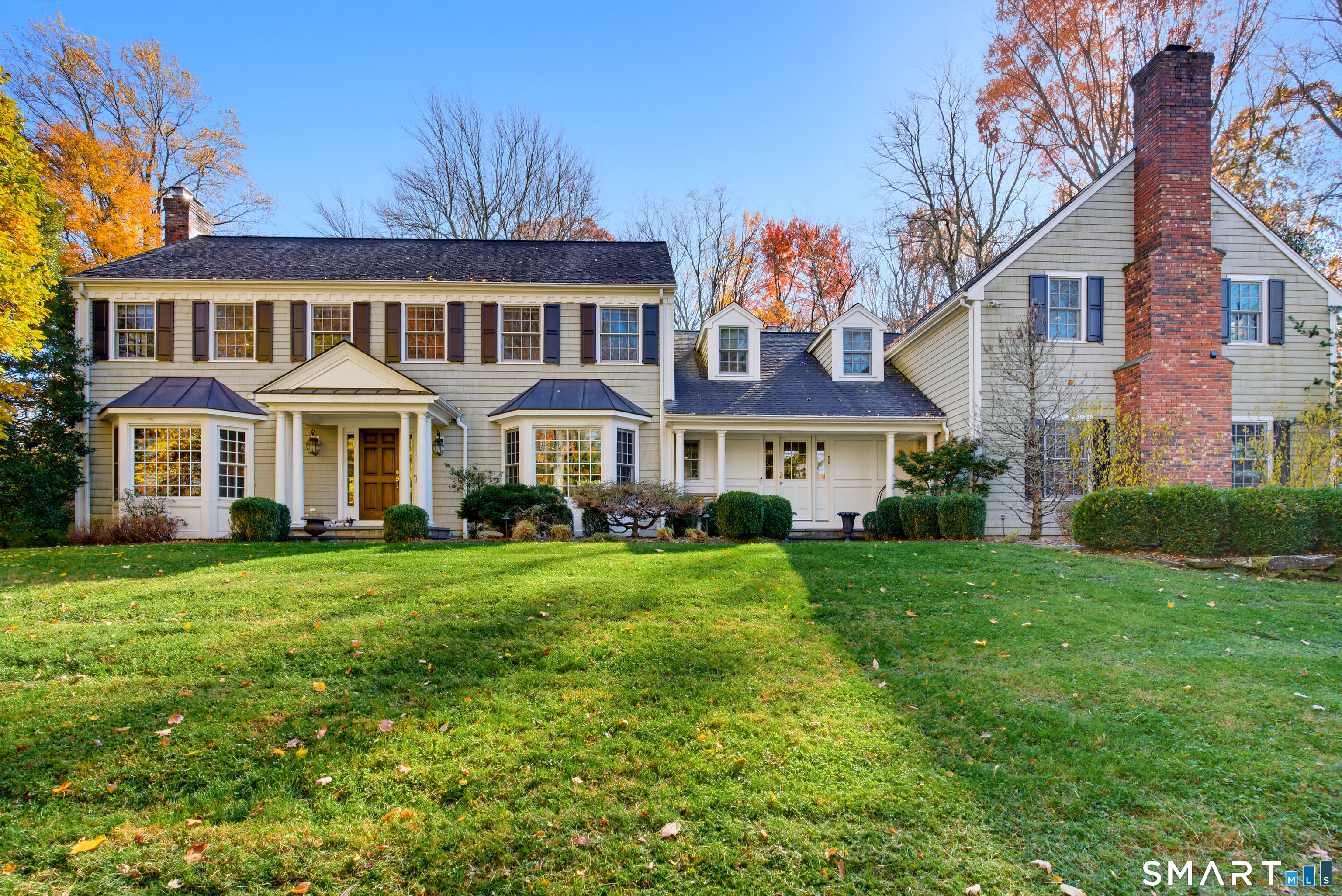
VERY motivated sellers! Reduced below recent bank appraisal! Beautifully situated on a spacious corner lot, this exceptional home enjoys the added privacy of a quiet dead-end street as its crossroad. Offering over 3,300 sq. ft of living space, this versatile floor plan provides generous room for today's lifestyle w/ endless possibilities for customization. The bright & inviting main level features a spacious living room, dining area, updated kitchen w/ sliders to deck, & an expansive family room perfect for gatherings & entertaining leading to patio. The oversized laundry room offers excellent potential for custom built-in cabinetry, a folding station, mudroom organization, or additional storage. Upstairs, primary bedroom is a true retreat, complete w/ a walk-in closet & abundant space to create the luxurious primary suite you've always wanted. W/ room to add a full en-suite bathroom. Additional bedrooms are generously sized, while the large bonus/recreation room provides incredible flexibility. Complete w/ full bathroom & set apart from the other bedrooms, this space could easily serve as: an au pair suite, multi-generational living space/office/gym or playroom. Home has a generator. Outdoor living is equally impressive with both a spacious patio and deck, offering multiple areas to relax, entertain, and enjoy the beautiful surroundings. Great opportunity to own a home w/ outstanding sq footage, flexible living spaces, & a peaceful location combining privacy w/ convenience
- Houzeo last checked: 1 minute ago
- Listing updated: November 12, 2026 at 1:20 am
- Listing Provided by: Denise Napoleone | William Raveis Real Estate
- Source: SMART MLS-CT | MLS#:

Property Details
Status
Active
Type
Single Family Residence
No. of Stories
-
County
City
Neighborhood
--
Year Built
1945
HOA Fees
-
Finished Area
3,300 sqft
Lot Size
29,620.8 sqft lot
Basement Area
- sqft
MLS Name
SMART MLS
MLS Number
24195727
MLS Status
Active
Days on Market
113
Continue Your Journey in App
Find your dream home, receive real-time updates, and many more!
Location
HOA Management
0
HOA Fees
$-/
Disclaimer: Amenities are based on third-party information and may vary; buyers must independently verify all amenities, as information is deemed reliable but not guaranteed.
Facts & Features
Rooms
Bedrooms & bathrooms
Bedrooms: 4
Bathrooms: 3
Interior
Heating
Oil
Sewer
Septic
Exterior Features
Shed, Deck, Stone Wall, Patio
Cooling
Window Unit
Appliances
Gas Range, Refrigerator, Dishwasher, Washer, Dryer
Construction
Year Built
Year Built: 1945
Home type
Single Family Residence
Roof
Asphalt Shingle
Architectural Style
Colonial
Foundation Details
Slab
Utilities & Energy
Laundry Features
Main Level
Water Source
Private Well
Parking Features
Attached Garage
Basement
Crawl Space
Other Features
Lot Features
Corner Lot, Treed, Level Lot
Subdivision Name
North Wilton
Price History
| Date | Event | Price |
|---|---|---|
11/12/2026 Source: | Price Decreased | $925,000 -2.12% $280/sqft |
10/13/2026 Source: | Price Decreased | $945,000 -3.57% $286/sqft |
09/22/2026 Source: | Price Decreased | $980,000 -6.58% $297/sqft |
09/04/2026 Source: | Price Decreased | $1,049,000 -3.32% $318/sqft |
07/31/2026 Source: | Listed for Sale | $1,085,000 +69.80% $329/sqft |

Show more
Find Homes by Property Features in Wilton, CT


Based on information provided to and compiled by the SMART MLS, Inc. through Nov 22, 2026, 02:00PM. IDX information is provided exclusively for consumers’ personal, non-commercial use. It may not be used for any purpose other than to identify prospective properties consumers may be interested in purchasing. The data is deemed reliable but is not guaranteed accurate by the MLS. ©2026 SMART MLS, Inc. All Rights Reserved.
 Advertising Broker: Derek Greene | The Greene Realty Group