- Overview
- Description
- Property Details
- Location
- Facts & Features
- Getting Around
- Nearby Homes


Street View
Listed by: Peg Walsh | Four Seasons Sotheby's International Realty (603) 924-3321
$510,000
Monthly Est:$2,538
 3 Beds
 2 Baths
1 full bath + 1 half bath
 1,370sqft
311 Old St Rd, Peterborough, NH 03458
$510,000
$2,538/moEst:
Get Pre-Approved
Single Family Residence
Built in 1955
$-- HOA
34,412 sqft lot
$372/sq.ft
Description
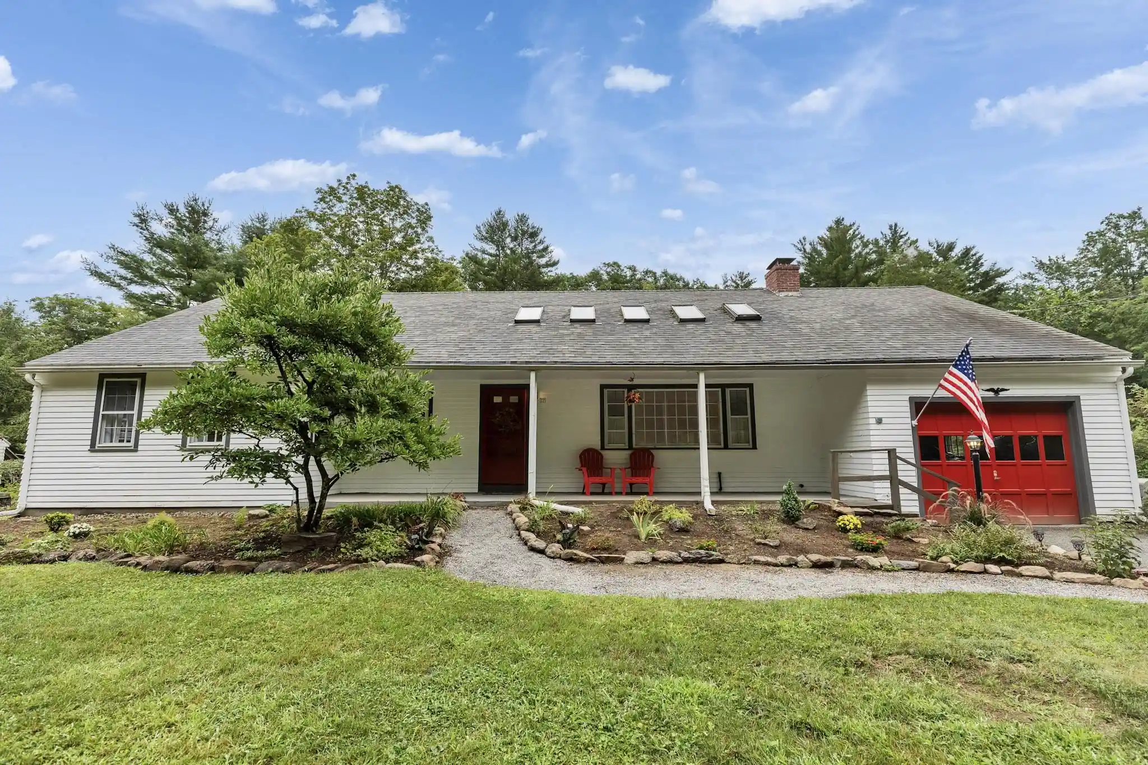
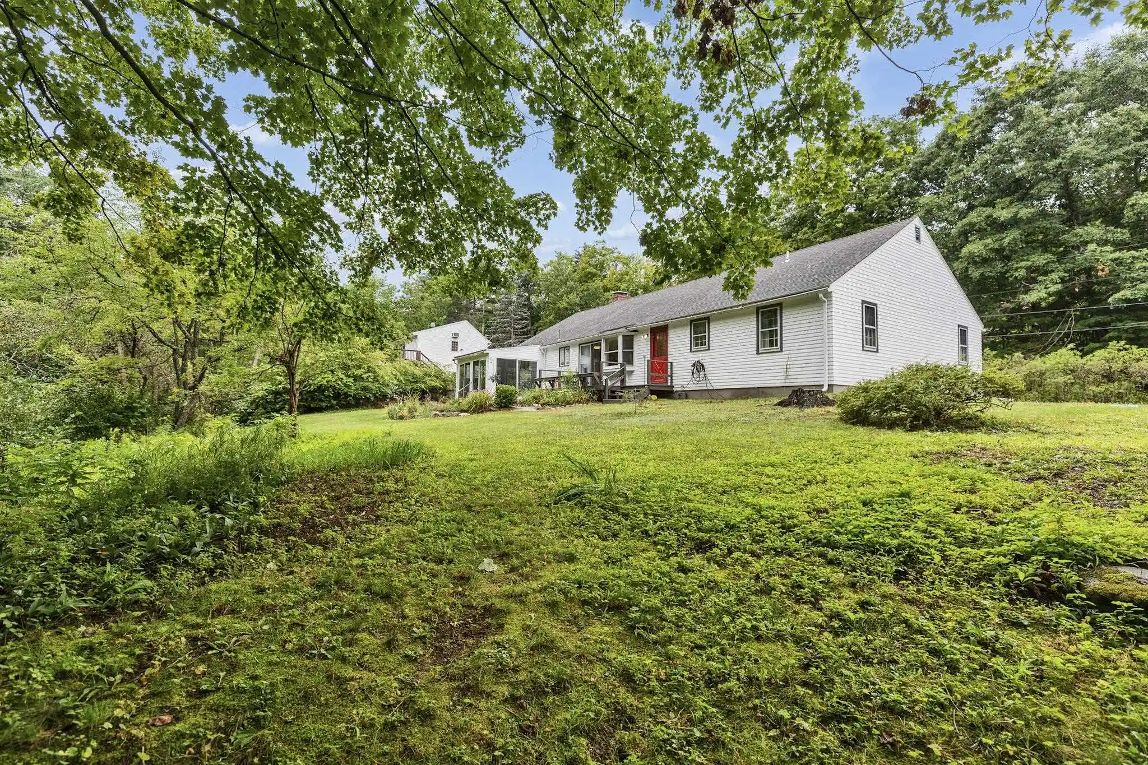
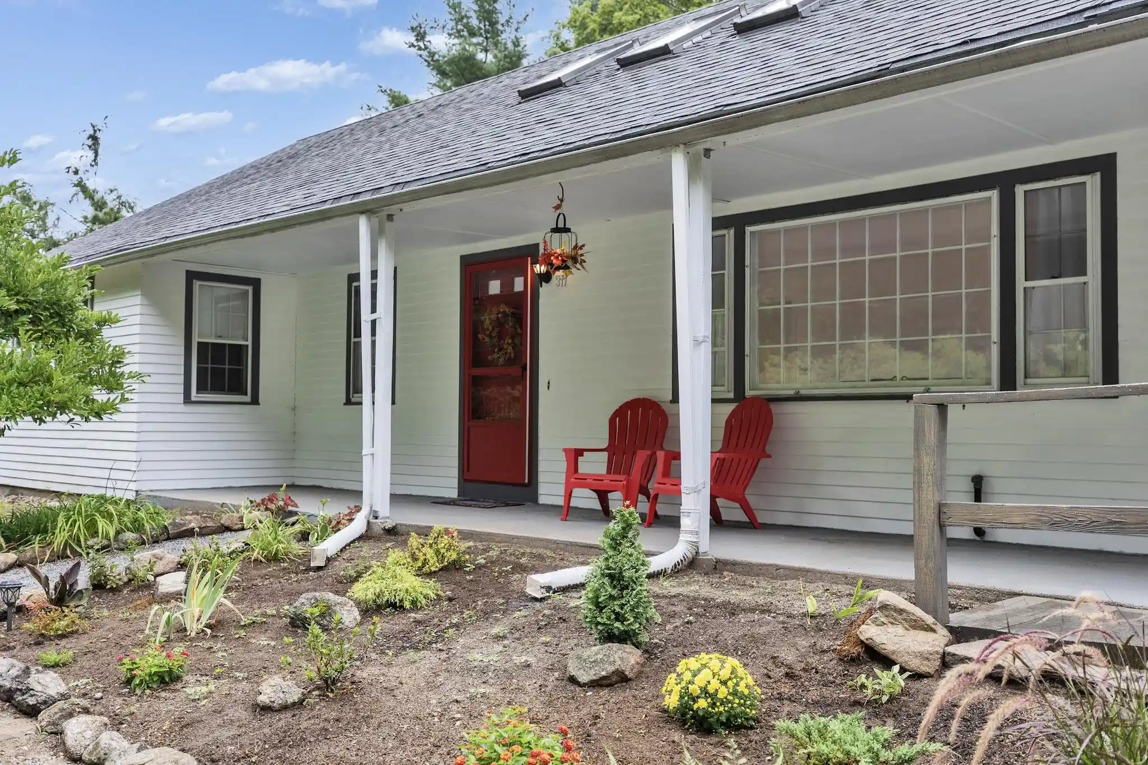
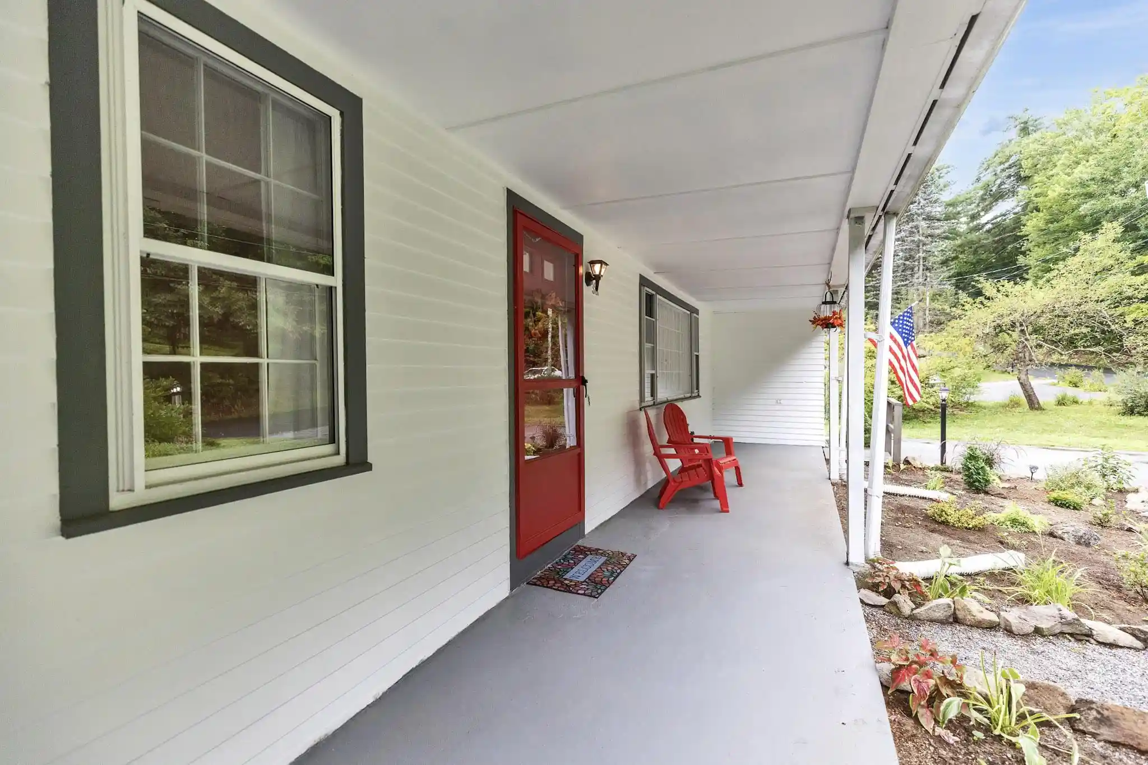
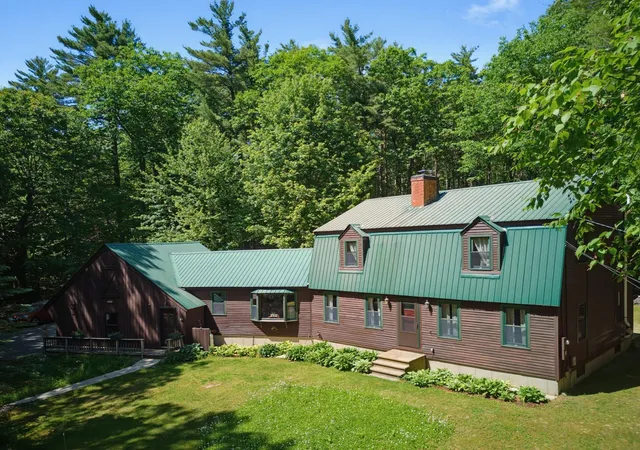
A classic ranch in a well-established Peterborough neighborhood, offering the ease of one-level living with fresh upgrades and a long list of improvements in 2026. The renovated kitchen combines wood cabinetry, granite countertops, luxury vinyl plank flooring, and stainless steel appliances, with an open connection to the dining area. Throughout the main living spaces, the original wood floors have been refinished. The living room is filled with natural light from skylights and features a vaulted, wood-beamed ceiling and wood-burning fireplace. The primary bedroom includes an adjoining half bath, with two additional bedrooms and a full bath just down the hall. An enclosed three-season sunroom provides additional living space and a pleasant connection to the outdoors. The home has been painted inside and out, with new flower gardens at the front and rear and recent tree removal opening up the landscape around the house. The rear deck overlooks a wooded, natural setting, while a bench at the far end of the property offers a quiet place to sit beside the brook. The large unfinished basement provides generous storage, along with a 2023 hot water heater, newer oil tank, well-maintained heating system, 200-amp electrical service, and a whole-house Kohler generator. A one-car garage and front patio complete the property. These improvements were thoughtfully made to enhance and care for the home, creating a comfortable place to live. It is a particularly appealing alternative to condominium living, with the privacy, outdoor space, and flexibility of a single-family home. Conveniently located minutes from Monadnock Community Hospital, Shieling Forest hiking trails, and Peterborough's vibrant downtown, with its variety of restaurants, shops, arts, theater, spa, library, and community amenities. A beautifully refreshed, right-sized home in a wonderful setting to enjoy the best of fall in New England. Do not miss this opportunity!
- Houzeo last checked: 6 hours ago
- Listing updated: October 28, 2026 at 6:25 pm
- Source: NEREN/Prime MLS-NH | MLS#: 5105816

Property Details
Status
Active
Type
Single Family Residence
No. of Stories
-
County
City
Neighborhood
--
Year Built
1955
HOA Fees
-
Finished Area
1,370 sqft
Lot Size
34,412 sqft lot
Basement Area
- sqft
MLS Name
NEREN/Prime MLS
MLS Number
5105816
MLS Status
(10) Active - Active
Days on Market
70

Continue Your Journey in App
Find your dream home, receive real-time updates, and many more!
Continue Your Journey in App
Find your dream home, receive real-time updates, and many more!
Location
Facts & Features
Rooms
Bedrooms & bathrooms
Bedrooms: 3
Bathrooms: 2
Interior
Heating
Forced Air
Sewer
1250 Gallon, On Site Septic Exists, Private
Exterior Features
Garden, Porch
Interior Features
1 Fireplace
Appliances
Dishwasher, Dryer, Microwave, Refrigerator, Washer, Gas Stove
Flooring
Hardwood
Cooling
None
Construction
Year Built
Year Built: 1955
Home type
Single Family Residence
Foundation Details
Poured Concrete
Architectural Style
Ranch
Roof
Architectural Shingle
Construction Materials
Wood Siding
Property Condition
Existing
Utilities & Energy
Water Source
Public
Electric
200+ Amp Service, Circuit Breakers, Generator
Basement
Bulkhead, Concrete, Full, Unfinished, Interior Entry, Basement Stairs
Parking Features
Auto Open, Garage, Off Street, Attached
Utilities
Cable Available
Other Features
Lot Features
Landscaped, Level, Sloped, Neighborhood, Near Hospital
Price History
| Date | Event | Price |
|---|---|---|
08/19/2026 Source: | Listed for Sale | $510,000 +22.89% $372/sqft |
01/12/2026 Source: | Sold | $415,000 $303/sqft |
11/30/2025 Source: | Listed for Sale | $415,000 $303/sqft |

Nearby Homes

Find Homes by Property Features in Peterborough, NH


Based on information from PrimeMLS Inc. through Oct 29, 2026, 06:30AM. This display of listings may or may not be the entire Compilation from the PrimeMLS database, and PrimeMLS does not guarantee the accuracy of such information. The listing broker's offer of compensation is made only to other real estate licensees who are participant members of PrimeMLS. This information is deemed reliable, but not guaranteed. The data relating to real estate displayed on this display comes in part from the IDX Program of PrimeMLS. The information being provided is for consumers' personal, non- commercial use and may not be used for any purpose other than to identify prospective properties consumers may be interested in purchasing. Data last updated Oct 29, 2026, 06:30AM. © 2026 PrimeMLS, Inc. All Rights Reserved.
 Advertising Broker: Derek Greene | The Greene Realty Group
