- Overview
- Description
- Property Details
- Location
- Facts & Features
- Getting Around
- Nearby Homes


Street View
$675,000
Monthly Est:$3,360
 5 Beds
 4 Baths
3 full baths + 1 half bath
 3,746sqft
311 Old White Oak Trl, Dawsonville, GA 30534
$675,000
$3,360/moEst:
Get Pre-Approved
Single Family Residence
Built in 2017
$-- HOA
2.18 acres lot
$180/sq.ft
Description
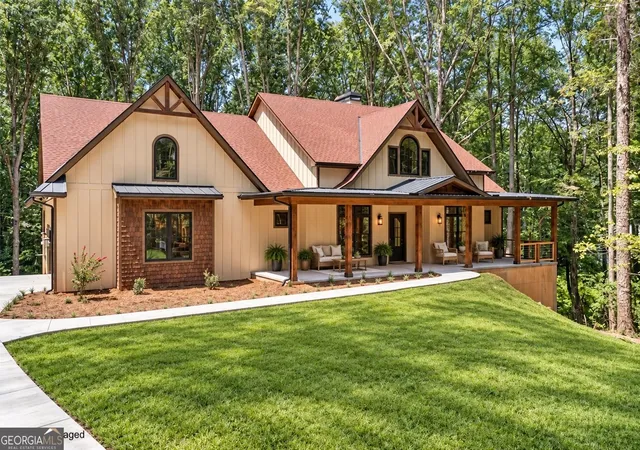
Set on 2.18 private acres with no HOA, this exceptional ranch home offers the ease of one-level living with an impressive finished basement and plenty of space both inside and out. A charming front porch overlooks the private front yard and welcomes you into a beautifully maintained home featuring hardwood floors throughout the main level and an open, inviting floor plan. The family room is a warm and inviting gathering space with vaulted ceilings, a beautiful shiplap feature wall, and a stone fireplace with a wood beam mantle and airtight electric stove insert. The gorgeous kitchen is open to the living spaces and features granite countertops, tile backsplash, newer stainless steel appliances, under- and over-cabinet lighting, and a large center island. A spacious dining room is conveniently located just off the kitchen, creating an ideal flow for everyday living and entertaining. The large primary suite is a peaceful retreat with hardwood floors and a spacious ensuite bathroom featuring double vanities with granite countertops, an oversized tiled shower, soaking tub, and large walk-in closet. Two additional bedrooms are located on the main level and share a full bathroom with granite countertops, while a convenient half bath is perfect for guests. The laundry room adds another thoughtful touch with a beautiful tile accent wall. Just off the garage, a drop zone with a shiplap wall provides a convenient place to organize everyday essentials as you come and go. Step outside from the kitchen onto the large deck overlooking the private backyard and expansive acreage—an ideal setting for relaxing, grilling, or enjoying the peaceful surroundings. The finished basement adds incredible flexibility with two additional bedrooms, each with a walk-in closet, a full bathroom with glass-door shower, a large living room, bonus room, and area for a kitchenette. Two additional bonus rooms provide even more options for a home office, hobby space, workout area, or storage. Additional features include a whole-house water softener, zoned HVAC, Ecobee thermostat, fiber internet, and smart-home lighting that can be controlled through an app. The property also offers a large parking pad, two-car garage, and plenty of yard space to enjoy the privacy of the 2.18-acre setting. Conveniently located near North Georgia Premium Outlets, dining, and interstate access, while also offering easy access to the North Georgia mountains and wineries. Situated in a highly rated school district, this home combines privacy, space, thoughtful updates, and a flexible floorplan in a location that makes it easy to enjoy everything the area has to offer.
- Houzeo last checked: 13 minutes ago
- Listing updated: October 8, 2026 at 8:49 pm
- Listing Provided by: Maria Sims Group (404) 805-0673 , Julie Rosenberg | Keller Williams Realty Partners (678) 569-4000
- Source: First Multiple Listing Service-GA | MLS#: 7851146

Property Details
Status
Active
Type
Single Family Residence
No. of Stories
-
County
City
Neighborhood
--
Year Built
2017
HOA Fees
-
Finished Area
3,746 sqft
Lot Size
2.18 acres lot
Basement Area
- sqft
MLS Name
First Multiple Listing Service
MLS Number
7851146
MLS Status
Active
Days on Market
1

Continue Your Journey in App
Find your dream home, receive real-time updates, and many more!
Download App
Continue Your Journey in App
Find your dream home, receive real-time updates, and many more!
Location
Facts & Features
Rooms
Bedrooms & bathrooms
Bedrooms: 5
Bathrooms: 4
Interior
Exterior Features
Private Entrance, Rain Gutters
Sewer
Septic Tank
Interior Features
Double Vanity, Entrance Foyer, High Ceilings 9 Ft Main, High Speed Internet, Smart Home, Walk In Closet(s)
Heating
Central, Zoned
Flooring
Carpet, Hardwood
Appliances
Dishwasher, Electric Oven, Microwave, Other
Cooling
Ceiling Fan(s), Central Air, Electric
Window Features
Double Pane Windows
Construction
Year Built
Year Built: 2017
Home type
Single Family Residence
Foundation Details
Concrete Perimeter
Property Condition
Resale
Architectural Style
Craftsman, Ranch
Roof
Composition, Shingle
Construction Materials
Cement Siding, Hardi Plank Type, Stone
Utilities & Energy
Basement
Daylight, Exterior Entry, Finished, Finished Bath, Full
Water Source
Public
Utilities
Cable Available, Electricity Available, Phone Available, Water Available
Laundry Features
Laundry Room, Main Level
Fireplace Features
Electric, Family Room, Glass Doors
Parking Features
Attached, Garage, Garage Door Opener, Garage Faces Side, Kitchen Level
Pool Features
None
Security Features
Smoke Detector(s)
Electric
110 Volts
Other Features
Lot Features
Back Yard, Cul De Sac, Front Yard, Landscaped, Private, Other
Subdivision Name
White Oak Estates
Community Features
Near Shopping, Near Trails/greenway
Patio And Porch Features
Deck, Front Porch
Price History
| Date | Event | Price |
|---|---|---|
10/08/2026 Source: | Listed for Sale | $675,000 $180/sqft |
10/08/2026 Source: | Listing Removed | $675,000 +26.19% $180/sqft |
10/31/2022 Source: | Price Increased | $534,900 +67.21% $143/sqft |
05/19/2017 Source: | Sold | $319,900 $85/sqft |


Nearby Homes




Find Homes by Property Features in Dawsonville, GA
Nearby New Homes For Sale

Listings identified with the FMLS IDX logo come from FMLS and are held by brokerage firms other than the owner of this website. The listing brokerage is identified in any listing details. Information is deemed reliable but is not guaranteed. If you believe any FMLS listing contains material that infringes your copyrighted work, please click here to review our DMCA policy and learn how to submit a takedown request. © 2026 First Multiple Listing Service, Inc.
The listing broker’s offer of compensation is made only to participants of the MLS where the listing is filed.
 Advertising Broker: Fred McGill | Simple Showing, Inc