- Overview
- Description
- Property Details
- Location
- Facts & Features
- Getting Around
- Nearby Homes
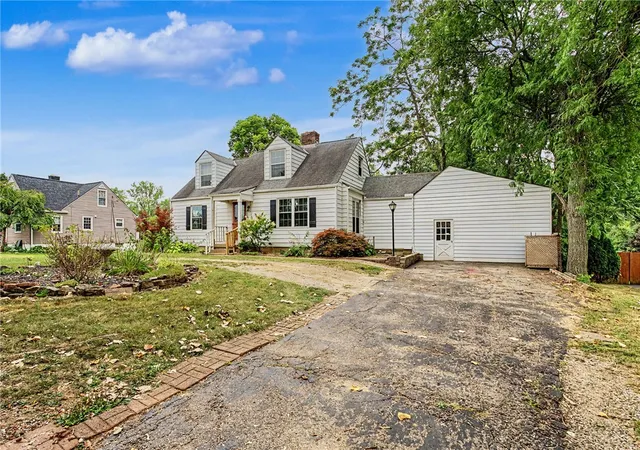

Street View
$234,900
Monthly Est:$1,169
 3 Beds
 2 Baths
2 full baths
 1,344sqft
3110 Little York Rd, Dayton, OH 45414
$234,900
$1,169/moEst:
Get Pre-Approved
Single Family Residence
Built in 1943
$-- HOA
28,702 sqft lot
$175/sq.ft
Description
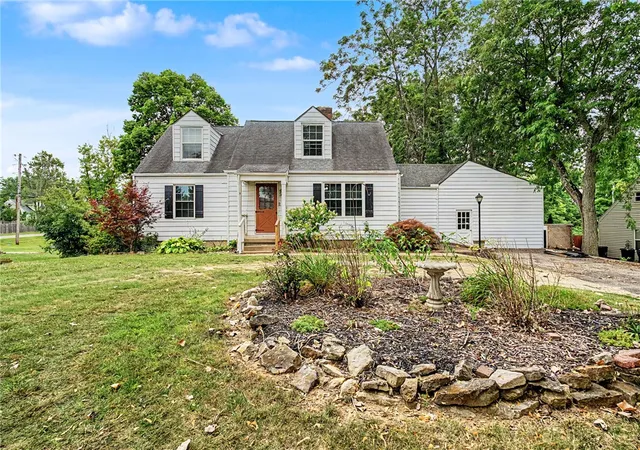
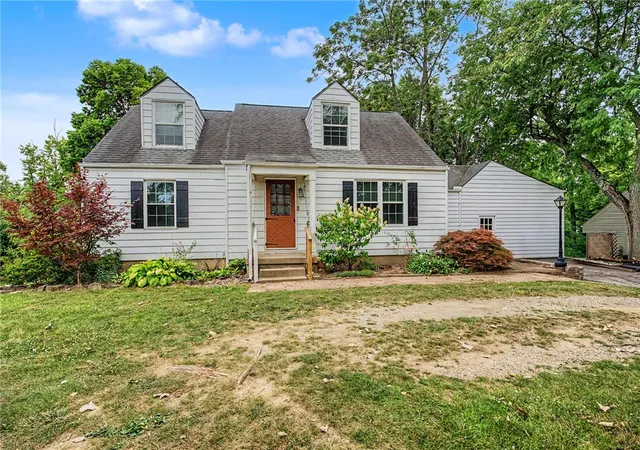
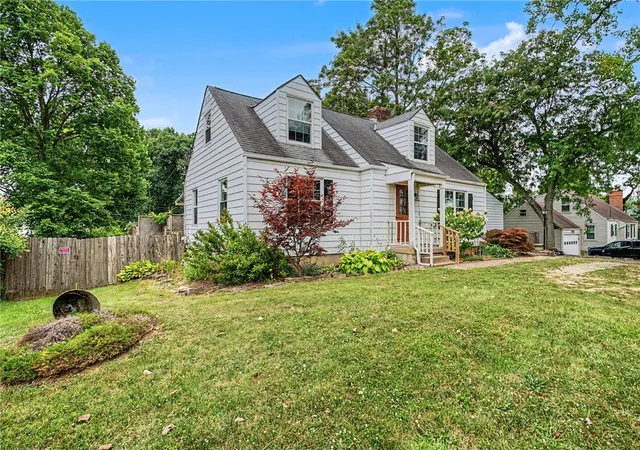
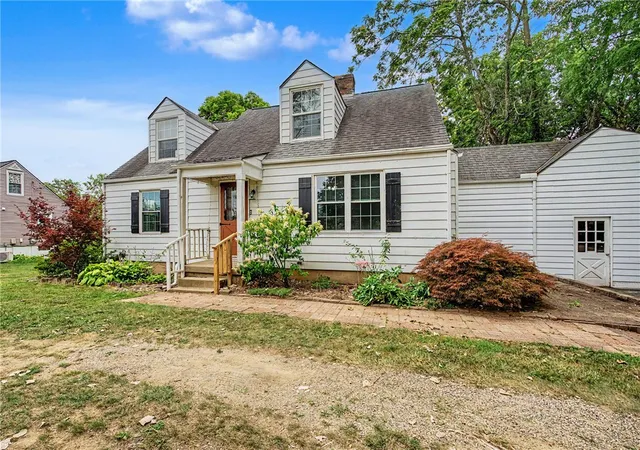
This friendly cape cod is ideal for those seeking rural living, community convenience & flexibility! Resting on a scenic .66 acre lot, this retreat enjoys peaceful surroundings just minutes from the Dayton International Airport, I-70, I-75 & conveniences of Butler Township. Replacement windows, dimensional roofing & mature landscape add efficiency & curb appeal alike. Inside, fresh paint, updated lighting/fans & natural wood floors flow throughout. The expansive living rm is filled w/natural light & anchored by a romantic fireplace creating the perfect place to relax or entertain. Features continue in the nicely appointed kitchen w/stainless appliances, ceramic flooring, walk-in pantry & adjoining dining rm w/upgraded patio doors leading to the ultimate backyard. Step outside onto the multi-level deck overlooking a refreshing above-ground swimming pool—just in time for summer fun! 2 main level bedrooms offer easy access to the a nicely updated hall bath. Upstairs, the surprises continue w/an oversized study/playroom, newly added full bath, spacious 3rd bedroom & bonus storage room. Walk-in dormers w/built in seating flood these inviting spaces w/natural light & architectural charm! Back downstairs, the ceramic tiled breezeway offers access to the rear deck & a "Pinterest perfect" breezeway allowing opportunities as mudroom, drop zone, playroom or home office! Bring your ideas! The current garage has been wired and framed creating 3 additional flex rooms. Finish it out or easily convert it back to a 2 car garage. You decide! Still craving space? Head downstairs to the semi-finished basement consisting of an open family rm, large rec rm, convenient half bath, concealed storage & dedicated laundry area. You'll spend countless outdoor hours enjoying enjoying this private setting w/mature trees, stream w/footbridge, chicken coop, garden house & a custom built jungle gym featuring dual slides, a fort & climbing wall! There's something for everyone @ 3110 Little York!
- Houzeo last checked: 12 hours ago
- Listing updated: September 18, 2026 at 3:54 pm
- Listing Provided by: Jeffrey T Roberts (937) 559-6661 | RE/MAX Alliance Realty (937) 898-4400
- Source: Dayton Realtors MLS-OH | MLS#: 965037

Property Details
Status
Active
Type
Single Family Residence
No. of Stories
-
County
City
Neighborhood
--
Year Built
1943
HOA Fees
-
Finished Area
1,344 sqft
Lot Size
28,702 sqft lot
Basement Area
- sqft
MLS Name
Dayton Realtors MLS
MLS Number
965037
MLS Status
Active
Days on Market
71

Continue Your Journey in App
Find your dream home, receive real-time updates, and many more!
Download App
Continue Your Journey in App
Find your dream home, receive real-time updates, and many more!
Location
Facts & Features
Rooms
Bedrooms & bathrooms
Bedrooms: 3
Bathrooms: 2
Laundry
Level: Basement
Area: 156.00 Square Feet
Dimensions: 12 x 13
BonusRoom
Level: Basement
Area: 143.00 Square Feet
Dimensions: 11 x 13
Recreation
Level: Basement
Area: 216.00 Square Feet
Dimensions: 18 x 12
Bedroom
Level: Second
Area: 270.00 Square Feet
Dimensions: 18 x 15
FamilyRoom
Level: Basement
Area: 216.00 Square Feet
Dimensions: 18 x 12
Office
Level: Second
Area: 266.00 Square Feet
Dimensions: 19 x 14
BonusRoom
Level: Main
Area: 90.00 Square Feet
Dimensions: 10 x 9
Bedroom
Level: Main
Area: 99.00 Square Feet
Dimensions: 9 x 11
Bedroom
Level: Main
Area: 143.00 Square Feet
Dimensions: 13 x 11
Kitchen
Level: Main
Area: 84.00 Square Feet
Dimensions: 12 x 7
DiningRoom
Level: Main
Area: 88.00 Square Feet
Dimensions: 8 x 11
LivingRoom
Level: Main
Area: 294.00 Square Feet
Dimensions: 21 x 14
Interior
Window Features
Vinyl
Appliances
Dishwasher, Microwave, Range, Refrigerator, Gas Water Heater
Interior Features
Ceiling Fans, Galley Kitchen, High Speed Internet, Laminate Counters, Pantry, Remodeled
Heating
Forced Air, Natural Gas
Sewer
Storm Sewer
Exterior Features
Deck, Fence, Pool, Porch, Storage
Cooling
Central Air
Construction
Year Built
Year Built: 1943
Home type
Single Family Residence
Architectural Style
Cape Cod
Construction Materials
Aluminum Siding
Utilities & Energy
Pool Features
Above Ground
Fireplace Features
Decorative, One
Water Source
Public
Parking Features
Attached, Garage, Two Car Garage
Utilities
Natural Gas Available, Sewer Available, Water Available, Cable Available
Basement
Full, Unfinished
Other Features
Subdivision Name
Green Acres
Patio And Porch Features
Deck, Porch
Price History
| Date | Event | Price |
|---|---|---|
08/25/2026 Source: | Price Decreased | $244,900 -2.00% $182/sqft |
07/28/2026 Source: | Listed for Sale | $249,900 +6.39% $186/sqft |
07/28/2026 Source: | Price Increased | $234,900 +291.50% $175/sqft |
10/28/2013 Source: | Sold | $60,000 -1.64% $45/sqft |
10/28/2013 Source: | Price Decreased | $61,000 -46.91% $45/sqft |

Show more
Nearby Homes


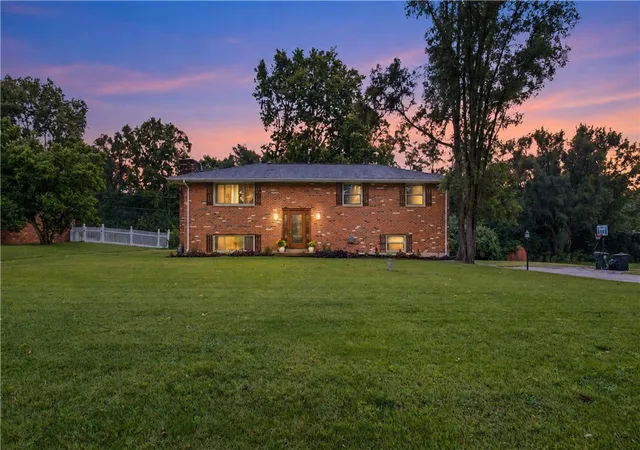
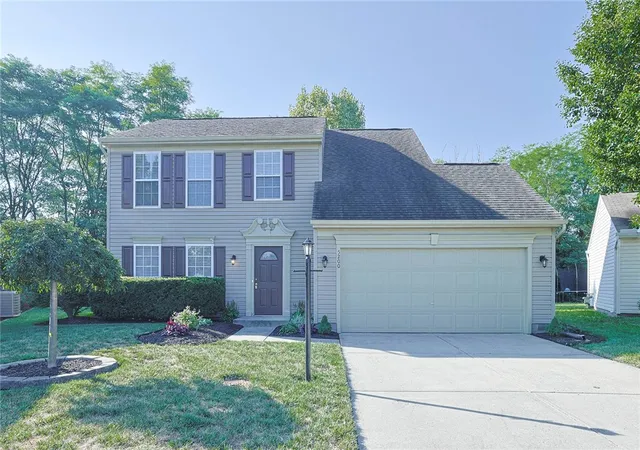

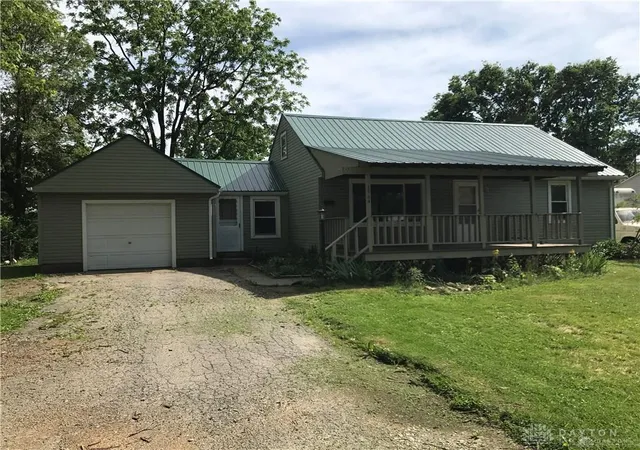
Find Homes by Property Features in Dayton, OH
Nearby New Homes For Sale

Based on information from Dayton Realtors® MLS through Oct 07, 2026, 06:00AM. Information is provided exclusively for consumers’ personal, non-commercial use, that it may not be used for any purpose other than to identify prospective properties consumers may be interested in purchasing. The data is deemed reliable but is not guaranteed accurate by the MLS. The MLS may, at its discretion, require use of other disclaimers as necessary to protect participants and/or the MLS from liability. This website may not include listings or property addresses of sellers who have directed their listing brokers to withhold their listing or their property address from display on the Internet. © 2026 Dayton Area Board of Realtors®, Inc. All rights reserved.
 Advertising Broker: Nicholas Huscroft | Chosen Realty