- Overview
- Description
- Property Details
- Location
- HOA Management
- Facts & Features
- Getting Around
- Nearby Homes



$510,000
Monthly Est:$2,538
 3 Beds
 2 Baths
2 full baths
 2,029sqft
3111 43rd Avenue E, Bradenton, FL 34208
$510,000
$2,538/moEst:
Get Pre-Approved
Single Family Residence
Built in 2004
$45/mo HOA
7,767 sqft lot
$251/sq.ft
Description
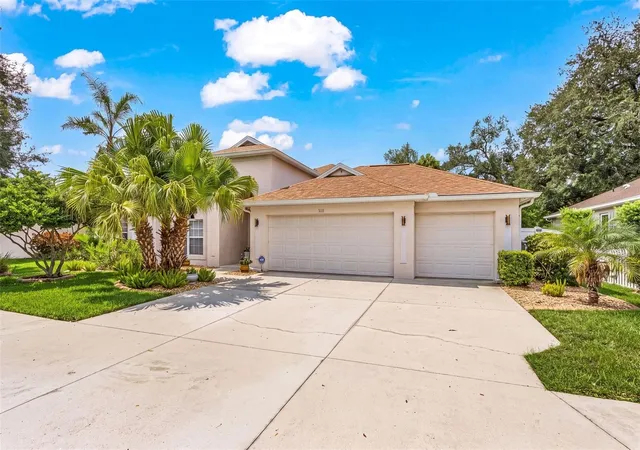
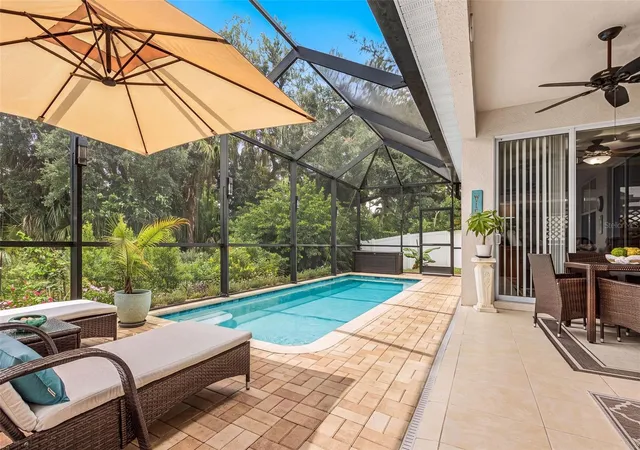
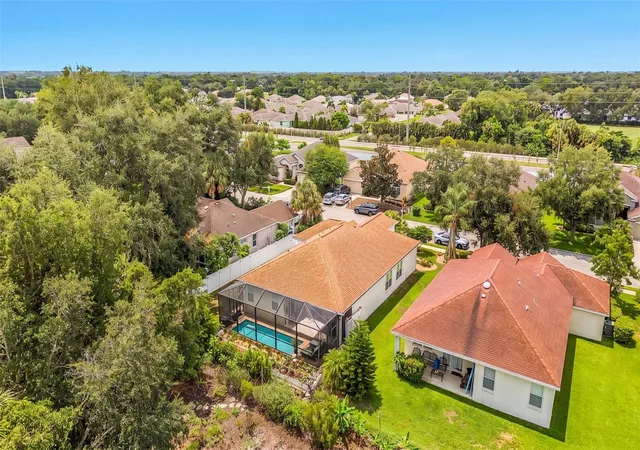
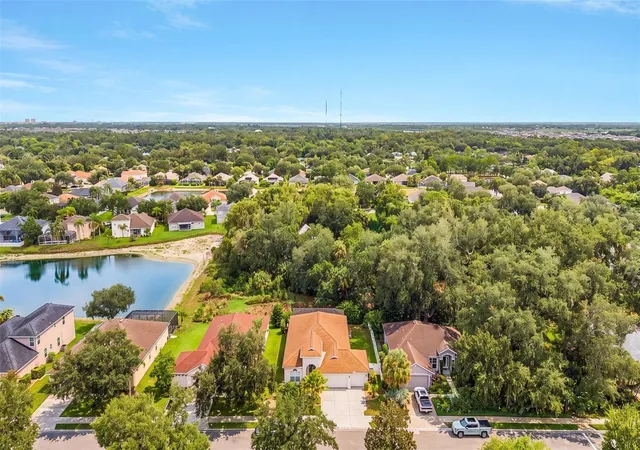
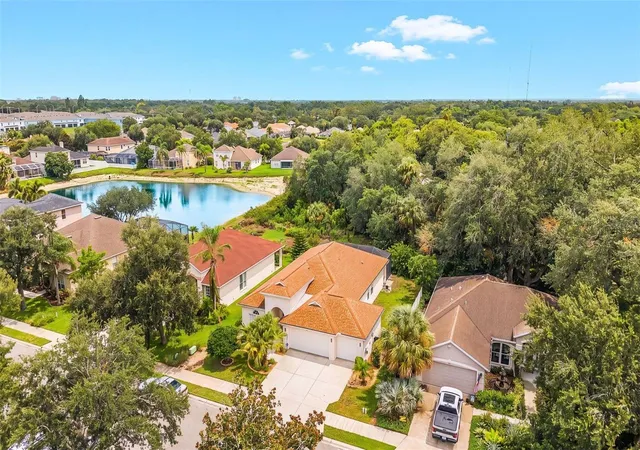
Under contract-accepting backup offers. PENDING SALE - TAKING BACK UP OFFERS***Welcome to this exceptional move-in ready home in the highly desirable Highland Ridge community! Meticulously maintained and extensively upgraded over the past 16 years. Enjoy a beautifully remodeled kitchen with modern finishes, wood-look tile flooring throughout, soaring ceilings, crown molding, elegant architectural details, and a striking coffered ceiling. Recent updates include a newer roof and AC, plus a security system. Step outside to your private backyard retreat, featuring a plunge pool 8 x 25, perfect for cooling off without the upkeep of a full-sized pool. This home is centrally located in the heart of Bradenton, only 22 minutes to SRQ airport, 15 minutes to UTC Mall and 30 minutes from the beaches. Additional highlights include a spacious three-car garage, ambiant blue pool lighting, additional video security system with 3 exterior cameras, gutter leaf guard system and a landscaped backyard with peaceful garden views. Truly move-in condition and ready for its next owners.
- Houzeo last checked: 1 minute ago
- Listing updated: August 28, 2026 at 8:06 pm
- Listing Provided by: Kathy Chmura (813) 480-0374 | KELLER WILLIAMS ON THE WATER (941) 729-7400
- Source: Stellar MLS-FL as distributed by MLS GRID | MLS#: A4701078

Property Details
Status
Active Under Contract
Type
Single Family Residence
No. of Stories
1
County
City
Neighborhood
--
Year Built
2004
HOA Fees
$45/mo
Finished Area
2,029 sqft
Lot Size
7,767 sqft lot
Basement Area
- sqft
MLS Name
Stellar MLS
MLS Number
A4701078
MLS Status
Pending
Days on Market
100
Cumulative Days on Market
33

Continue Your Journey in App
Find your dream home, receive real-time updates, and many more!
Continue Your Journey in App
Find your dream home, receive real-time updates, and many more!
Location
HOA Management
Argus Management/Real Manage - Barbara Woodburn
HOA Fees
$45/ Monthly
Disclaimer: Amenities are based on third-party information and may vary; buyers must independently verify all amenities, as information is deemed reliable but not guaranteed.
Facts & Features
Rooms
Bedrooms & bathrooms
Bedrooms: 3
Bathrooms: 2
Kitchen
Level: First
Family Room
Level: First
Primary Bedroom
Level: First
Interior
Appliances
Dryer, Electric Water Heater, Ice Maker, Microwave, Range, Refrigerator, Washer
Exterior Features
Lighting
Window Features
Blinds
Interior Features
Ceiling Fans(s), Coffered Ceiling(s), Crown Molding, Eat In Kitchen, High Ceilings, Open Floorplan, Primary Bedroom Main Floor, Stone Counters, Thermostat, Tray Ceiling(s), Walk In Closet(s)
Flooring
Tile
Cooling
Central Air
Heating
Central
Sewer
Public Sewer
Construction
Year Built
Year Built: 2004
Home type
Single Family Residence
Construction Materials
Block
Roof
Shingle
Foundation Details
Slab
Property Condition
Completed
Utilities & Energy
Utilities
Bb/hs Internet Available, Cable Available, Cable Connected, Electricity Available, Electricity Connected, Phone Available, Public, Sewer Available, Sewer Connected, Sprinkler Recycled, Underground Utilities, Water Available, Water Connected
Security Features
Closed Circuit Camera(s), Security Fencing/lighting/alarms, Secured Garage/parking, Security Lights, Security System, Security System Owned, Smoke Detector(s)
Pool Features
Tile
Parking Features
Garage Door Opener
Laundry Features
Inside
Water Source
Public
Other Features
Subdivision Name
Highland Ridge
Patio And Porch Features
Patio, Screened
Price History
| Date | Event | Price |
|---|---|---|
08/28/2026 Source: #MFRA4701078 | Contingent (Active Under Contract) | $510,000 $251/sqft |
07/26/2026 Source: | Listed for Sale | $510,000 $251/sqft |

Nearby Homes










Find Homes by Property Features in Bradenton, FL

Based on information from Stellar MLS® through Nov 04, 2026, 06:45AM as submitted to and distributed by MLS GRID. All data is obtained from various sources and may not have been verified by the broker or MLS GRID. Supplied Open House Information is subject to change without notice. All information should be independently reviewed and verified for accuracy. Properties may or may not be listed by the office/agent presenting the information. IDX information is provided exclusively for consumers’ personal non-commercial use. It may not be used for any purpose other than to identify prospective properties consumers may be interested in purchasing. The data is deemed reliable but is not guaranteed by MLS GRID. The use of the MLS GRID Data may be subject to an end-user license agreement prescribed by the Member Participant’s applicable MLS, if any, and as amended from time to time. © 2026 Stellar MLS. All Rights Reserved.
 Advertising Broker: Fred McGill | Simple Showing, Inc
