- Overview
- Description
- Property Details
- Location
- Facts & Features
- Getting Around
- Nearby Homes


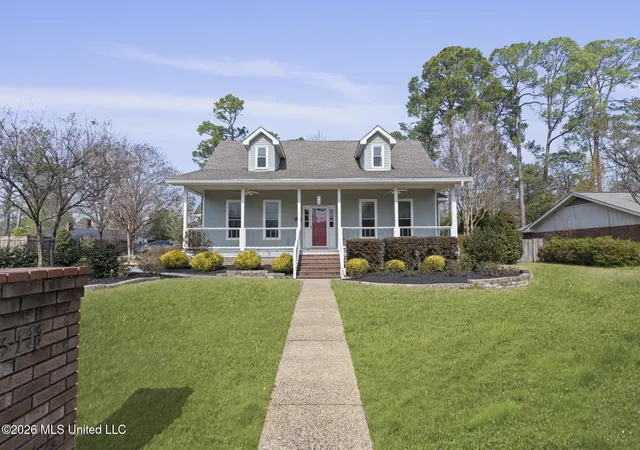
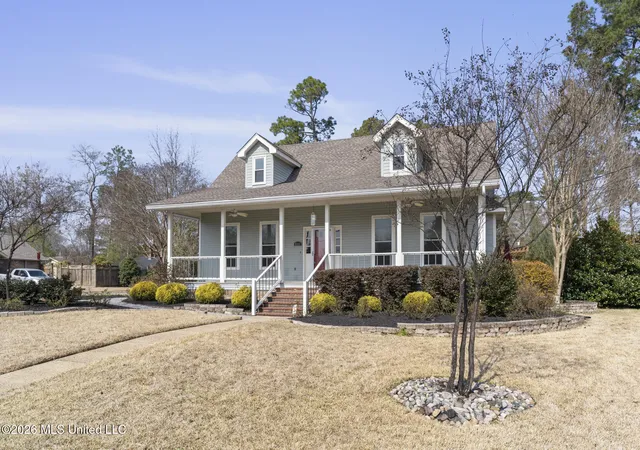
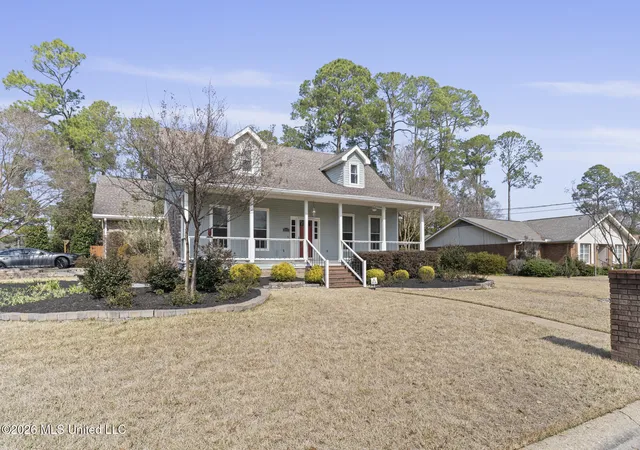


$445,000
Monthly Est:$2,215
 4 Beds
 3 Baths
2 full baths + 1 half bath
 3,024sqft
3111 Prince George Rd, Hattiesburg, MS 39402
$445,000
$2,215/moEst:
Get Pre-Approved
Single Family Residence
Built in 1984
$-- HOA
0.31 acre lot
$147/sq.ft
Description
Almost paradise...this Southern Colonial with a grand front porch enjoys one of the most coveted and convenient Midtown locations: West of 34th and just south of Jamestown on a flat corner lot! Featuring up to 4 bedrooms and 2.5 baths plus a sunroom, it has been thoughtfully upgraded and reimagined throughout the years from the interior spaces and beyond to the park-like exterior landscape designed for privacy and enjoyment. Beautiful wide-plank hardwood floors expand throughout the main level foyer, dining, kitchen, and grate room as well as the upstairs landing and 4th bedroom/Flex Room. Completely remodeled luxury kitchen features floor to ceiling cabinetry and neutral granite slab counters with stainless steel appliances including gas cooktop, double ovens, and new (2025) refrigerator. Main level primary suite connects to a luxurious en suite bath with double vanities and a vessel tub plus custom tile separate shower and walk-in closet. A private service entry area located off the kitchen flows from 2-car garage with guest half bath and spacious laundry room with utility sink. Have any art pieces to display? There is no shortage of prominent areas already with complementary lighting ready to draw attention to your collection. Upstairs features 3 spacious bedrooms (one that can easily function as a flex room, library, or den) which all share a common landing area and access to a beautifully updated and customized bath #2. Added extras include a relaxing sunroom attached to great room, upgraded insulated windows, as well as front load washer & dryer. (Sellers related to listing agent.)
- Houzeo last checked: 12 hours ago
- Listing updated: July 8, 2026 at 7:34 pm
- Listing Provided by: Adam P Watkins (601) 549-8203 DRE #B17034 | The All-Star Team, REALTORS (601) 545-3900
- Source: MLS United-MS | MLS#: 4146015

Property Details
Status
Pending
Type
Single Family Residence
No. of Stories
-
County
City
Neighborhood
--
Year Built
1984
HOA Fees
-
Finished Area
3,024 sqft
Lot Size
0.31 acre lot
Basement Area
- sqft
MLS Name
MLS United
MLS Number
4146015
MLS Status
Pending
Days on Market
184

Continue Your Journey in App
Find your dream home, receive real-time updates, and many more!
Download App
Continue Your Journey in App
Find your dream home, receive real-time updates, and many more!
Location
Facts & Features
Rooms
Bedrooms & bathrooms
Bedrooms: 4
Bathrooms: 3
Interior
Appliances
Cooktop, Dishwasher, Disposal, Double Oven, Refrigerator
Flooring
Carpet, Ceramic Tile, Wood
Sewer
Public Sewer
Exterior Features
Garden, Uncovered Courtyard, See Remarks
Interior Features
Ceiling Fan(s), Crown Molding, Eat In Kitchen, Entrance Foyer, His And Hers Closets, Kitchen Island, Primary Downstairs, Soaking Tub, Walk In Closet(s), See Remarks, Granite Counters
Heating
Central, Natural Gas
Cooling
Central Air, Electric
Construction
Year Built
Year Built: 1984
Home type
Single Family Residence
Architectural Style
Colonial
Roof
Architectural Shingles
Property Condition
Move In Ready
Construction Materials
Brick Veneer
Foundation Details
Raised
Utilities & Energy
Fireplace Features
Great Room
Parking Features
Garage Door Opener, Garage Faces Side, Concrete
Water Source
Public
Utilities
Cable Available, Electricity Connected, Natural Gas Connected, Phone Available, Sewer Connected, Water Connected
Other Features
Community Features
Near Entertainment, Sidewalks, Street Lights
Subdivision Name
Woodland Hills
Disclosures
Seller/agent Relationship
Patio And Porch Features
Front Porch, Patio, Porch
Lot Features
City Lot, Corner Lot, Level
Price History
| Date | Event | Price |
|---|---|---|
07/08/2026 Source: | Pending | $445,000 $147/sqft |
05/18/2026 Source: | Price Decreased | $445,000 -3.16% $147/sqft |
04/15/2026 Source: | Listed for Sale | $459,500 $152/sqft |

Nearby Homes



Find Homes by Property Features in Hattiesburg, MS
Nearby New Homes For Sale


Based on information from MLS United, LLC. through Oct 15, 2026, 06:45AM. IDX information is provided exclusively for consumers' personal, non-commercial use, that it may not be used for any purpose other than to identify prospective properties consumers may be interested in purchasing, and that the data is deemed reliable but is not guaranteed accurate by the MLS. © 2026 MLS United, LLC. All Rights Reserved.
 Advertising Broker: Daniel Demers | Sell Your Home Services
