- Overview
- Description
- Property Details
- Location
- HOA Management
- Facts & Features
- Getting Around
- Nearby Homes
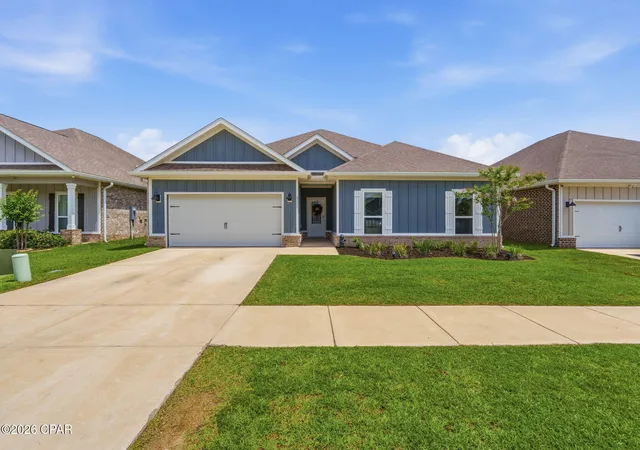
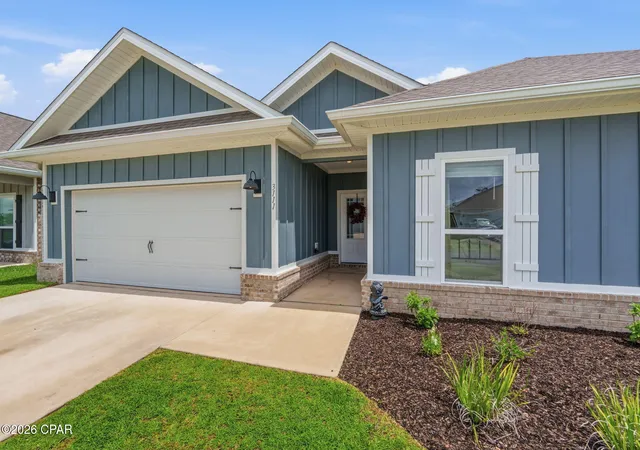
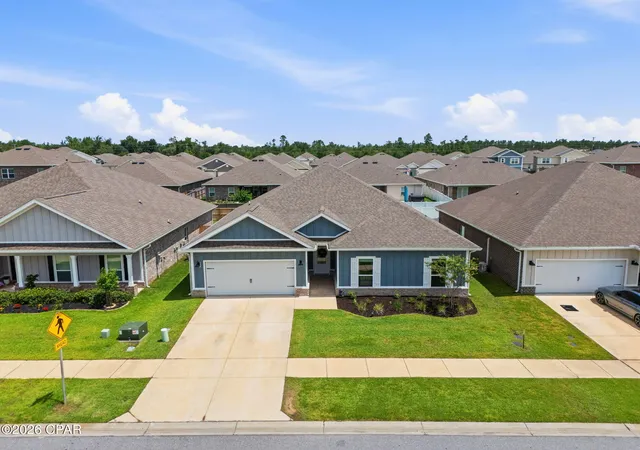
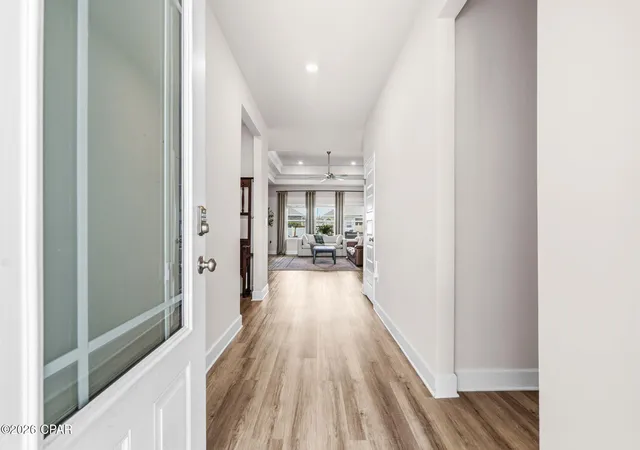
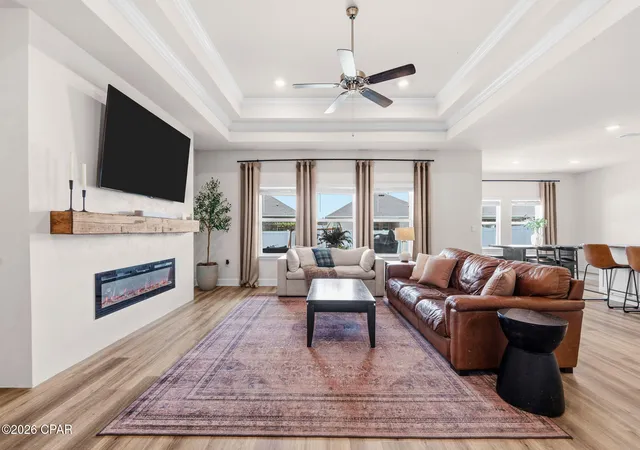

Street View
$412,500
Monthly Est:$2,053
 4 Beds
 3 Baths
2 full baths + 1 half bath
 2,306sqft
3111 Willie Dr, Panama City, FL 32409
$412,500
$2,053/moEst:
Get Pre-Approved
Single Family Residence
Built in 2023
$75/mo HOA
0.17 acre lot
$179/sq.ft
Description
SELLER IS OFFERING $5,000 IN BUYER CONCESSIONS TOWARDS CLOSING COSTS!
Welcome to this beautifully maintained 4-bedroom, 2.5-bath home in Hodges Bayou Plantation, offering a thoughtfully designed floor plan that blends comfort, functionality, and modern style.
Luxury vinyl plank flooring extends throughout the main living areas, while the spacious kitchen features granite countertops, a center island, a walk-in pantry, and a seamless view into the living room. The home is also equipped with a filtered water system and smart home features, adding convenience and peace of mind. The private primary suite offers a spacious bedroom, an en-suite bath with dual vanities, a walk-in shower, and a large walk-in closet. The additional bedrooms are generously sized and provide flexibility for family, guests, or a home office. A spacious two-car garage offers plenty of room for vehicles, storage, or weekend projects.
Approximately $10,000 in thoughtful upgrades have already been completed, including a fully fenced vinyl backyard, an expanded concrete patio that's perfect for outdoor entertaining, a custom built-in electric fireplace that adds warmth and character to the living space, updated hardware throughout for a fresh, modern look, and an ADT security system featuring door and window sensors, glass-break detection, and smart home integration.
Offering a functional floor plan, quality finishes, and tasteful upgrades throughout, this home is ready for its next owners to enjoy.
Buyer to verify all information and measurements deemed important.
- Houzeo last checked: 4 minutes ago
- Listing updated: September 2, 2026 at 4:33 pm
- Listing Provided by: Jennifer Farrell (910) 880-0239 | Empire Real Estate of Florida LLC (850) 247-8868
- Source: Bay/Panama City/Central Panhandle MLS-FL | MLS#: 792006

Property Details
Status
Active
Type
Single Family Residence
No. of Stories
-
County
City
Neighborhood
--
Year Built
2023
HOA Fees
$75/mo
Finished Area
2,306 sqft
Lot Size
0.17 acre lot
Basement Area
- sqft
MLS Name
Bay/Panama City/Central Panhandle MLS
MLS Number
792006
MLS Status
Active
Days on Market
122
Cumulative Days on Market
65

Continue Your Journey in App
Find your dream home, receive real-time updates, and many more!
Continue Your Journey in App
Find your dream home, receive real-time updates, and many more!
Location
HOA Management
N/A
HOA Fees
$225/ Quarterly
Amenities
 Amenities and services may be covered by one or multiple associations and service providers.
 Park Playground
 Maintenance
 AssociationManagement
Disclaimer: Amenities are based on third-party information and may vary; buyers must independently verify all amenities, as information is deemed reliable but not guaranteed.
Facts & Features
Rooms
Bedrooms & bathrooms
Bedrooms: 4
Bathrooms: 3
Bedroom
Level: First
Area: 156.51 Square Feet
Dimensions: 14.1 x 11.1
Bedroom
Level: First
Area: 133.85 Square Feet
Dimensions: 12.08 x 11.08
Bedroom
Level: First
Area: 134.31 Square Feet
Dimensions: 12.1 x 11.1
PrimaryBedroom
Level: First
Area: 232.65 Square Feet
Dimensions: 16.5 x 14.1
LivingRoom
Level: First
Area: 458.00 Square Feet
Dimensions: 22.9 x 20
DiningRoom
Level: First
Area: 159.33 Square Feet
Dimensions: 14.1 x 11.3
Kitchen
Level: First
Area: 161.59 Square Feet
Dimensions: 14.3 x 11.3
Interior
Interior Features
Double Vanity, Main Level Primary, Smart Home, Soaking Tub, Separate Shower, Smart Thermostat, Walk In Closets
Cooling
Central Air, Ceiling Fans
Appliances
Electric Cooktop, Electric Oven
Heating
Electric, Fireplaces
Sewer
Public Sewer
Construction
Year Built
Year Built: 2023
Home type
Single Family Residence
Architectural Style
Craftsman
Construction Materials
Brick, Hardiplank Type
Utilities & Energy
Fireplace Features
Electric
Security Features
Security System
Utilities
Electricity Available
Other Features
Lot Features
Sprinkler System, Paved
Subdivision Name
Hodges Bayou Plantation 1
Community Features
Playground
Patio And Porch Features
Covered, Patio
Price History
| Date | Event | Price |
|---|---|---|
06/29/2026 Source: | Price Decreased | $412,500 -1.79% $179/sqft |
06/29/2026 Source: | Listed for Sale | $420,000 $182/sqft |

Nearby Homes




Find Homes by Property Features in Panama City, FL
Nearby New Homes For Sale


Based on information from Central Panhandle Association of REALTORS® MLS through Oct 30, 2026, 06:00AM. IDX information is provided exclusively for consumers’ personal, non-commercial use, that it may not be used for any purpose other than to identify prospective properties consumers may be interested in purchasing. Data is deemed reliable but is not guaranteed accurate by the MLS. ©2026 Bay Central Panhandle Association of REALTORS®
 Advertising Broker: Moe Mossa (Savvy Avenue) | Savvy Avenue, LLC
