Andover RE
Powered by 
- 3
- Overview
- Description
- Property Details
- Location
- Facts & Features
- Getting Around
- Nearby Homes
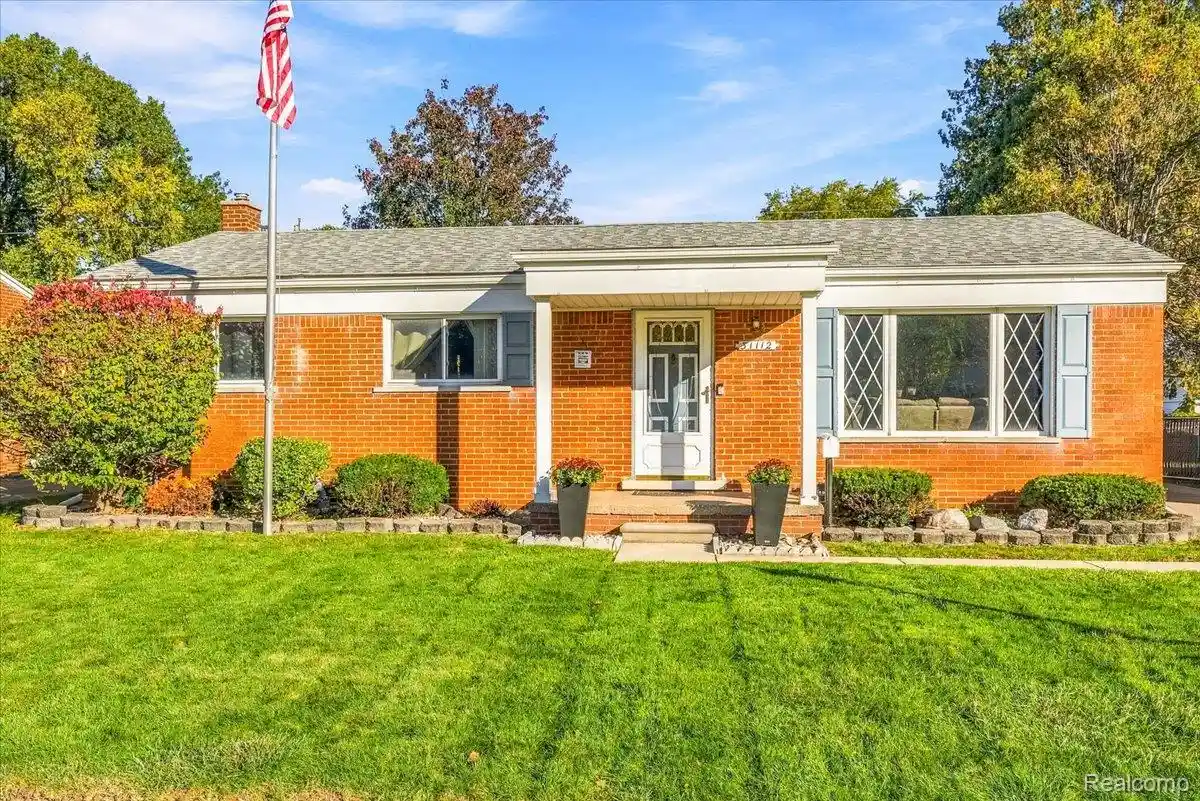

Street View
$295,000
Monthly Est:$1,468
 3 Beds
 2 Baths
1 full bath + 1 half bath
 1,775sqft
31112 W Chicago St, Livonia City Wayne, MI 48150
$295,000
$1,468/moEst:
Get Pre-Approved
Single Family Residence
Built in 1960
$-- HOA
0.15 acre lot
$166/sq.ft
Description
**This move-in-ready Livonia Ranch could be the Perfect Fit** Enjoy living in a welcoming community known for its excellent schools, neighborhood parks, and stellar location. This charming Home puts your favorite activities just down the street, from playgrounds and tennis courts to the ice arena and Franklin High School. Inside, a spacious living room with original hardwood floors creates a warm, inviting place to unwind. The eat-in kitchen features updated cabinetry with plenty of space and low maintenance solid-surface countertops. Need room to spread out? The finished basement is perfect for movie nights, hobbies, or a hangout space with a cozy gas fireplace, glass block windows, and plenty of storage too. Major recent updates include the roof, windows, siding, and HVAC - providing peace of mind for years to come. **Whether you're buying your first home, putting down roots, or looking for a place to grow, this Livonia Gem is the perfect place for your Next Chapter**
- Houzeo last checked: 5 hours ago
- Listing updated: October 25, 2026 at 6:08 pm
- Listing Provided by: Jessica Jones Liberati (313) 673-2822 | Social House Group Belleville (734) 252-6108
- Source: Realcomp MLS-MI | MLS#: 20261085334

- Originating MLS: Realcomp II Ltd
Property Details
Status
Active
Type
Single Family Residence
No. of Stories
-
County
City
Neighborhood
--
Year Built
1960
HOA Fees
-
Finished Area
1,775 sqft
Lot Size
0.15 acre lot
Basement Area
- sqft
MLS Name
Realcomp MLS
MLS Number
20261085334
MLS Status
Active
Days on Market
8
Cumulative Days on Market
5

Continue Your Journey in App
Find your dream home, receive real-time updates, and many more!
Continue Your Journey in App
Find your dream home, receive real-time updates, and many more!
Location
Facts & Features
Rooms
Bedrooms & bathrooms
Bedrooms: 3
Bathrooms: 2
Interior
Cooling
Ceiling Fans, Central Air
Sewer
Public Sewer
Heating
Forced Air, Natural Gas
Appliances
Dishwasher, Disposal, Dryer, Free Standing Electric Range, Free Standing Refrigerator, Microwave, Stainless Steel Appliances, Washer
Exterior Features
Awnings
Construction
Year Built
Year Built: 1960
Home type
Single Family Residence
Architectural Style
Ranch
Construction Materials
Brick, Vinyl Siding
Foundation Details
Basement, Poured
Roof
Asphalt
Utilities & Energy
Parking Features
Twoand Half Car Garage, Detached
Pool Features
None
Basement
Finished, Full
Water Source
Community
Fireplace Features
Basement, Gas
Other Features
Patio And Porch Features
Patio, Porch
Subdivision Name
Jf Ferry Sub 3
Disclosures
Exclusions Do Not Exist, Taxes Homestead Exempt
Price History
| Date | Event | Price |
|---|---|---|
10/23/2026 Source: | Listed for Sale | $295,000 $166/sqft |
10/21/2026 Source: | Coming Soon | $295,000 $166/sqft |

Nearby Homes
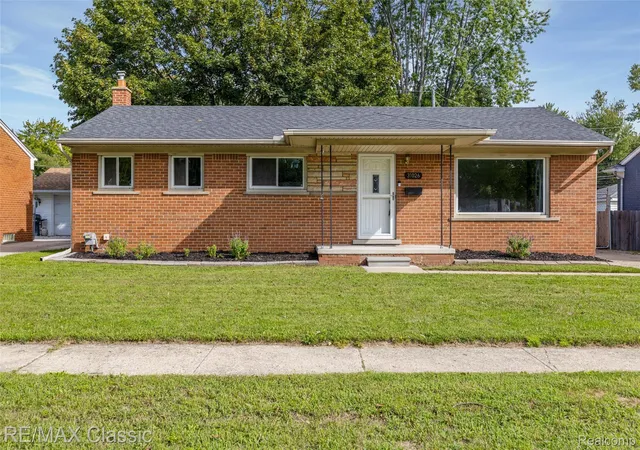
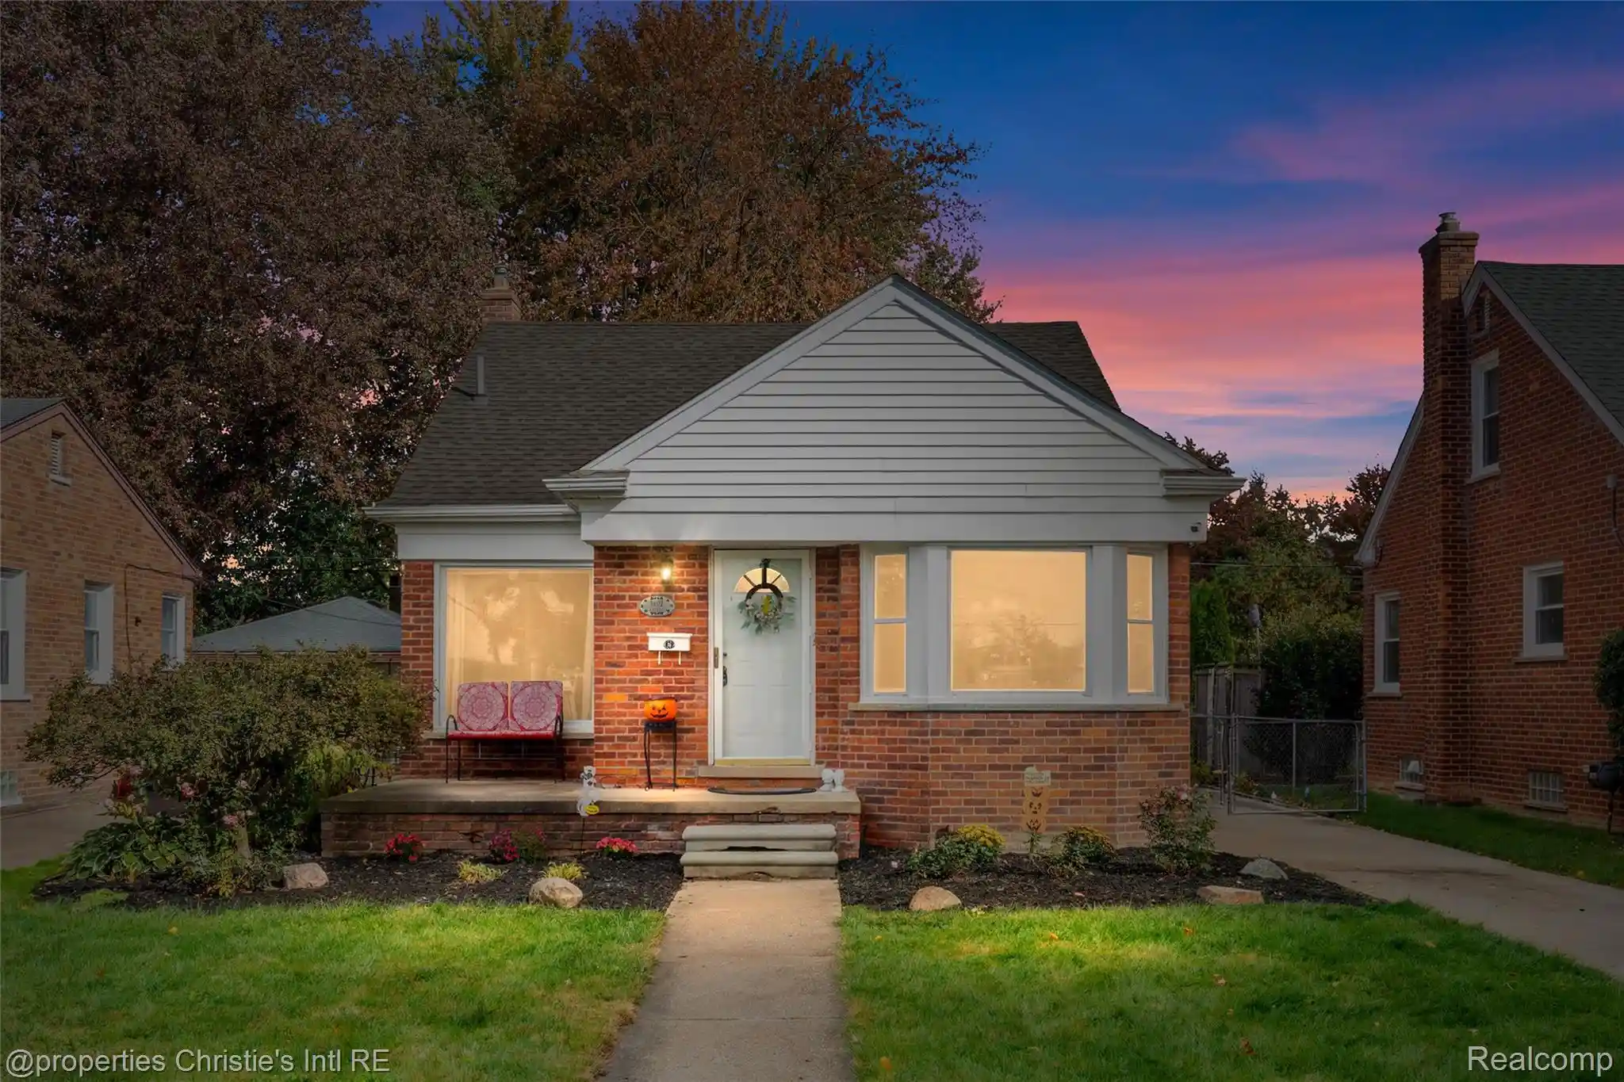
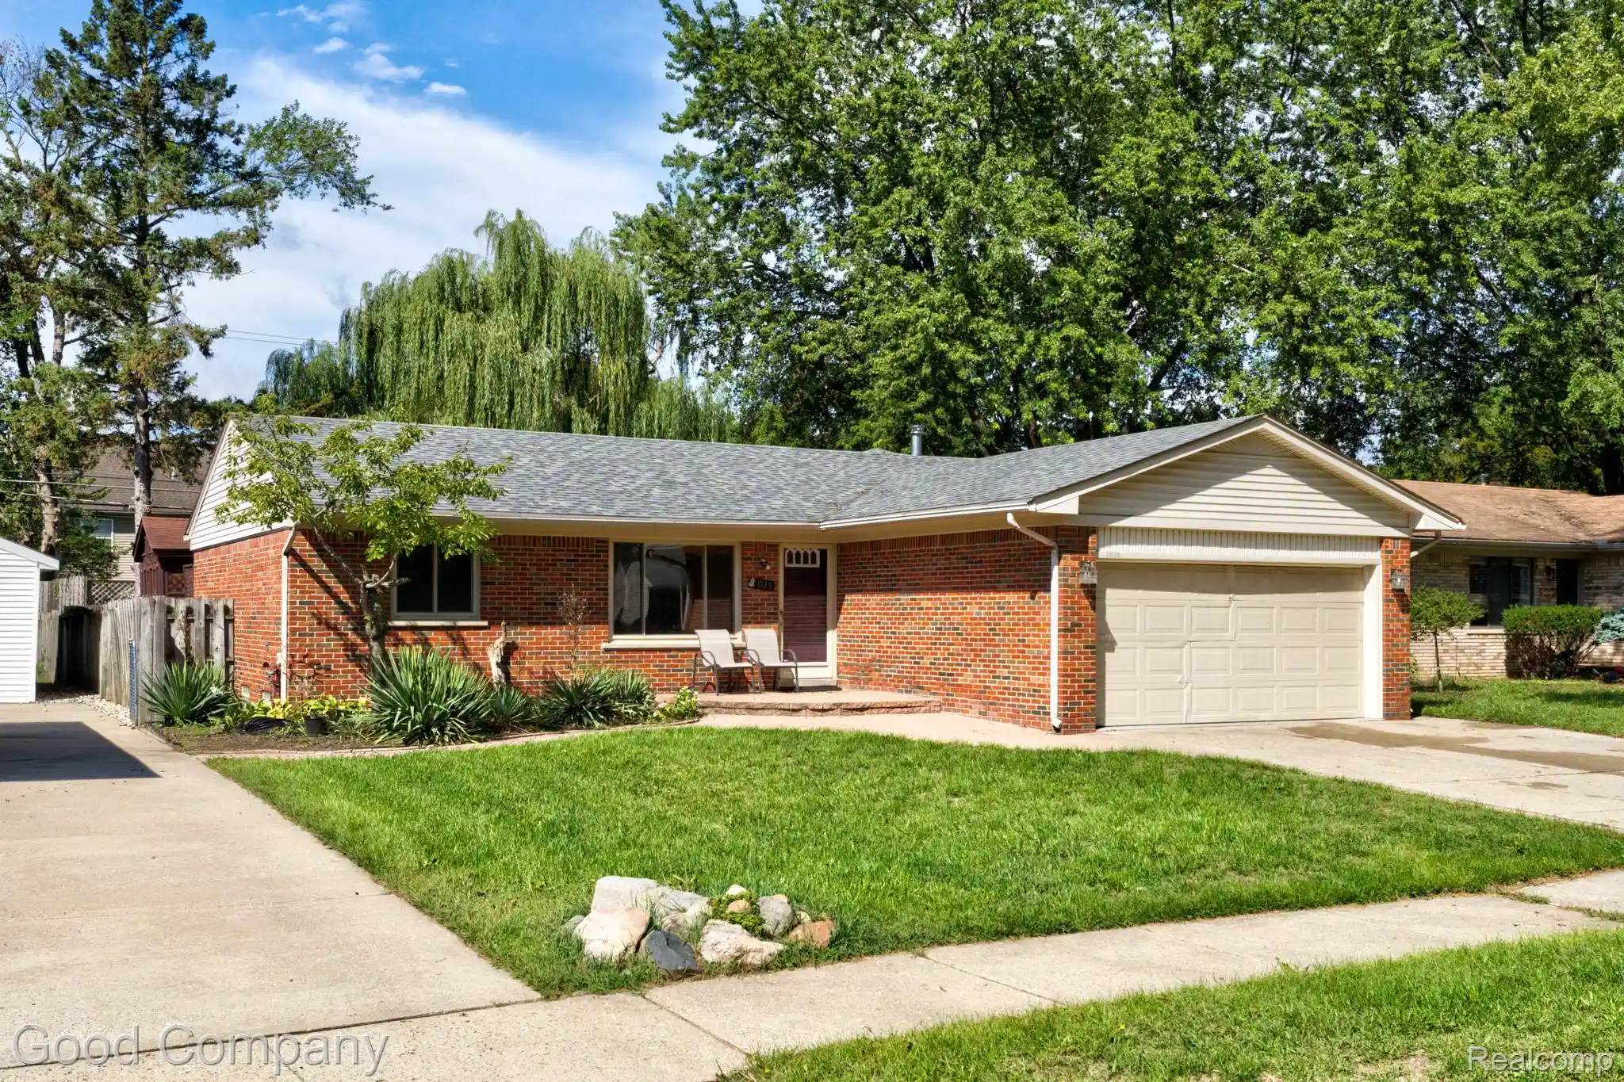

Find Homes by Property Features in Livonia City Wayne, MI
Nearby New Homes For Sale


Based on information from the Board/Association of REALTORS® (alternatively, from the Realcomp II Ltd. MLS) through Oct 29, 2026, 02:15PM. All information provided is deemed reliable, but is not guaranteed to be accurate and should be independently verified. IDX provided courtesy of Realcomp II Ltd. via Andover Real Estate & Houzeo, Copyright 2026 Realcomp II Ltd. Shareholders Any use of search facilities of data on the site, other than by a consumer looking to purchase real estate, is prohibited. IDX information is provided exclusively for consumers' personal, noncommercial use and may not be used for any purpose other than to identify prospective properties consumers may be interested in purchasing. The accuracy of all information, regardless of source, is not guaranteed or warranted. All information should be independently verified. Listing Information presented by local MLS brokerage: Andover Real Estate, local REALTOR®- Scott Rubin - (248)206-3666 . Any use of search facilities of data on the site, other than by a consumer looking to purchase real estate, is prohibited. © 2024 Realcomp II Ltd. MLS. All Rights Reserved.
 Advertising Broker: Andover Real Estate | Andover Real Estate
