Andover RE
Powered by 
- 23
- Overview
- Description
- Property Details
- Location
- Facts & Features
- Getting Around
- Nearby Homes
 Price Drop: $5K (10/20)

Street View
$340,000
Monthly Est:$1,692
 3 Beds
 3 Baths
2 full baths + 1 half bath
 2,635sqft
9035 Houghton St, Livonia, MI 48150
$340,000
$1,692/moEst:
Get Pre-Approved
Single Family Residence
Built in 1978
$-- HOA
0.18 acre lot
$129/sq.ft
Description
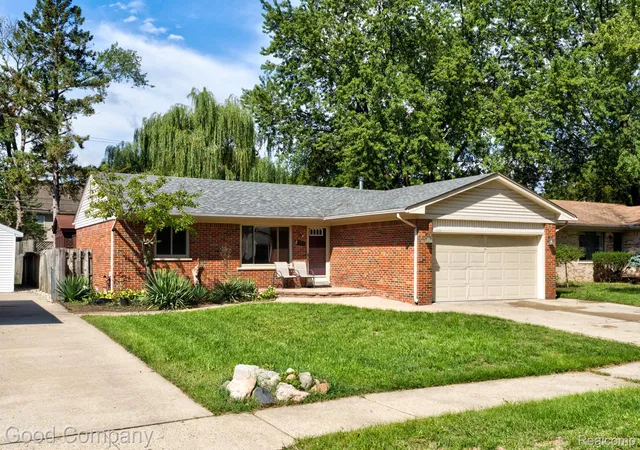
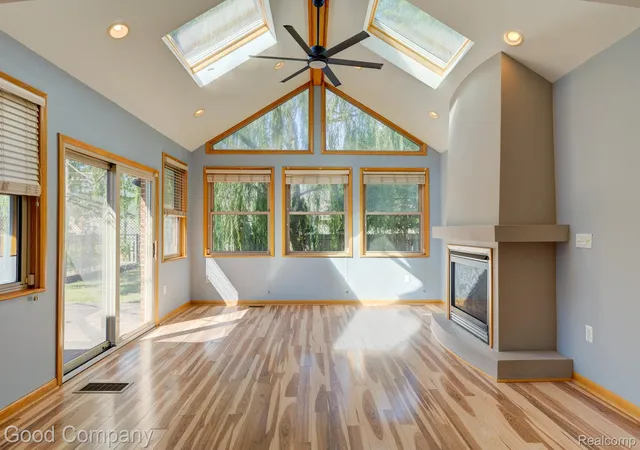
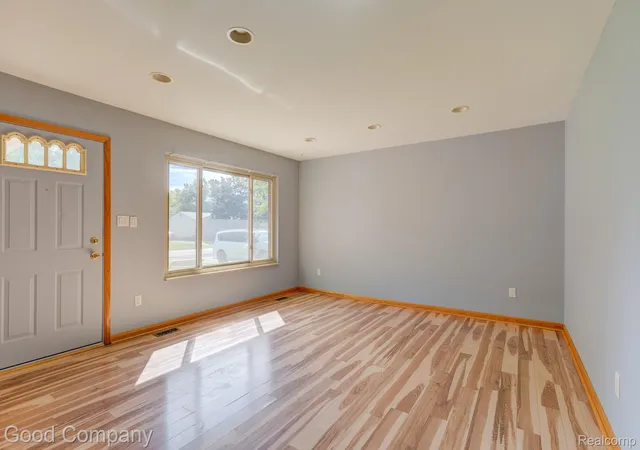
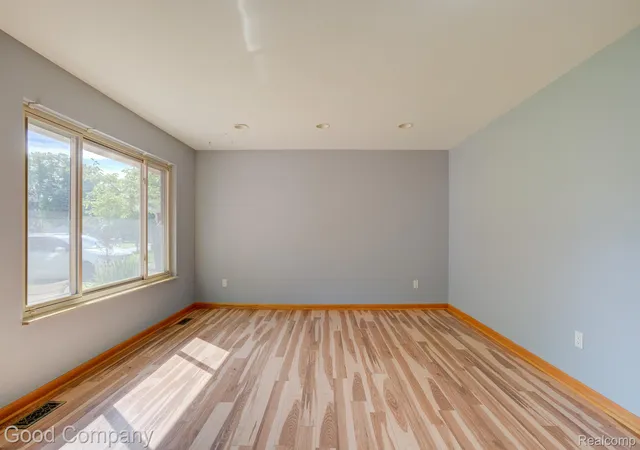
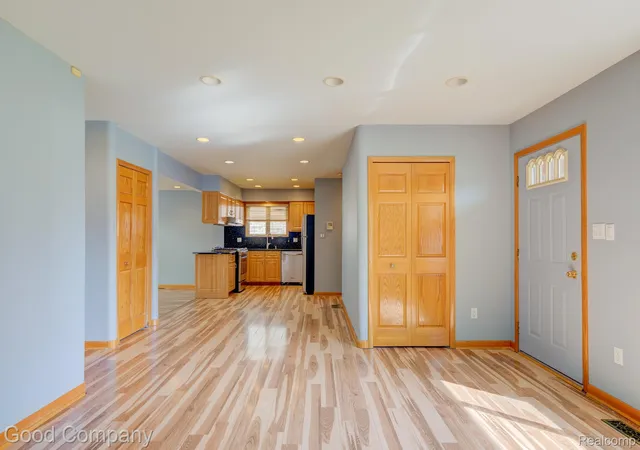
Bright and welcoming brick ranch that blends easy one-level living with a showstopping family room addition, three bedrooms, and two and a half baths. The front living room greets you with a wide window that fills the space with natural light and flows into a central dining area and kitchen with warm wood cabinetry, stainless steel appliances, and a peninsula that keeps the cook connected to everything. The real star is the vaulted family room at the back of the house, where skylights, a wall of windows, and a gas fireplace create a space that feels like a retreat, and sliding doors open to the expansive back deck. Three comfortable bedrooms sit down the hallway with generous closet space, along with a full hall bath featuring a double vanity and tiled tub and shower, plus a convenient half bath. The partially finished basement adds tons of extra living space with a checkerboard floor, built-in cabinetry, storage shelving, and a second full bath. Outside, the fenced backyard is anchored by a graceful weeping willow, and the deck connects to an enclosed structure housing a hot tub that stays with the home for year-round relaxation. Attached two car garage completes the package. Welcome Home!
- Houzeo last checked: 2 minutes ago
- Listing updated: October 24, 2026 at 12:48 pm
- Listing Provided by: Jim Shaffer (248) 834-3030 | Good Company (248) 733-5811
- Source: Realcomp MLS-MI | MLS#: 20261073410

- Originating MLS: Realcomp II Ltd
Property Details
Status
Active Under Contract
Type
Single Family Residence
No. of Stories
-
County
City
Neighborhood
--
Year Built
1978
HOA Fees
-
Finished Area
2,635 sqft
Lot Size
0.18 acre lot
Basement Area
- sqft
MLS Name
Realcomp MLS
MLS Number
20261073410
MLS Status
Accepting Backup Offers
Days on Market
55
Cumulative Days on Market
30

Continue Your Journey in App
Find your dream home, receive real-time updates, and many more!
Continue Your Journey in App
Find your dream home, receive real-time updates, and many more!
Location
Facts & Features
Rooms
Bedrooms & bathrooms
Bedrooms: 3
Bathrooms: 3
Interior
Heating
Forced Air, Natural Gas
Exterior Features
Lighting
Sewer
Public Sewer
Appliances
Dishwasher, Disposal, Free Standing Gas Range, Free Standing Refrigerator
Cooling
Central Air
Construction
Year Built
Year Built: 1978
Home type
Single Family Residence
Architectural Style
Ranch
Foundation Details
Basement, Poured
Construction Materials
Brick
Utilities & Energy
Fireplace Features
Family Room, Gas
Water Source
Public
Basement
Partially Finished
Parking Features
Two Car Garage, Attached
Pool Features
None
Other Features
Subdivision Name
Golden Ridge Sub 1
Disclosures
Taxes Homestead Exempt
Patio And Porch Features
Deck
Price History
| Date | Event | Price |
|---|---|---|
10/20/2026 Source: | Contingent (Active Under Contract) | $340,000 -1.45% $129/sqft |
09/29/2026 Source: | Listed for Sale | $345,000 $131/sqft |
09/23/2026 Source: | Pending | $345,000 $131/sqft |
09/14/2026 Source: | Coming Soon | $345,000 $131/sqft |

Nearby Homes
Find Homes by Property Features in Livonia, MI


Based on information from the Board/Association of REALTORS® (alternatively, from the Realcomp II Ltd. MLS) through Nov 06, 2026, 05:00AM. All information provided is deemed reliable, but is not guaranteed to be accurate and should be independently verified. IDX provided courtesy of Realcomp II Ltd. via Andover Real Estate & Houzeo, Copyright 2026 Realcomp II Ltd. Shareholders Any use of search facilities of data on the site, other than by a consumer looking to purchase real estate, is prohibited. IDX information is provided exclusively for consumers' personal, noncommercial use and may not be used for any purpose other than to identify prospective properties consumers may be interested in purchasing. The accuracy of all information, regardless of source, is not guaranteed or warranted. All information should be independently verified. Listing Information presented by local MLS brokerage: Andover Real Estate, local REALTOR®- Scott Rubin - (248)206-3666 . Any use of search facilities of data on the site, other than by a consumer looking to purchase real estate, is prohibited. © 2024 Realcomp II Ltd. MLS. All Rights Reserved.
 Advertising Broker: Andover Real Estate | Andover Real Estate
