- Overview
- Description
- Property Details
- Location
- HOA Management
- Facts & Features
- Getting Around
- Nearby Homes
 Price Drop: $5K (11/05)


Street View
$529,990
Monthly Est:$2,638
 4 Beds
 3 Baths
2 full baths + 1 half bath
 2,567sqft
3112 Overlook Dr, Mechanicsburg, PA 17055
$529,990
$2,638/moEst:
Get Pre-Approved
Single Family Residence
Built in 2026
$71/mo HOA
6,534 sqft lot
$206/sq.ft
Description
This Elgin offers 2,679 sq ft of thoughtfully designed living space with 4 bedrooms, 2.5 bathrooms, and breathtaking views throughout. A charming front entrance, enhanced by timeless architecture and professionally landscaped curb appeal, creates a warm and welcoming first impression. Inside, 9-foot ceilings and luxury vinyl plank flooring flow throughout the main level, creating an open, airy feel filled with natural light. The grand front entry opens into an elegant living room and gallery hall that leads to the heart of the home—a spacious great room framed by a dramatic wall of windows, seamlessly connected to the dining area and designer kitchen. The kitchen is both stylish and functional, featuring a large eat-in island, granite countertops, full-wall tile backsplash, and beautifully coordinated Oat paint and Slate stain cabinetry. From the great room, step outside to your private backyard and enjoy scenic views that make this homesite truly special. Upstairs, three secondary bedrooms and a generous full bath provide plenty of space, while the primary suite offers a luxurious retreat with a large walk-in closet and spa-inspired bath complete with a tiled shower. The walk-out basement adds even more versatility and natural light. Just a short stroll from Union Lawn movie nights and the Arcona Swim Club, this home is perfectly timed for a move-in before the new school year begins. Situated on the West Shore, Arcona features a neighborhood pool, an artisanal dining restaurant, a Pilates studio, a coffee shop, an ice cream parlor, a pizza shop, a salon, an interior design boutique, a 24-hour fitness center, parks, scenic walking trails, and more all within walking distance from your front door.
- Houzeo last checked: 9 minutes ago
- Listing updated: November 5, 2026 at 6:20 pm
- Listing Provided by: Thomas E Despard (717) 490-8000 | Cygnet Real Estate Inc. (717) 490-8000
- Source: Bright MLS-NJ | MLS#: PACB2054514

Property Details
Status
Pending
Type
Single Family Residence
No. of Stories
-
County
City
Neighborhood
--
Year Built
2026
HOA Fees
$71/mo
Finished Area
2,567 sqft
Lot Size
6,534 sqft lot
Basement Area
- sqft
MLS Name
Bright MLS
MLS Number
PACB2054514
MLS Status
PENDING-BRIGHT
Days on Market
164

Continue Your Journey in App
Find your dream home, receive real-time updates, and many more!
Continue Your Journey in App
Find your dream home, receive real-time updates, and many more!
Location
HOA Management
N/A
HOA Fees
$71/ Monthly
Amenities
 Amenities and services may be covered by one or multiple associations and service providers.
 Snow Removal
 Common Area
 Bike Trails
 Road Maintenance
 Health Club
 Walk path
Management
Common Area Maintenance
Disclaimer: Amenities are based on third-party information and may vary; buyers must independently verify all amenities, as information is deemed reliable but not guaranteed.
Facts & Features
Rooms
Bedrooms & bathrooms
Bedrooms: 4
Bathrooms: 3
Interior
Appliances
Microwave, Dishwasher, Disposal, Oven Self Cleaning, Washer/dryer Hookups Only, Built In Microwave
Sewer
Public Sewer
Cooling
Central A/c
Flooring
Carpet
Interior Features
Dining Area, Kitchen Eat In, Formal/separate Dining Room, Carpet, Combination Kitchen/dining, Combination Dining/living, Floor Plan Open, Kitchen Island, Combination Kitchen/living, Family Room Off Kitchen, Primary Bath(s), Walk In Closet(s), Built Ins, Kitchen Gourmet, Breakfast Area
Heating
Forced Air
Exterior Features
Exterior Lighting, Sidewalks
Construction
Year Built
Year Built: 2026
Home type
Single Family Residence
Construction Materials
Stick Built
Roof
Architectural Shingle
Property Condition
Excellent
Architectural Style
Contemporary
Foundation Details
Concrete Perimeter
Utilities & Energy
Security Features
Smoke Detector, Carbon Monoxide Detectors
Utilities
Cable Tv Available
Water Source
Public
Parking Features
Free
Association Amenities
Exercise Room, Jog/walk Path, Bike Trail, Common Grounds
Electric
200+ Amp Service
Basement
Full
Other Features
Patio And Porch Features
Porch
Subdivision Name
Arcona
Lot Features
Cleared, Landscaping
Price History
| Date | Event | Price |
|---|---|---|
11/05/2026 Source: | Pending | $529,990 $206/sqft |
10/27/2026 Source: | Listed for Sale | $529,990 -0.93% $206/sqft |
10/14/2026 Source: | Price Decreased | $534,990 -2.73% $208/sqft |
09/21/2026 Source: | Price Decreased | $549,990 -2.65% $214/sqft |
08/14/2026 Source: | Price Decreased | $564,990 -1.57% $220/sqft |

Show more
Nearby Homes
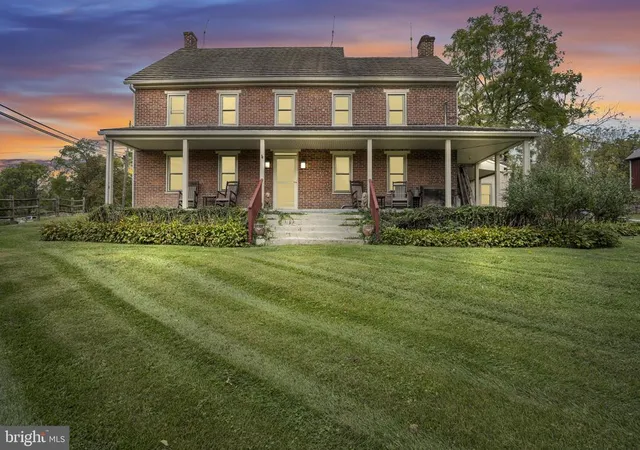
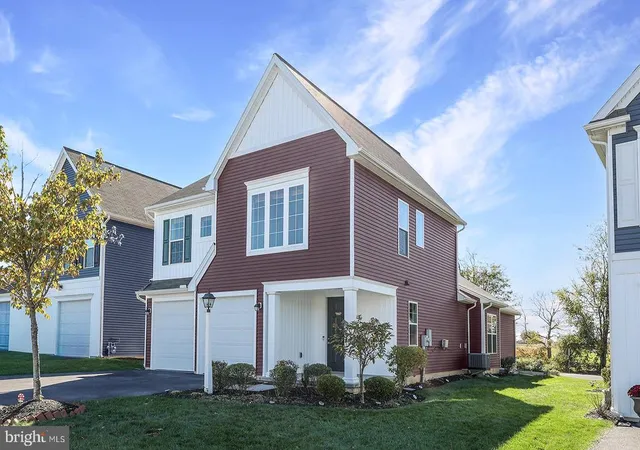

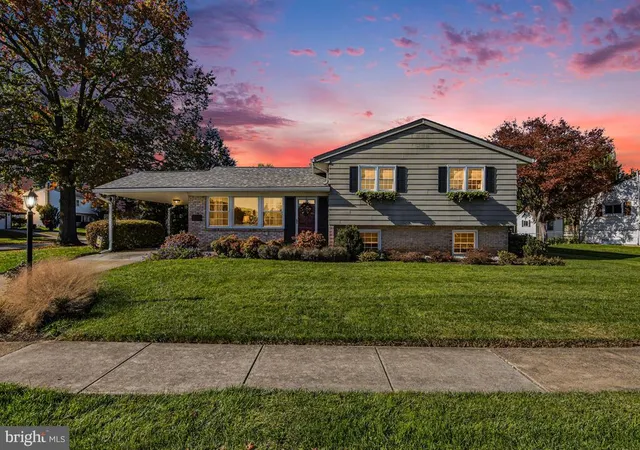


Find Homes by Property Features in Mechanicsburg, PA
Nearby New Homes For Sale


Based on information from Bright MLS through Nov 06, 2026, 10:45PM. Listing information is from various brokers who participate in the Bright MLS IDX program and not all listings may be visible on the site. The property information being provided on or through the website is for the personal, non-commercial use of consumers and such information may not be used for any purpose other than to identify prospective properties consumers may be interested in purchasing. Some properties which appear for sale on the website may no longer be available because they are for instance, under contract, sold or are no longer being offered for sale. Property information displayed is deemed reliable but is not guaranteed. IDX information is provided exclusively for personal, non-commercial use, and may not be used for any purpose other than to identify prospective properties consumers may be interested in purchasing. Information is deemed reliable but not guaranteed. © 2026 Bright MLS, Inc. All Rights Reserved. Click here for more information
 Advertising Broker: Joe Hawkins | Hawkins Real Estate Services
