Andover RE
Powered by 
- 0
- 1
- Overview
- Description
- Property Details
- Location
- Facts & Features
- Getting Around
- Nearby Homes


Street View
$399,900
Monthly Est:$1,990
 2 Beds
 2 Baths
2 full baths
 2,029sqft
3113 Gardner Ave, Berkley, MI 48072
$399,900
$1,990/moEst:
Get Pre-Approved
Single Family Residence
Built in 1950
$-- HOA
0.13 acre lot
$197/sq.ft
Description
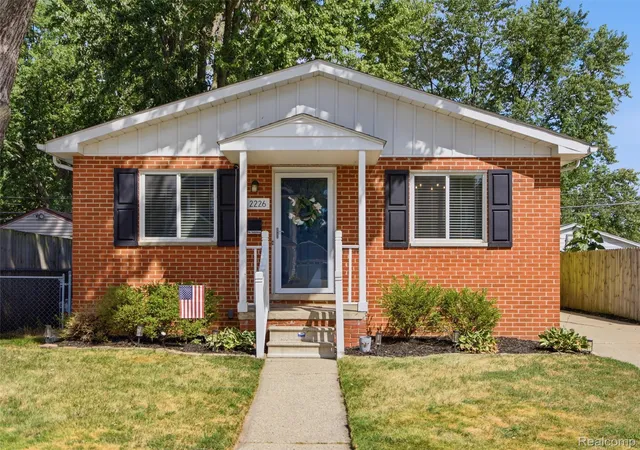
Pride of ownership abounds in this unique Berkley ranch with open floor plan,
cathedral ceilings and custom lighting. Large master bedroom, main bathroom
includes skylight and whirlpool tub. Beautiful custom-built kitchen has newer
stainless appliances, professional stainless sink, 40” granite countertops &
ceramic tile floors. Partly finished basement includes Race Deck flooring and lots
of storage. The full bath and laundry area has a luxury multi-head walk-in shower,
mirrored closet, and desk/make-up area.
Insulated 2+car garage with workshop, 70 Amp 220 Volt service, gas heat & mini-
split A/C unit. The list of updates is long! Newer roof with gutter guards,
Anderson windows, central vacuum, reinforced concrete driveway, brick paver
patio with garden area, fully fenced backyard, high efficiency furnace & central
A/C and 2 new water heaters.
Short walk to downtown Berkley and all of the highly rated K-12 schools. Good
centralized location off the Woodward corridor.
- Houzeo last checked: 6 hours ago
- Listing updated: October 5, 2026 at 6:49 pm
- Listing Provided by: Donald Vensel (248) 613-9749 | Good Company (248) 733-5811
- Source: Realcomp MLS-MI | MLS#: 20261079645

- Originating MLS: Realcomp II Ltd
Property Details
Status
Active
Type
Single Family Residence
No. of Stories
-
County
City
Neighborhood
--
Year Built
1950
HOA Fees
-
Finished Area
2,029 sqft
Lot Size
0.13 acre lot
Basement Area
- sqft
MLS Name
Realcomp MLS
MLS Number
20261079645
MLS Status
Active
Days on Market
4

Continue Your Journey in App
Find your dream home, receive real-time updates, and many more!
Download App
Continue Your Journey in App
Find your dream home, receive real-time updates, and many more!
Location
Facts & Features
Rooms
Bedrooms & bathrooms
Bedrooms: 2
Bathrooms: 2
Interior
Sewer
Public Sewer
Cooling
Central Air
Appliances
Dishwasher, Dryer, Free Standing Gas Range, Free Standing Refrigerator, Microwave, Washer
Heating
Forced Air, Natural Gas
Construction
Year Built
Year Built: 1950
Home type
Single Family Residence
Architectural Style
Ranch
Construction Materials
Vinyl Siding
Foundation Details
Basement, Block
Utilities & Energy
Water Source
Public
Basement
Partially Finished
Pool Features
None
Parking Features
Two Car Garage, Detached
Other Features
Subdivision Name
Glen Ford Park
Disclosures
Taxes Homestead Exempt
Price History
| Date | Event | Price |
|---|---|---|
10/05/2026 Source: | Listed for Sale | $399,900 +344.83% $225/sqft |
07/16/2007 Source: | Sold | $89,900 $51/sqft |


Nearby Homes
Find Homes by Property Features in Berkley, MI
Nearby New Homes For Sale


Based on information from the Board/Association of REALTORS® (alternatively, from the Realcomp II Ltd. MLS) through Oct 05, 2026, 03:00PM. All information provided is deemed reliable, but is not guaranteed to be accurate and should be independently verified. IDX provided courtesy of Realcomp II Ltd. via Andover Real Estate & Houzeo, Copyright 2026 Realcomp II Ltd. Shareholders Any use of search facilities of data on the site, other than by a consumer looking to purchase real estate, is prohibited. IDX information is provided exclusively for consumers' personal, noncommercial use and may not be used for any purpose other than to identify prospective properties consumers may be interested in purchasing. The accuracy of all information, regardless of source, is not guaranteed or warranted. All information should be independently verified. Listing Information presented by local MLS brokerage: Andover Real Estate, local REALTOR®- Scott Rubin - (248)206-3666 . Any use of search facilities of data on the site, other than by a consumer looking to purchase real estate, is prohibited. © 2024 Realcomp II Ltd. MLS. All Rights Reserved.
 Advertising Broker: Andover Real Estate | Andover Real Estate