- Overview
- Description
- Property Details
- Location
- HOA Management
- Facts & Features
- Getting Around
- Nearby Homes
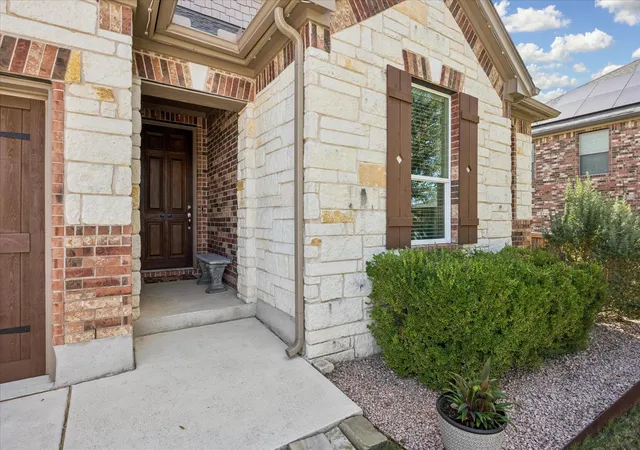

Street View
$665,000
Monthly Est:$3,310
 3 Beds
 2 Baths
2 full baths
 2,419sqft
3113 Maurine Dr, Round Rock, TX 78665
$665,000
$3,310/moEst:
Get Pre-Approved
Single Family Residence
Built in 2017
$66.67/mo HOA
10,715.76 sqft lot
$275/sq.ft
Description
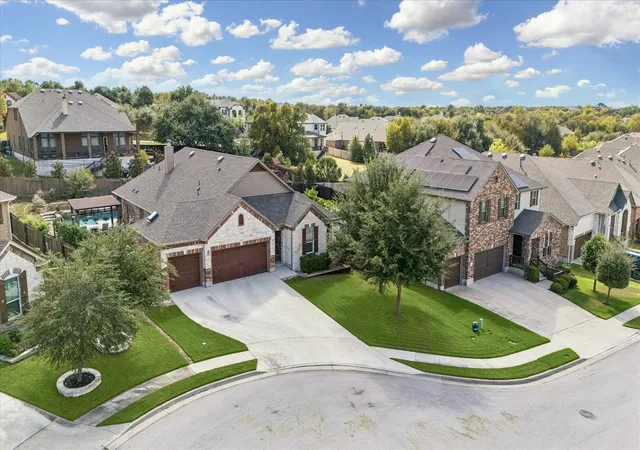
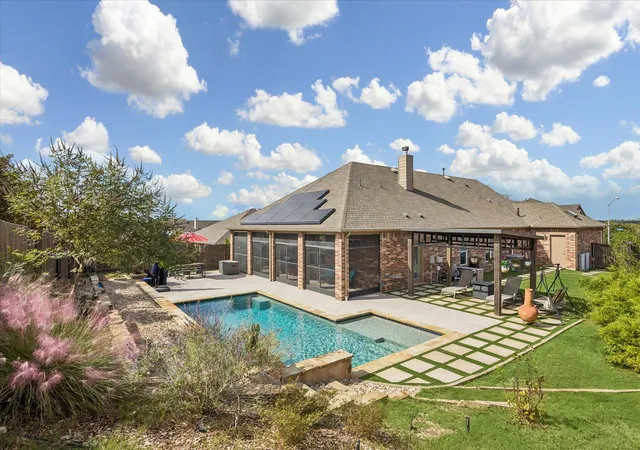
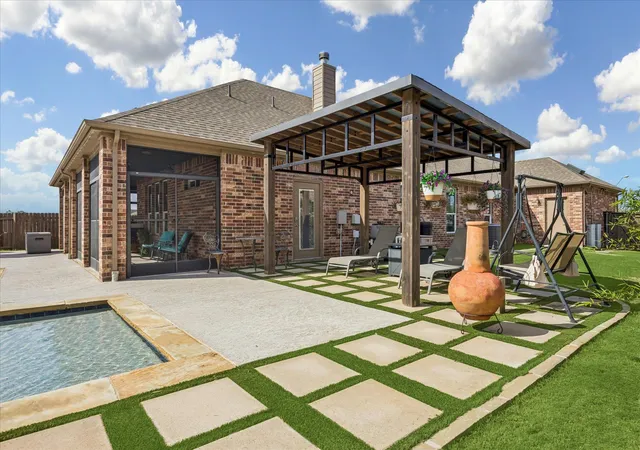
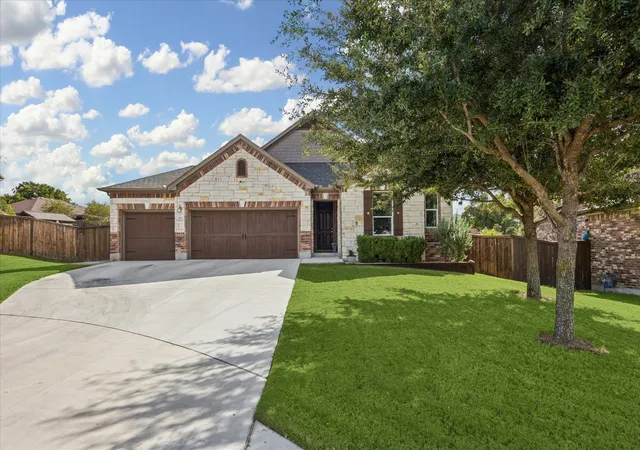
A screened patio stretching approximately 50 feet across the back of this home creates room for outdoor meals, conversation, and lounging, with outdoor speakers and a ceiling fan. Beyond it, an approximately 30 by 15 foot pool features a shallow entry plateau with steps, while established wisteria, grapevines, and a star jasmine privacy wall add greenery to the backyard. A separate pergola area with artificial turf and stepping stones offers another place to unwind, with direct access from the primary bathroom. Built in 2017, the single story home offers 2,419 square feet, three bedrooms plus an office, and two full baths on a 0.246 acre lot. Inside, wood floors run through the main living areas, and a wood burning fireplace has a floor to ceiling white limestone surround. Built in dining room cabinetry and closet shelving provide storage beyond the garage. The kitchen includes an induction cooktop, touchless faucet, reverse osmosis drinking water faucet, under cabinet lighting, and a Solatube for natural light. The finished three car garage extends the home's usefulness with epoxy flooring, a large mirrored wall for workouts, a stainless steel utility sink, extensive shelving, and organized tool storage. A 20 panel solar system and two Tesla Powerwall batteries are owned outright, and the garage includes a Tesla EV charger. A tankless water heater, whole home water softener, keyless front entry, and permanent exterior LED lighting add everyday functionality. The refrigerator, washer, dryer, garage shelving, and tool storage systems remain.
- Houzeo last checked: 12 minutes ago
- Listing updated: October 29, 2026 at 11:31 pm
- Listing Provided by: Todd Hower (512) 777-1506 | Todd Hower Realty LLC (512) 777-1506
- Source: Unlock MLS-TX | MLS#: 2210179

Property Details
Status
Active
Type
Single Family Residence
No. of Stories
-
County
City
Neighborhood
Year Built
2017
HOA Fees
$66.67/mo
Finished Area
2,419 sqft
Lot Size
10,715.76 sqft lot
Basement Area
- sqft
MLS Name
Unlock MLS
MLS Number
2210179
MLS Status
Active
Days on Market
24

Continue Your Journey in App
Find your dream home, receive real-time updates, and many more!
Continue Your Journey in App
Find your dream home, receive real-time updates, and many more!
Location
HOA Management
The Management Trust Texas
HOA Fees
$200/ Quarterly
Amenities
 Amenities and services may be covered by one or multiple associations and service providers.
 Common Area Maintenance
Disclaimer: Amenities are based on third-party information and may vary; buyers must independently verify all amenities, as information is deemed reliable but not guaranteed.
Facts & Features
Rooms
Bedrooms & bathrooms
Bedrooms: 3
Bathrooms: 2
Interior
Appliances
Dishwasher, Disposal, Dryer, Exhaust Fan, Induction Cooktop, Microwave, Refrigerator, Washer, Tankless Water Heater
Sewer
Public Sewer
Interior Features
Breakfast Bar, Ceiling Fan(s), Ceiling High, Double Vanity, No Interior Steps, Open Floorplan, Pantry, Primary Bedroom On Main, Walk In Closet(s)
Heating
Central
Flooring
Carpet, Wood
Window Features
Double Pane Windows
Exterior Features
Gutters Full, Private Yard
Cooling
Central Air
Construction
Year Built
Year Built: 2017
Home type
Single Family Residence
Roof
Composition, Shingle
Foundation Details
Slab
Property Condition
Resale
Construction Materials
Brick, Frame, Stone
Utilities & Energy
Fireplace Features
Wood Burning
Utilities
Electricity Connected, Natural Gas Connected, Sewer Connected, Water Connected
Pool Features
In Ground
Parking Features
Driveway, Garage
Water Source
Public
Other Features
Community Features
Park, Pool, Sidewalks
Subdivision Name
Freeman Park
Lot Features
Back Yard, Curbs, Landscaped, Sprinkler Automatic, Trees Moderate
Patio And Porch Features
Arbor, Patio, Porch, Screened
Disclosures
Seller Disclosure
Price History
| Date | Event | Price |
|---|---|---|
10/29/2026 Source: | Listed for Sale | $665,000 $275/sqft |

Getting Around 3113 Maurine Dr
Bike Score®

Somewhat Bikeable
25/100
Walk Score®

Car-Dependent
4/100
Data provided by Redfin
Nearby Homes
Find Homes by Property Features in Round Rock, TX
Nearby New Homes For Sale

Based on information submitted to the MLS GRID from Unlock MLS through Oct 30, 2026, 01:15AM. All information provided is deemed reliable but is not guaranteed and should be independently verified. Unlock MLS and its affiliates provide the MLS and all content therein “AS IS” and without any warranty, express or implied. All data is obtained from various sources and may not have been verified by broker or MLS GRID. Supplied Open House Information is subject to change without notice. All information should be independently reviewed and verified for accuracy. Properties may or may not be listed by the office/agent presenting the information. The information being provided is for consumers’ personal, non-commercial use. It may not be used for any purpose other than to identify prospective properties consumers may be interested in purchasing. © 2026 Unlock MLS. All Rights Reserved.
 Advertising Broker: Michelle Brecker | Pathway To Home Realty
