- 0
- 0
- Overview
- Description
- Property Details
- Location
- Getting Around
 New Construction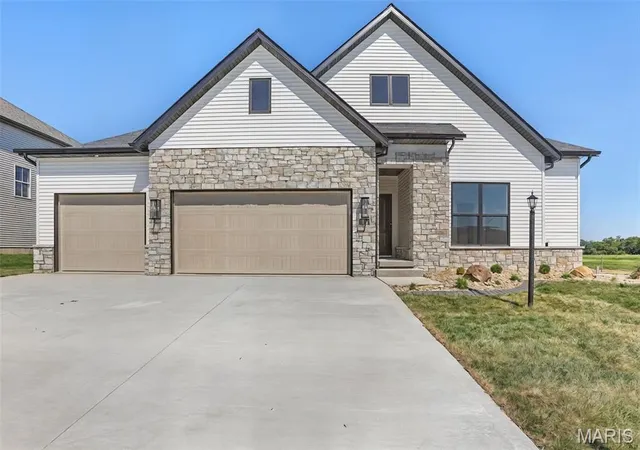

Street View
$689,000
 4 Beds
 4 Baths
3 full baths + 1 half bath
 3,197sqft
3114 Ashville Dr, Glen Carbon, IL 62034
$689,000
Get Pre-Approved
Single Family Residence
Built in 2026
$10.42/mo HOA
9,191.16 sqft lot
$216/sq.ft
Description
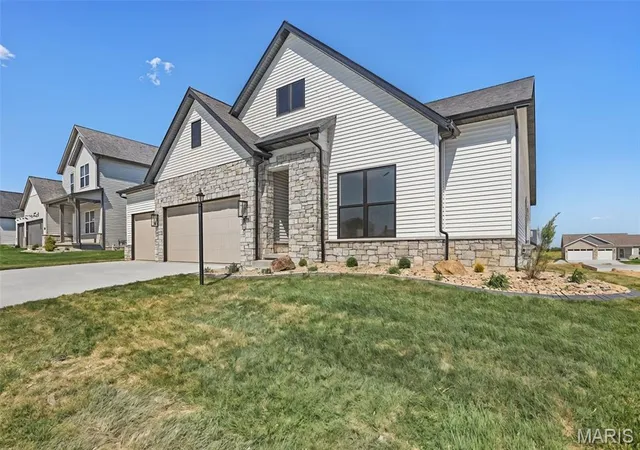
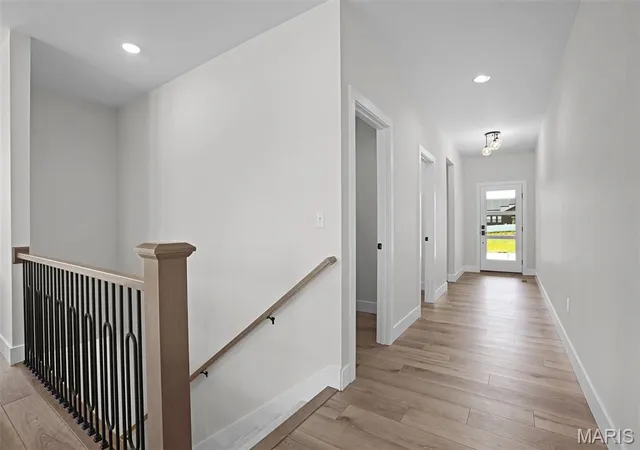
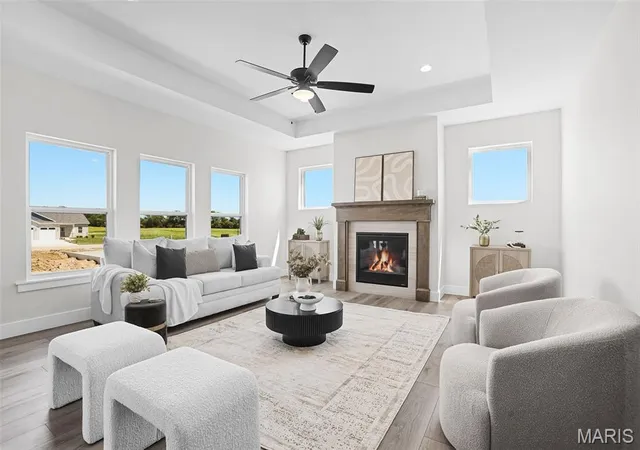
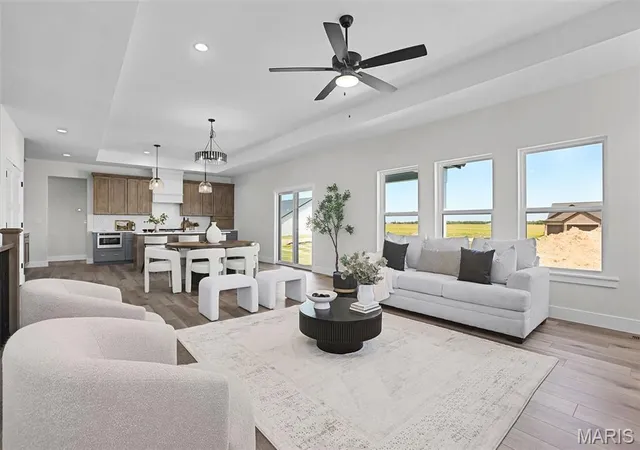
Find the layout and space you have been searching for in this 4 bedroom ranch in Savannah Crossing Subdivision. Built by Spencer Homes, you will appreciate the open concept floor plan with split bedroom design that is made for everyday living. The kitchen is the heart of the home with custom Amish cabinetry, ample workspace, gorgeous center island, and quartz countertops. The great room with gas fireplace will be the place to gather and entertain with high ceilings and natural light. The primary suite is spacious with spa like bath with dual vanity and walk in tiled shower. Large walk in primary closet will make organization easy. Two additional bedrooms and full bath on ...
Continue Reading- Houzeo last checked: 5 minutes ago
- Listing updated: September 14, 2026 at 5:31 am
- Listing Provided by: Karen Marcus (618) 444-9903 , Betsy Butler | RE/MAX Alliance (618) 656-2111
- Source: MARIS MLS-MO | MLS#: MIS26027528

Property Details
Status
Active
Type
Single Family Residence
No. of Stories
-
County
City
Neighborhood
--
Year Built
2026
HOA Fees
$10.42/mo
Finished Area
3,197 sqft
Lot Size
9,191.16 sqft lot
Basement Area
- sqft
MLS Name
MARIS MLS
MLS Number
MIS26027528
MLS Status
Active
Days on Market
124
Cumulative Days on Market
125

Love this home?
Here's 4 things you can do

Your local real estate expert. Speak directly with agent about the home & pricing.

Book your private tour
as early as Today at 09:00 AM

Rates starting from 6.8%. Secure financing early to move quickly when you're ready.

Fastest way to get your offer in. Speak directly with agent to negotiate the offer.
Houzeo Corp. holds real estate brokerage licenses in Alabama (License No. 000157023 - 0) and Texas (License No. 9013396)
TREC: Info About Brokerage Services, Consumer Protection Notice.
§ 442‑H New York Standard Operating Procedure.
New York State Fair Housing Notice.


