- Overview
- Description
- Property Details
- Location
- Facts & Features
- Getting Around
- Nearby Homes



$550,000
Monthly Est:$2,738
 3 Beds
 3 Baths
2 full baths + 1 half bath
 3,200sqft
3114 Illinois Ave, Saint Louis, MO 63118
$550,000
$2,738/moEst:
Get Pre-Approved
Single Family Residence
Built in 1892
$-- HOA
3,750.52 sqft lot
$172/sq.ft
Description
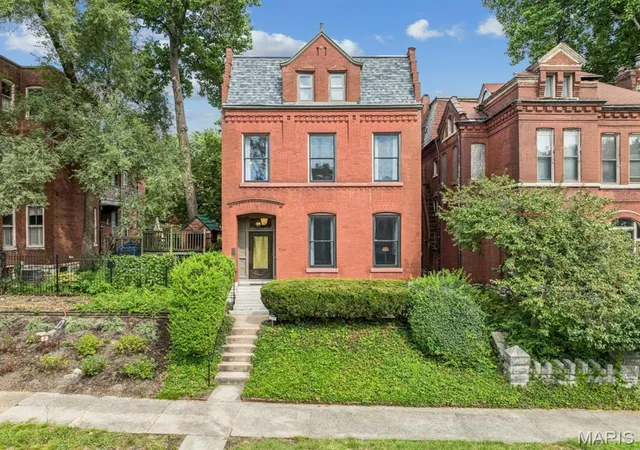
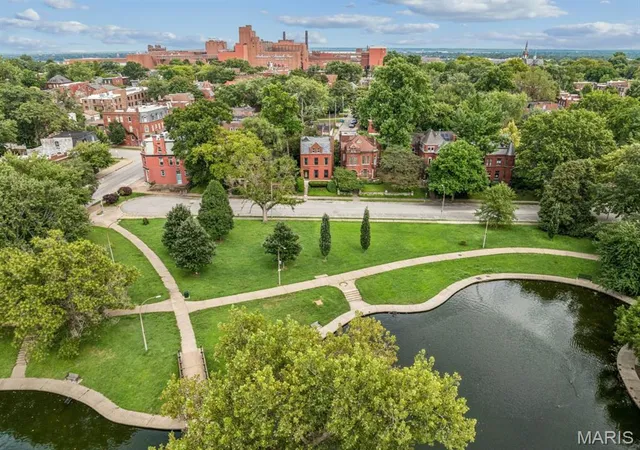
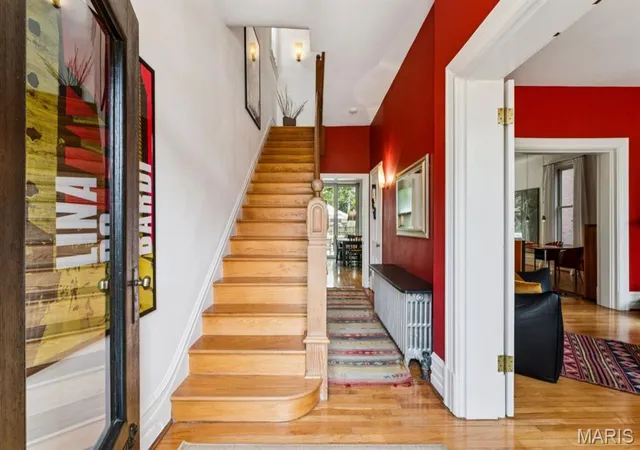
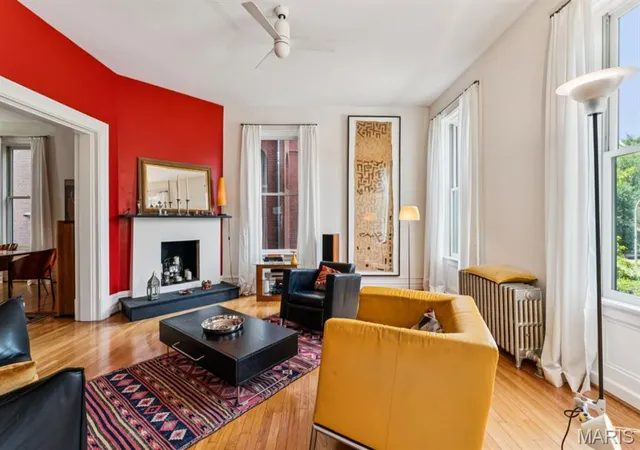
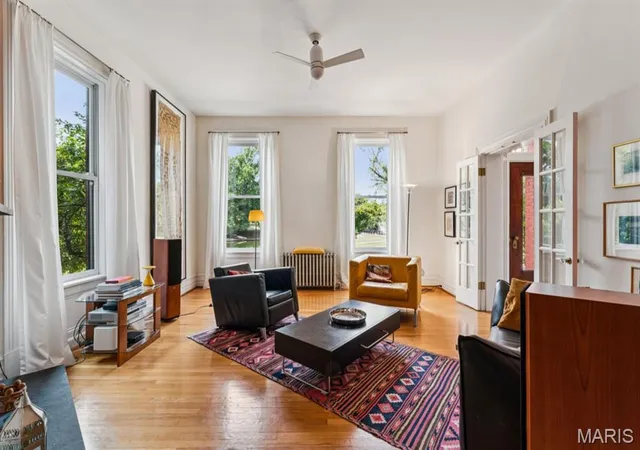
Step into a truly one-of-a-kind residence where over a century of history meets a refined European sensibility and an artist’s eye for preservation. Thoughtfully renovated by long-time stewards, this home balances its original character with modern, museum-like quality that create a gallery backdrop for everyday living. Natural light pours in through skylights above the staircase, evoking the feel of an abstract installation, while the main level offers a generous living and dining space that flows effortlessly into a Bulthaup custom designed eat-in kitchen. The rear of the home opens dramatically with 10-foot glass doors, creating seamless indoor-outdoor connectivity and inviting the outside in. Upstairs, the second floor features a serene bedroom and office, both overlooking the lake at Benton Park. Another bedroom with huge walk-in closet offers a striking glass-encased, east-facing studio—perfect for creative pursuits. The third-floor retreat feels like a private sanctuary among the treetops, infused with relaxed bohemian charm and a 3rd view of the lake at Benton Park. There is another den area + large storage room up here. The rear garden is a lush, Missouri Botanical Garden–inspired oasis—an immersive, ever-changing landscape that completes the home’s unique spirit. Every inch has been carefully considered and lovingly maintained, resulting in a property that transcends the ordinary. It’s rare to encounter a space with such presence—an intangible that must be felt to be fully understood. See list of updates in supplements. Located on a quiet cul de sac, facing the lake with plenty of additional parking.
- Houzeo last checked: 5 minutes ago
- Listing updated: October 20, 2026 at 2:51 pm
- Listing Provided by: Dawn Griffin (314) 541-3840 | EXP Realty, LLC (866) 224-1761
- Source: MARIS MLS-MO as distributed by MLS GRID | MLS#: MIS26021992

Property Details
Status
Pending
Type
Single Family Residence
No. of Stories
-
County
City
Neighborhood
--
Year Built
1892
HOA Fees
-
Finished Area
3,200 sqft
Lot Size
3,750.52 sqft lot
Basement Area
- sqft
MLS Name
MARIS MLS
MLS Number
MIS26021992
MLS Status
Pending
Days on Market
201
Cumulative Days on Market
24

Continue Your Journey in App
Find your dream home, receive real-time updates, and many more!
Continue Your Journey in App
Find your dream home, receive real-time updates, and many more!
Location
Facts & Features
Rooms
Bedrooms & bathrooms
Bedrooms: 3
Bathrooms: 3
Living Room
Level: Main
Area: 240.00 Square Feet
Dimensions: 15x16
Dining Room
Level: Main
Area: 260.00 Square Feet
Dimensions: 13x20
Kitchen
Level: Main
Area: 165.00 Square Feet
Dimensions: 11x15
Bathroom
Level: Main
Area: 16.00 Square Feet
Dimensions: 4x4
Bedroom
Level: Second
Area: 210.00 Square Feet
Dimensions: 15x14
Bedroom
Level: Second
Area: 224.00 Square Feet
Dimensions: 16x14
Bathroom
Level: Second
Area: 70.00 Square Feet
Dimensions: 10x7
Primary Bedroom
Level: Third
Area: 252.00 Square Feet
Dimensions: 21x12
Primary Bathroom
Level: Third
Area: 36.00 Square Feet
Dimensions: 6x6
Sunroom
Level: Second
Area: 108.00 Square Feet
Dimensions: 12x9
Bonus Room
Level: Third
Area: 225.00 Square Feet
Dimensions: 15x15
Storage
Level: Third
Area: 96.00 Square Feet
Dimensions: 8x12
Office
Level: Second
Area: 54.00 Square Feet
Dimensions: 6x9
Interior
Sewer
Public Sewer
Cooling
Ceiling Fan(s), Central Air
Heating
Baseboard, Hot Water, Steam
Flooring
Carpet, Ceramic Tile, Wood
Interior Features
Custom Cabinetry, Eat In Kitchen, High Ceilings, Historic Millwork, Natural Woodwork, Separate Dining, Storage, Two Story Entrance Foyer
Appliances
Gas Cooktop, Dishwasher, Exhaust Fan, Built In Gas Oven, Built In Refrigerator, Gas Water Heater
Exterior Features
Entry Steps/stairs, Lighting
Window Features
Skylight(s), Window Treatments
Construction
Year Built
Year Built: 1892
Home type
Single Family Residence
Roof
Architectural Shingle, Flat
Property Condition
Updated/remodeled
Architectural Style
Historic
Foundation Details
Stone
Construction Materials
Brick
Utilities & Energy
Fireplace Features
Decorative, Living Room
Electric
Ameren
Parking Features
On Street
Basement
Full, Unfinished
Water Source
Public
Utilities
Electricity Connected, Natural Gas Connected, Sewer Connected, Water Connected
Laundry Features
In Basement
Other Features
Disclosures
Lead Paint, Occupancy Permit Required, Seller Property Disclosure
Lot Features
Garden, Landscaped
Patio And Porch Features
Covered, Deck, Front Porch
Subdivision Name
Benton Park Add
Price History
| Date | Event | Price |
|---|---|---|
10/20/2026 Source: | Pending | $550,000 $172/sqft |
09/12/2026 Source: | Coming Soon | $550,000 $172/sqft |
09/12/2026 Source: | Listed for Sale | $550,000 $172/sqft |

Nearby Homes
Find Homes by Property Features in Saint Louis, MO
Nearby New Homes For Sale


Based on information from Mid America Regional Information Systems, Inc. through Nov 01, 2026, 05:46AM. All data is obtained from various sources and may not have been verified by broker or MLS GRID. Supplied Open House Information is
subject to change without notice. All information should be independently reviewed and verified for accuracy. Properties may or may not be listed by the office/agent presenting the information. Some IDX listings have been excluded from this website.
Properties displayed may be listed or sold by various participants in the MLS. Property data presented reflect information otherwise available from public records. The REALTOR® providing this information may not have represented the buyer or seller
in some or all of the transactions.
IDX information is provided exclusively for consumers’ personal noncommercial use, that it may not be used for any purpose other than to identify prospective properties consumers may be interested in purchasing, that the data is deemed reliable but is not guaranteed by MLS GRID, and that the use of the MLS GRID Data may be subject to an end user license agreement prescribed by the Member Participant’s applicable MLS if any and as amended from time to time. © 2026 Mid America Regional Information Systems, Inc. All Rights Reserved.
 Advertising Broker: Nicholas Huscroft | Chosen Realty
