- Overview
- Description
- Property Details
- Location
- Facts & Features
- Getting Around
- Nearby Homes


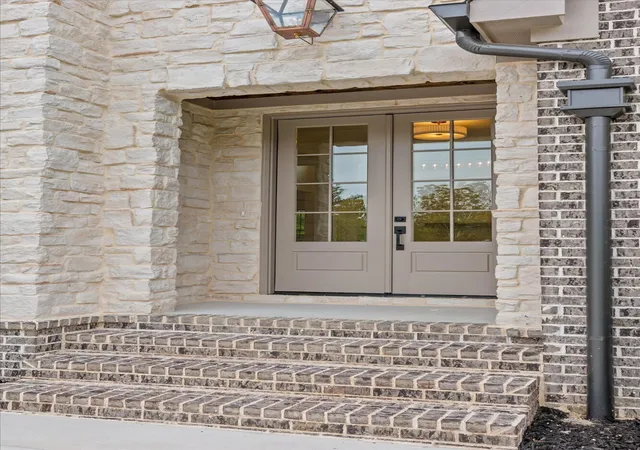

Street View
$929,900
Monthly Est:$4,628
 5 Beds
 4 Baths
4 full baths
 3,700sqft
3116 Creekwood Trl NW, Cleveland, TN 37312
$929,900
$4,628/moEst:
Get Pre-Approved
Single Family Residence
Built in 2026
$-- HOA
0.31 acre lot
$251/sq.ft
Description
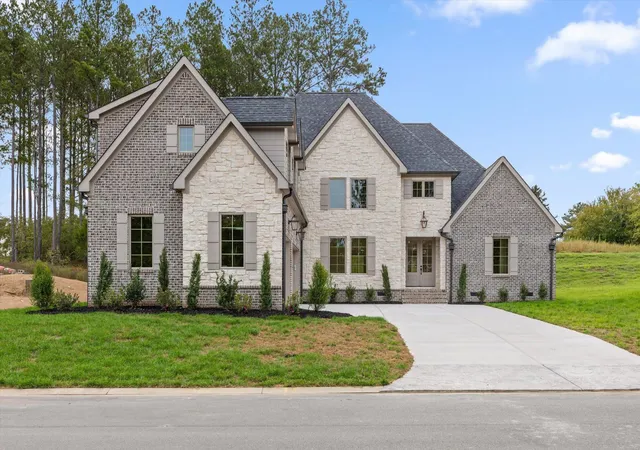
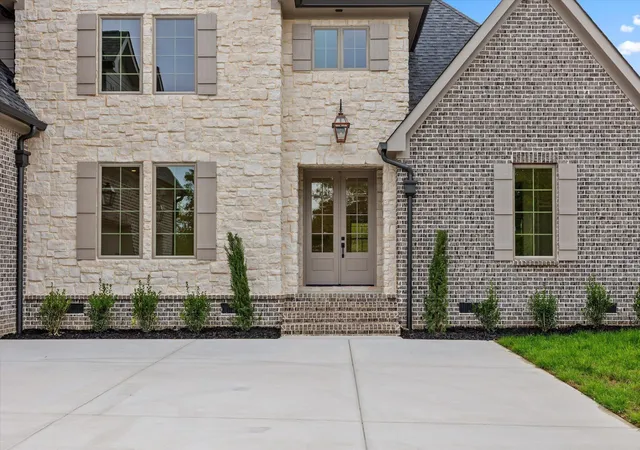
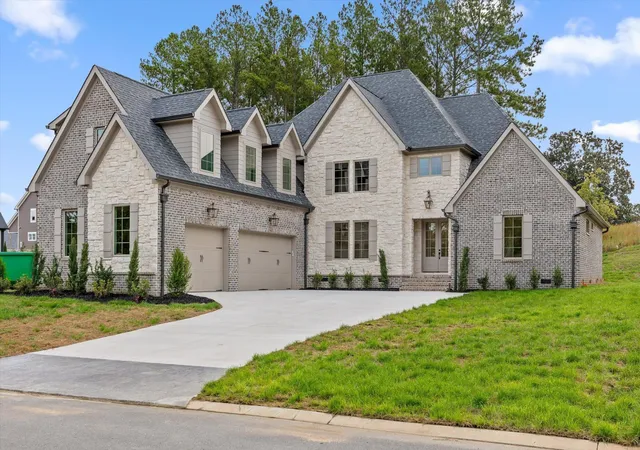
Discover the rare harmony of architectural sophistication and effortless everyday luxury in this exceptional new construction, beautifully distinguished by its Modern European and French inspired design. From the striking stone exterior and graceful architectural details to the refined interiors, every element has been thoughtfully curated to create a residence of enduring beauty and elevated comfort.
Inside, soaring ceilings, rich hardwood flooring, and abundant natural light establish an inviting sense of scale and serenity. At the heart of the main living area, a dramatic Chandelier and the stone fireplace serves as a captivating focal point, adding warmth, texture, and timeless character.
The gourmet main kitchen is designed to impress, featuring a stunning waterfall island, beautiful granite countertops, custom-style cabinetry, statement lighting, and a premium KitchenAid gas range. A separate scullery kitchen elevates both daily living and entertaining, providing additional preparation space and storage while allowing the main kitchen to remain impeccably polished. Equipped with its own KitchenAid gas range, and other appliances the scullery offers exceptional versatility for everything from casual meals to sophisticated gatherings. A spacious walk-in pantry adds further convenience and organization.
With five bedrooms and four full bathrooms, the home offers a thoughtful balance of spaciousness, flexibility, and privacy. Two bedrooms are conveniently located on the main level, ideal for guests, a home office, or multigenerational living. The luxurious primary suite provides a peaceful private retreat, while the spa-inspired primary bathroom invites relaxation with a freestanding soaking tub, refined designer finishes, and a steam shower. A custom primary closet delivers exceptional organization and storage.
Throughout the residence, carefully selected materials, distinctive architectural accents, and elevated finishes create an atmosphere of understated l
- Houzeo last checked: 12 hours ago
- Listing updated: October 13, 2026 at 12:17 pm
- Listing Provided by: Jennifer Jones (423) 400-6813 DRE #330369 | Zach Taylor Chattanooga (855) 261-2233
- Source: Nashville (RealTracs Mid) MLS-TN | MLS#: 3619490

Property Details
Status
Active
Type
Single Family Residence
No. of Stories
2
County
City
Neighborhood
--
Year Built
2026
HOA Fees
-
Finished Area
3,700 sqft
Lot Size
0.31 acre lot
Basement Area
- sqft
MLS Name
Nashville (RealTracs Mid) MLS
MLS Number
3619490
MLS Status
Active
Days on Market
1
Open House

Continue Your Journey in App
Find your dream home, receive real-time updates, and many more!
Download App
Continue Your Journey in App
Find your dream home, receive real-time updates, and many more!
Location
Facts & Features
Rooms
Bedrooms & bathrooms
Bedrooms: 5
Bathrooms: 4
Interior
Exterior Features
Smart Irrigation
Appliances
Stainless Steel Appliance(s), Refrigerator, Microwave, Gas Range, Energy Star Qualified Appliances, Disposal, Dishwasher
Cooling
Central Air, Electric
Heating
Central, Natural Gas
Flooring
Carpet, Wood, Tile
Interior Features
Ceiling Fan(s), Entrance Foyer, High Ceilings, Walk In Closet(s), High Speed Internet
Sewer
Public Sewer
Construction
Year Built
Year Built: 2026
Home type
Single Family Residence
Construction Materials
Stone, Brick
Foundation Details
Pillar/post/pier
Utilities & Energy
Laundry Features
Electric Dryer Hookup, Gas Dryer Hookup, Washer Hookup
Utilities
Electricity Available, Natural Gas Available, Water Available
Parking Features
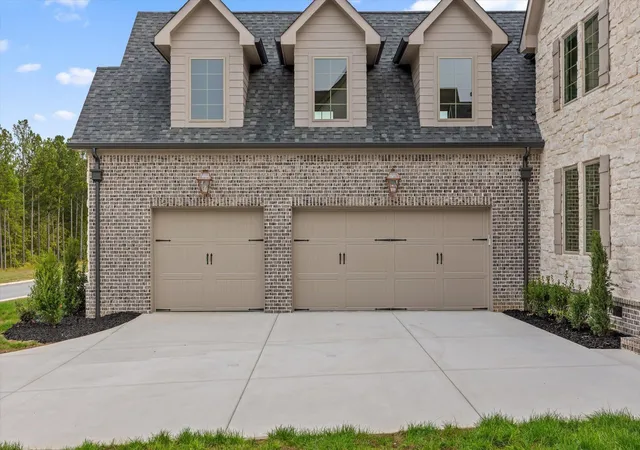
Garage Faces Side, Driveway
Fireplace Features
Great Room
Water Source
Public
Basement
None
Other Features
Subdivision Name
Creekwood
Lot Features
Other
Patio And Porch Features
Porch, Covered
Price History
| Date | Event | Price |
|---|---|---|
10/12/2026 Source: | Listed for Sale | $929,900 $251/sqft |

Getting Around 3116 Creekwood Trl NW
Bike Score®

Somewhat Bikeable
17/100
Walk Score®

Car-Dependent
0/100
Data provided by Redfin
Nearby Homes
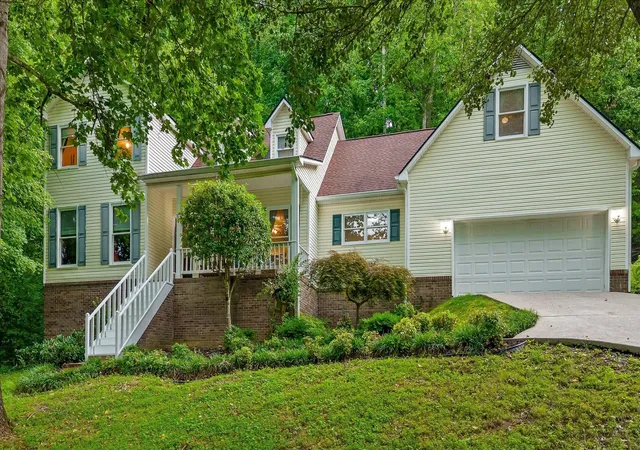

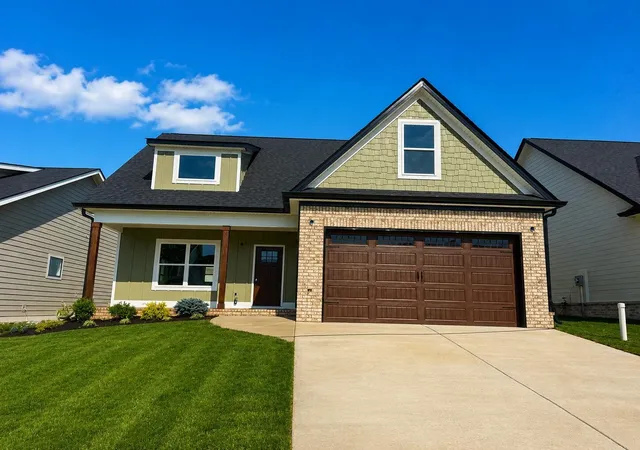
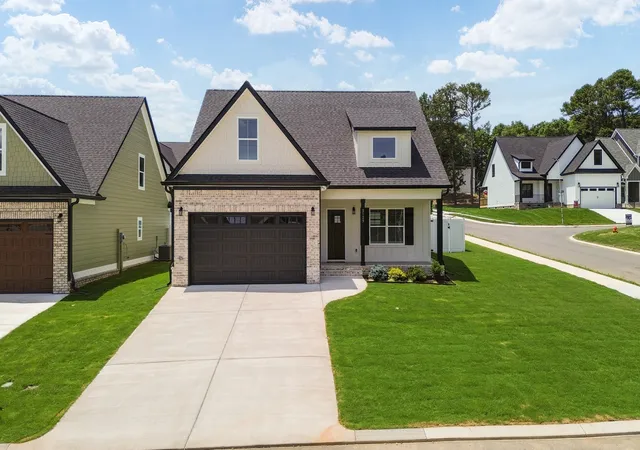



Find Homes by Property Features in Cleveland, TN
Nearby New Homes For Sale

Based on information from Realtracs® through Oct 12, 2026, 10:30AM. Data courtesy of Realtracs® MLS as distributed by MLS GRID. Some IDX listings have been excluded from this website. All data is obtained from various sources and may not have been verified by the broker or MLS GRID. Supplied Open House Information is subject to change without notice. All information should be independently reviewed and verified for accuracy. Properties may or may not be listed by the office/agent presenting the information. IDX information is provided exclusively for consumers’ personal, noncommercial use. It may not be used for any purpose other than to identify prospective properties consumers may be interested in purchasing. The data is deemed reliable but is not guaranteed by MLS GRID. The use of the MLS GRID Data may be subject to an end-user license agreement prescribed by Realtracs® MLS. © 2026 RealTracs Solutions. All Rights Reserved. Angela Fowler Real Estate, LLC | 423.320.4620 | afowler@catt.com Mailing Address: 452 Kailors Cove Cir, Ringgold, GA 30736
 Advertising Broker: Angela Fowler | Angela Fowler Real Estate, LLC.