- Overview
- Description
- Property Details
- Location
- Facts & Features
- Getting Around
- Nearby Homes
 Hot
 Price Drop: $25.4K (10/28)

Street View
$849,500
Monthly Est:$4,228
 3 Beds
 3 Baths
3 full baths
 5,156sqft
497 Cobblestone Crk Rd NW, Cleveland, TN 37312
$849,500
$4,228/moEst:
Get Pre-Approved
Single Family Residence
Built in 1994
$-- HOA
4.03 acres lot
$165/sq.ft
Description
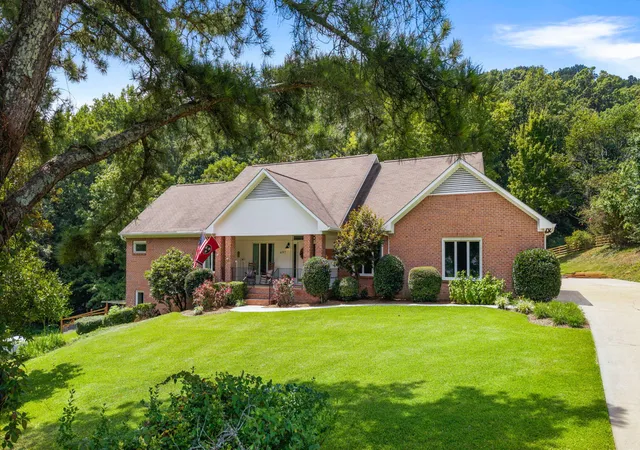
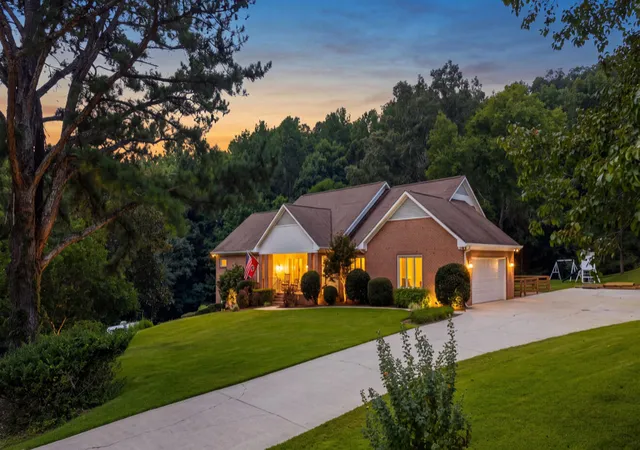
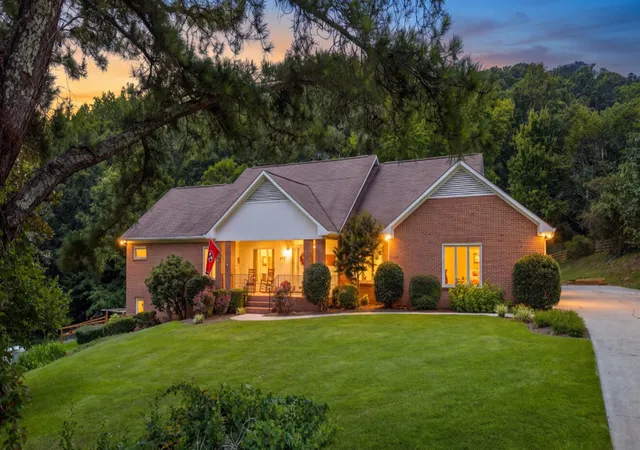
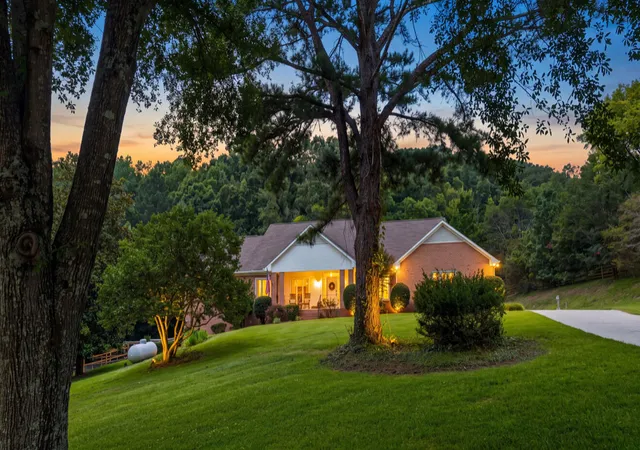
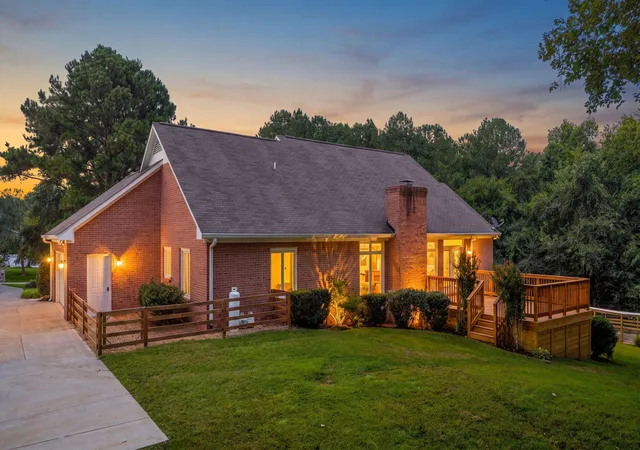
Welcome to 497 Cobblestone Creek Road in the sought-after Misty Ridge subdivision! Situated on 4.1 private, beautifully landscaped, wooded acres, this custom all-brick home offers 5,126 sq ft of fully renovated living space, blending timeless character with modern luxury. Lovingly maintained by only two owners, features include all-new windows, a finished walk-out basement, conditioned workshop, RV hookup, and deluxe chicken coop. Inside, rich hardwood floors lead to a stunning living room with soaring ceilings, a floor-to-ceiling brick fireplace, and expansive windows overlooking peaceful wooded views. The open layout flows into the dining area and chef's kitchen, featuring custom wood cabinetry, quartz countertops, designer backsplash, gold pot filler, oversized island, stainless appliances, Bosch dishwasher, full pantry, and butler's pantry.
The split bedroom floor plan offers privacy and comfort. The main level primary suite features two closets, including a large walk-in, dual vanities, gold fixtures, custom tiled shower, and freestanding soaking tub. Two additional main-level bedrooms share a beautifully finished full bath with a custom-tiled tub/shower. A stylish mudroom drop zone and upgraded laundry room with quartz countertops, custom cabinetry, and utility sink add convenience. The finished walk-out basement offers additional bedrooms, a third full bath, and flexible space for guests, an in-law suite, gym, media room, or recreation area. The conditioned workshop features built-ins and exterior double doors. Outside, enjoy a brand new back deck, mature landscaping, an herb garden, chicken coop, and RV hookup. This exceptional property combines luxury, functionality, acreage, and privacy in one remarkable home! Call today to schedule your private showing! A complete list of upgrades is available in the documents. Washer, dryer, and playset do not convey.
- Houzeo last checked: 2 hours ago
- Listing updated: October 28, 2026 at 7:10 pm
- Listing Provided by: Amy Wagner (423) 584-2412 DRE #331559 | Bender Realty (423) 472-2173
- Source: Greater Chattanooga AOR MLS-AL | MLS#: 1541816

Property Details
Status
Pending
Type
Single Family Residence
No. of Stories
-
County
City
Neighborhood
--
Year Built
1994
HOA Fees
-
Finished Area
5,156 sqft
Lot Size
4.03 acres lot
Basement Area
- sqft
MLS Name
Greater Chattanooga AOR MLS
MLS Number
1541816
MLS Status
Contingent
Days on Market
67

Continue Your Journey in App
Find your dream home, receive real-time updates, and many more!
Continue Your Journey in App
Find your dream home, receive real-time updates, and many more!
Location
Facts & Features
Rooms
Bedrooms & bathrooms
Bedrooms: 3
Bathrooms: 3
Interior
Exterior Features
Garden, Private Yard, Rain Gutters, Rv Hookup
Flooring
Carpet, Luxury Vinyl, Tile, Wood
Heating
Electric, Propane
Window Features
Vinyl Frames
Cooling
Ceiling Fan(s), Central Air, Electric
Interior Features
Beamed Ceilings, Built In Features, Ceiling Fan(s), Crown Molding, Double Vanity, Eat In Kitchen, Entrance Foyer, High Speed Internet, Kitchen Island, Open Floorplan, Pantry, Storage, Tub/shower Combo, Walk In Closet(s)
Appliances
Stainless Steel Appliance(s), Refrigerator, Microwave, Gas Range, Disposal, Dishwasher
Sewer
Septic Tank
Construction
Year Built
Year Built: 1994
Home type
Single Family Residence
Architectural Style
Contemporary
Roof
Asphalt, Shingle
Foundation Details
Slab
Construction Materials
Brick
Property Condition
Updated/remodeled
Utilities & Energy
Fireplace Features
Living Room, Wood Burning
Water Source
Public
Basement
Finished, Full
Utilities
Cable Connected, Electricity Connected, Water Connected
Laundry Features
Laundry Room, Main Level
Parking Features
Garage, Garage Door Opener, Garage Faces Side
Other Features
Lot Features
Cleared, Garden, Private
Patio And Porch Features
Deck, Porch
Subdivision Name
Misty Ridge
Price History
| Date | Event | Price |
|---|---|---|
10/07/2026 Source: | Pending | $849,500 -2.90% $165/sqft |
09/19/2026 Source: | Price Decreased | $874,900 -2.63% $170/sqft |
08/31/2026 Source: | Listed for Sale | $898,500 +71.14% $174/sqft |
01/21/2022 Source: | Sold | $525,000 $102/sqft |


Nearby Homes










Find Homes by Property Features in Cleveland, TN
Nearby New Homes For Sale


Based on information from the Greater Chattanooga REALTORS® (or, alternatively, from the MLS of Chattanooga, Inc.) through Nov 06, 2026, 09:30AM. IDX information is provided exclusively for consumers' personal, non-commercial use; it may not be used for any purpose other than to identify prospective properties consumers may be interested in purchasing, and the data is deemed reliable but is not guaranteed accurate by the MLS. © 2026 the Greater Chattanooga REALTORS®. All Rights Reserved. Angela Fowler | Angela Fowler Real Estate, LLC. | (423) 320-4620 | afowler@catt.com Mailing Address: 452 Kailors Cove Cir Ringgold, GA 30736
 Advertising Broker: Angela Fowler | Angela Fowler Real Estate, LLC.
