- Overview
- Description
- Property Details
- Location
- Facts & Features
- Getting Around
- Nearby Homes



$859,900
Monthly Est:$4,280
 4 Beds
 4 Baths
3 full baths + 1 half bath
 2,800sqft
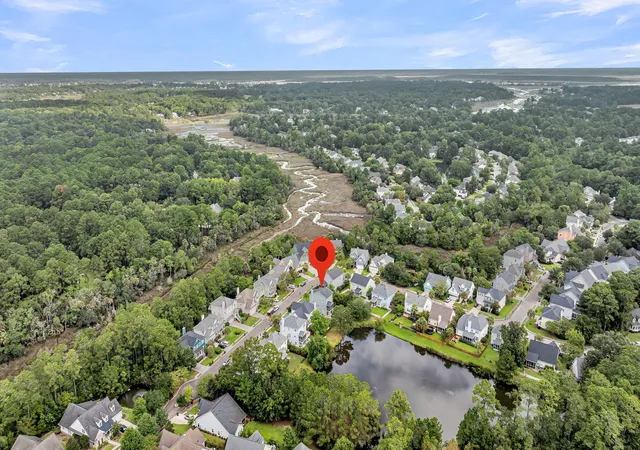
3117 Sonja Way, Mount Pleasant, SC 29466
$859,900
$4,280/moEst:
Get Pre-Approved
Single Family Residence
Built in 2006
$-- HOA
0.14 acre lot
$307/sq.ft
Description
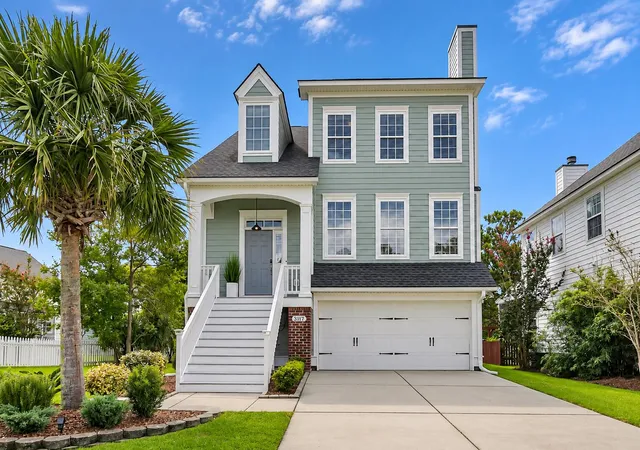
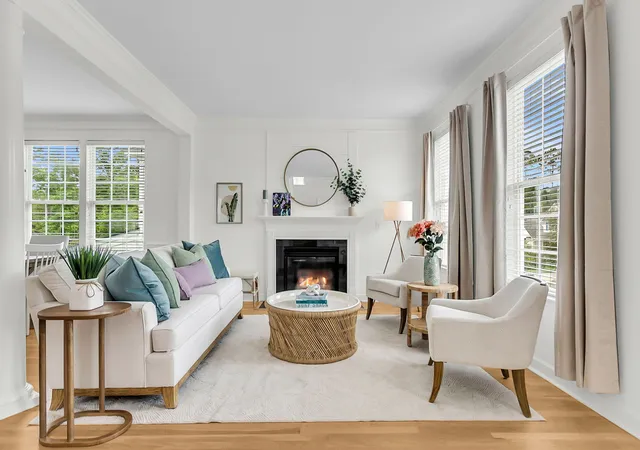
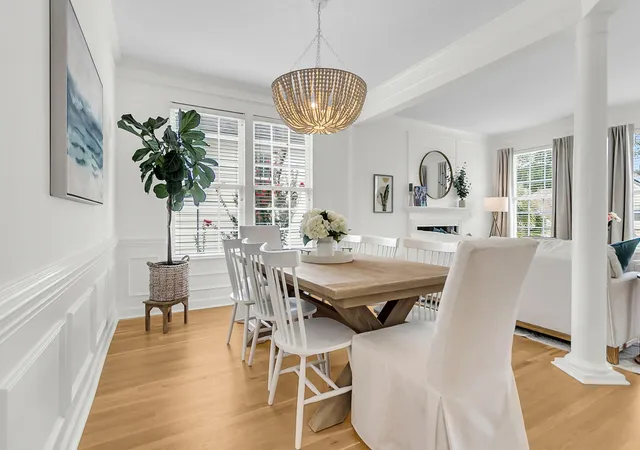
Welcome to 3117 Sonja Way! $110,000 in upgrades! This home is in the beautiful Marsh Walk section of Park West. Just 18 minutes to the beach! The sellers have created a fresh, move-in-ready home. Nothing has been left undone! The entire exterior has even just been repainted! The refreshed front porch, updated house numbers, and thoughtfully improved landscaping give this home incredible curb appeal.Inside it is bright with an open feel. The floor plan offers plenty of room to gather while still providing separate spaces for privacy. A formal dining room is ready for holidays and special occasions, while the home office space with french doors allows for easily working from home. It could also be used as a library or quiet sitting room.The fully renovated kitchen has quartzcountertops giving the space a clean and timeless look.The white cabinetry, upgraded appliances, new sink, and brand-new Kohler gold faucet complete the transformation. All major appliances have also been replaced, including the refrigerator, dishwasher, stove, and microwave. The kitchen opens directly into the family room, allowing you to cook without missing any conversation. Just off the kitchen and living room is the rear screened porch and grilling deck all overlooking the private and peaceful water view in the rear.
Upstairs, the primary suite stretches across the rear of the home and feels like its own private retreat. Wake up to peaceful pond views and enjoy a massive walk-in closet with room for everything. The primary bathroom has been completely reimagined with an $18,000 renovation that removed the former jacuzzi tub and created a luxury walk-in shower. New high-efficiency toilets have been installed in all four bathrooms, and brand-new carpet adds a fresh and quiet finish to the stairs and upper level.
Prepare to be WOWED by the lower level! This incredibly versatile space has its own full bathroom, dedicated HVAC system, and direct views of the backyard. New luxury vinyl flooring runs throughout the playroom and mudroom, while the bathroom has been upgraded with porcelain tile. Use this level as a private guest suite, media room, home gym, game room, playroom, or additional living space. The layout can easily change with you through every season of life.
Outside, the fenced backyard overlooks the pond and offers a peaceful place to unwind, entertain, or let your pets enjoy the outdoors. The concrete patio was professionally refinished with an epoxy coating in September 2026, creating a fresh space for grilling, outdoor dining, and relaxing at the end of the day. Even the garage has been upgraded with a professionally finished epoxy floor and an air-conditioning system with dedicated exterior venting and drainage, making it ready for a home gym, workshop, or simply climate controlled vehicle storage.
The big-ticket improvements are already handled! The roof was replaced in 2022, tankless water heater was installed in 2024, and the home has two separate HVAC systems designed for its three-level layout. The lower-level system was replaced in 2023, while the system serving the upper floors was replaced in 2020 and has remained on a biannual maintenance plan. The chimney was also replaced in 2025, and leased solar panels add an energy-conscious feature to the home.
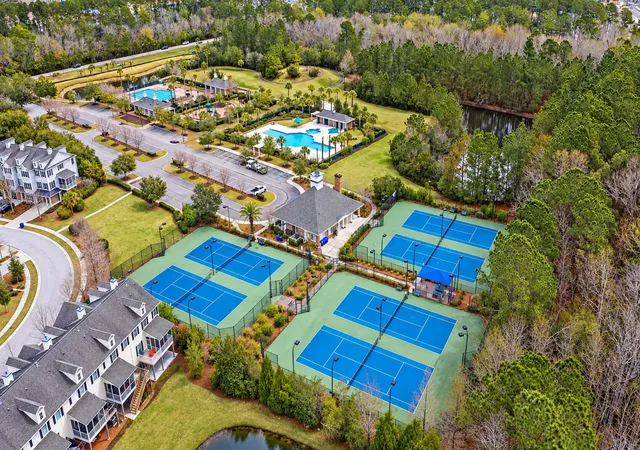
Living in Park West means having everyday convenience and recreation right outside your door. Neighborhood amenities include a junior Olympic swimming pool, a second zero-entry pool, tennis courts, a playground, a covered pavilion, and miles of walking and biking trails. The Park West school complex and Mount Pleasant recreation facilities are located within the community, while nearby Carolina Park provides easy access to Costco, Mount Pleasant Hospital, Wando High School, Oceanside Collegiate Academy, shopping, and restaurants without the need to travel on Highway 17.
Spend your weekends at the beaches of Isle of Palms, explore Historic Downtown Charleston, or simply stay home and enjoy the pond view from your own backyard. With its flexible floor plan, extensive updates, neighborhood amenities, and unbeatable Mount Pleasant location, 3117 Sonja Way offers the kind of lifestyle that is easy to picture yourself living. Come see what makes this home so special!
- Houzeo last checked: 12 hours ago
- Listing updated: September 20, 2026 at 11:56 am
- Listing Provided by: Paul Smith | EXP Realty LLC
- Source: CHS Regional MLS | MLS#: 26025762

Property Details
Status
Active Under Contract
Type
Single Family Residence
No. of Stories
3
County
City
Neighborhood
Year Built
2006
HOA Fees
-
Finished Area
2,800 sqft
Lot Size
0.14 acre lot
Basement Area
- sqft
MLS Name
CHS Regional MLS
MLS Number
26025762
MLS Status
Active Contingent
Days on Market
50

Continue Your Journey in App
Find your dream home, receive real-time updates, and many more!
Continue Your Journey in App
Find your dream home, receive real-time updates, and many more!
Location
Facts & Features
Rooms
Bedrooms & bathrooms
Bedrooms: 4
Bathrooms: 4
Interior
Window Features
Window Treatments
Flooring
Carpet, Wood
Cooling
Central Air
Interior Features
High Ceilings, Kitchen Island, Ceiling Smooth, Tray Ceiling(s), Walk In Closet(s), Eat In Kitchen, Family, Formal Living, Office, Separate Dining, Study
Sewer
Public Sewer
Heating
Heat Pump
Construction
Year Built
Year Built: 2006
Home type
Single Family Residence
Foundation Details
Raised, Slab
Roof
Architectural
Architectural Style
Traditional
Construction Materials
Cement Siding
Utilities & Energy
Water Source
Public
Utilities
Mt. P. W/s Comm, Dominion Energy
Fireplace Features
Living Room, One
Laundry Features
Washer Hookup, Electric Dryer Hookup
Parking Features
Attached, Off Street, 2 Car Garage, Garage Door Opener
Other Features
Lot Features
Level, 0 .5 Acre
Subdivision Name
Park West
Patio And Porch Features
Deck, Screened
Community Features
Pool, Park, Tennis Court(s), Trash, Walk/jog Trails
Price History
| Date | Event | Price |
|---|---|---|
09/20/2026 Source: | Contingent (Active Under Contract) | $859,900 +140.53% $307/sqft |
11/14/2024 Source: | Price Decreased | $357,500 -51.03% $128/sqft |
01/05/2023 Source: | Price Increased | $730,000 +6.57% $261/sqft |
02/25/2022 Source: | Sold | $685,000 +57.47% $245/sqft |
05/12/2020 Source: | Listing Removed | $435,000 -3.31% $155/sqft |

Show more
Nearby Homes
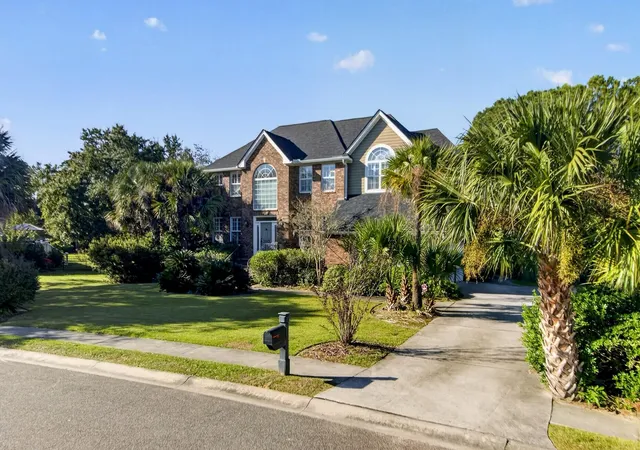
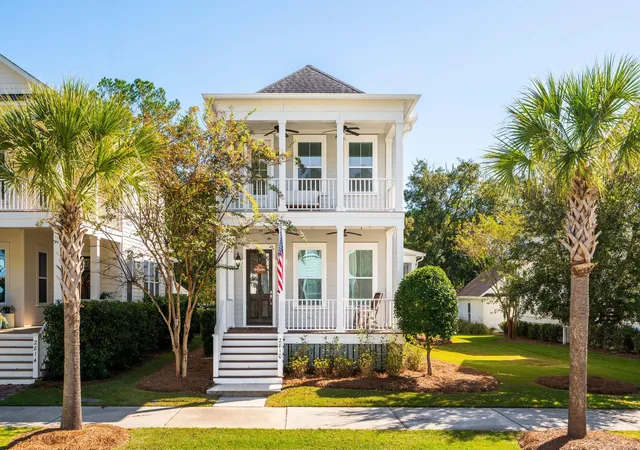








Find Homes by Property Features in Mount Pleasant, SC
Nearby New Homes For Sale

This representation is based in whole or in part on information supplied by the Charleston Trident Association of REALTORS® or its Multiple Listing Service through Nov 02, 2026, 02:15PM. Information is provided exclusively for personal, non-commercial use, and may not be used for any purpose other than to identify prospective properties consumers may be interested in purchasing.This website may not include listings or property addresses of sellers who have directed their listing brokers to withhold their listing or their property address from display on the Internet. All information deemed reliable but not guaranteed. Charleston Trident Multiple Listing Service, Inc. makes no representation or warranty regarding the accuracy of the data. ©2026 Charleston Trident MLS CTMLS. All rights reserved.
 Advertising Broker: Nicholas Huscroft | Chosen Realty
