Realty Solution
Powered by 
- 0
- 6
- Overview
- Description
- Property Details
- Location
- Facts & Features
- Getting Around
- Nearby Homes




Listed by: Jennifer Nunnikhoven (949) 291-8248 DRE #01239377 | Berkshire Hathaway HomeService (949) 443-2000
$1,899,999
Monthly Est:$9,457
 4 Beds
 3 Baths
2 full baths + 1 half bath
 2,978sqft
31171 Santa Margarita Pl, San Juan Capistrano, CA 92675
$1,899,999
$9,457/moEst:
Get Pre-Approved
Single Family Residence
Built in 1980
$-- HOA
11,002 sqft lot
$638/sq.ft
Description
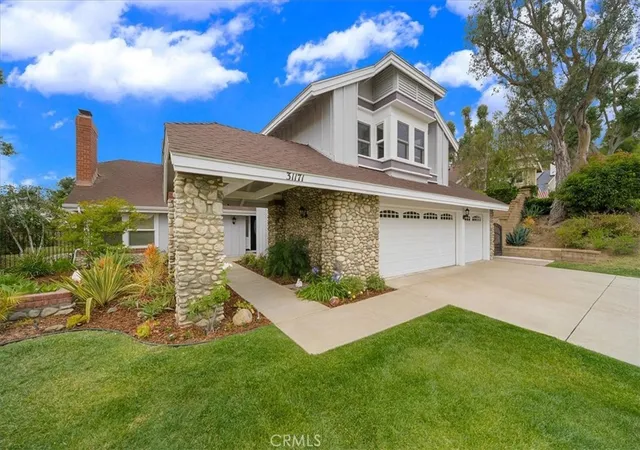
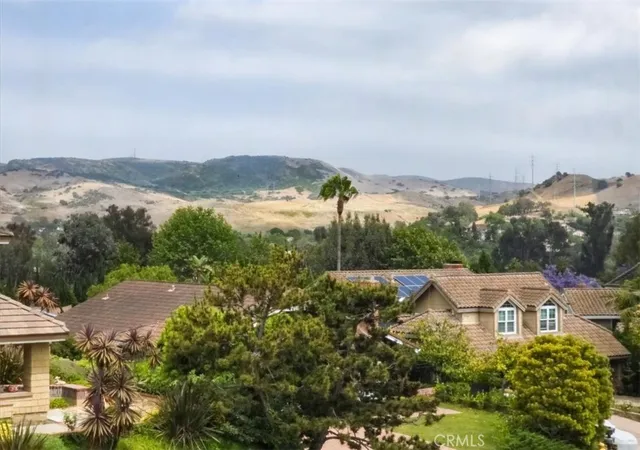
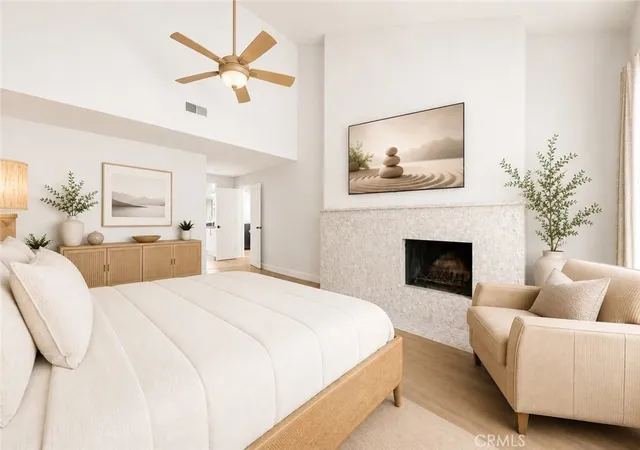
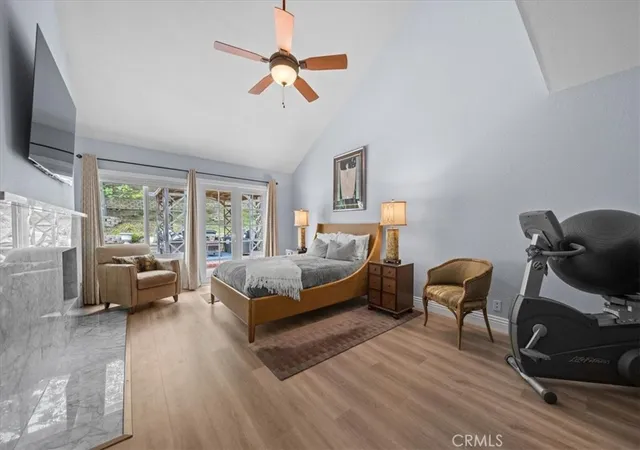
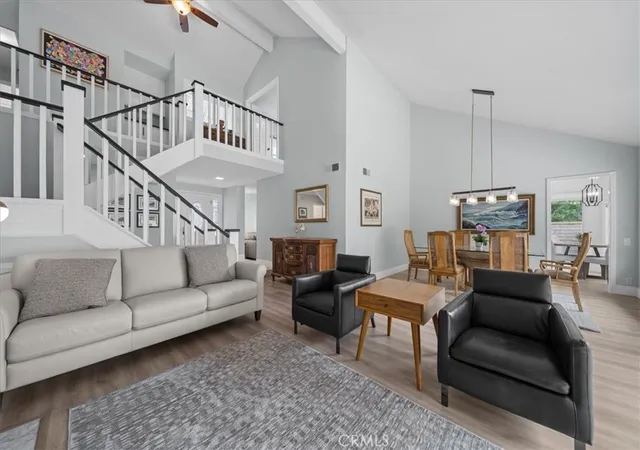
Single-level living with main-floor primary bedroom suite. Nestled on a quiet cul-de-sac in the highly desirable Belford Terrace, this beautifully-refreshed and meticulously-maintained residence lives like a modern single-level home, featuring a spacious main-floor primary suite and expansive everyday living spaces all on the ground level. Set on a generous lot with mountain and equestrian valley views, the home offers an exceptional blend of privacy, comfort, and value with no HOA, Mello Roos or private transfer tax. Fresh neutral interiors, soaring ceilings, abundant natural light, and three fireplaces create a warm yet sophisticated atmosphere throughout. The spacious primary suite features vaulted ceilings, a walk-in closet, dual vanities, and separate privacy rooms for the soaking tub, shower, and water closet. Designed for both entertaining and daily living, the home also offers formal living and dining spaces, an oversized family room with wet bar and extensive storage, and a bright white kitchen with updated black accents and sunny breakfast nook. Upstairs includes three spacious bedrooms, a large bonus room with panoramic hillside views, and flexible potential for a secondary bedroom suite or media retreat. Complete with a 3-car garage, oversized driveway, large surrounding yard, and access to top schools, trails, and equestrian amenities, this is a rare opportunity to own in one of San Juan Capistrano’s most sought-after communities where pride of ownership and estate-level values have continued to rise.
- Houzeo last checked: 0 minutes ago
- Listing updated: September 30, 2026 at 4:01 am
- Source: California Regional MLS-CA | MLS#: OC26094817

Property Details
Status
Active Under Contract
Type
Single Family Residence
No. of Stories
2
County
City
Neighborhood
--
Year Built
1980
HOA Fees
-
Finished Area
2,978 sqft
Lot Size
11,002 sqft lot
Basement Area
- sqft
MLS Name
California Regional MLS
MLS Number
OC26094817
MLS Status
ActiveUnderContract
Days on Market
151
Cumulative Days on Market
139

Continue Your Journey in App
Find your dream home, receive real-time updates, and many more!
Download App
Continue Your Journey in App
Find your dream home, receive real-time updates, and many more!
Location
Facts & Features
Rooms
Bedrooms & bathrooms
Bedrooms: 4
Bathrooms: 3
Interior
Interior Features
Wet Bar, Breakfast Bar, Built In Features, Breakfast Area, Ceiling Fans, Cathedral Ceilings, High Ceilings, Open Floorplan, Stone Counters, Storage, Bar, Attic, Bedroom On Main Level, Main Level Primary, Primary Suite, Walk In Closets
Cooling
Central Air
Heating
Central, Forced Air, Fireplaces
Appliances
Convection Oven, Dishwasher, Electric Range, Gas Cooktop, Gas Range, Ice Maker, Microwave, Refrigerator, Range Hood, Vented Exhaust Fan, Water To Refrigerator
Sewer
Public Sewer
Window Features
Blinds, Bay Windows, Double Pane Windows
Construction
Year Built
Year Built: 1980
Home type
Single Family Residence
Roof
Fiberglass
Construction Materials
Board And Batten Siding, Stone, Stucco
Architectural Style
Craftsman
Property Condition
Turnkey
Foundation Details
Slab
Utilities & Energy
Water Source
Public
Laundry Features
Laundry Room
Utilities
Cable Connected, Electricity Connected, Natural Gas Connected, Phone Connected, Sewer Connected, Water Connected
Fireplace Features
Family Room, Gas, Great Room, Living Room, Primary Bedroom
Parking Features
Direct Access, Driveway, Driveway Up Slope From Street, Garage Faces Front, Garage, Garage Door Opener, Oversized, On Street
Pool Features
None
Other Features
Community Features
Biking, Curbs, Dog Park, Foothills, Golf, Gutters, Hiking, Horse Trails, Stables, Sidewalks, Valley, Park
Lot Features
Back Yard, Cul De Sac, Front Yard, Garden, Lawn, Near Park, Sprinkler System, Sloped Up, Yard
Patio And Porch Features
Concrete, Patio
Disclosures
Covenants Restrictions Disclosure
Subdivision Name
Belford Terrace (bt)
Price History
| Date | Event | Price |
|---|---|---|
08/24/2026 Source: | Contingent (Active Under Contract) | $1,899,999 -2.56% $638/sqft |
05/13/2026 Source: | Listed for Sale | $1,950,000 +2.63% $655/sqft |
05/13/2026 Source: | Price Decreased | $1,899,999 -2.56% $638/sqft |
05/08/2026 Source: | Coming Soon | $1,950,000 $655/sqft |

Nearby Homes


Find Homes by Property Features in San Juan Capistrano, CA


Based on information from California Regional Multiple Listing Service, Inc. as of Oct 11, 2026, 11:45AM and /or other sources. All data, including all measurements and calculations of area, is obtained from various sources and has not been, and will not be, verified by broker or MLS. All information should be independently reviewed and verified for accuracy. Properties may or may not be listed by the office/agent presenting the information. Information being provided is for consumers’ personal, non-commercial use and may not be used for any purpose other than to identify prospective properties consumers may be interested in purchasing. This website may not include listings or property addresses of sellers who have directed their listing brokers to withhold their listing or their property address from display on the Internet. © 2026 California Regional Multiple Listing Service. All Rights Reserved.
 Advertising Broker: William Johnson DRE #01463271 | William Johnson Brokerage