Realty Solution
Powered by 
- 12
- Overview
- Description
- Property Details
- Location
- Facts & Features
- Getting Around
- Nearby Homes

 No HOA

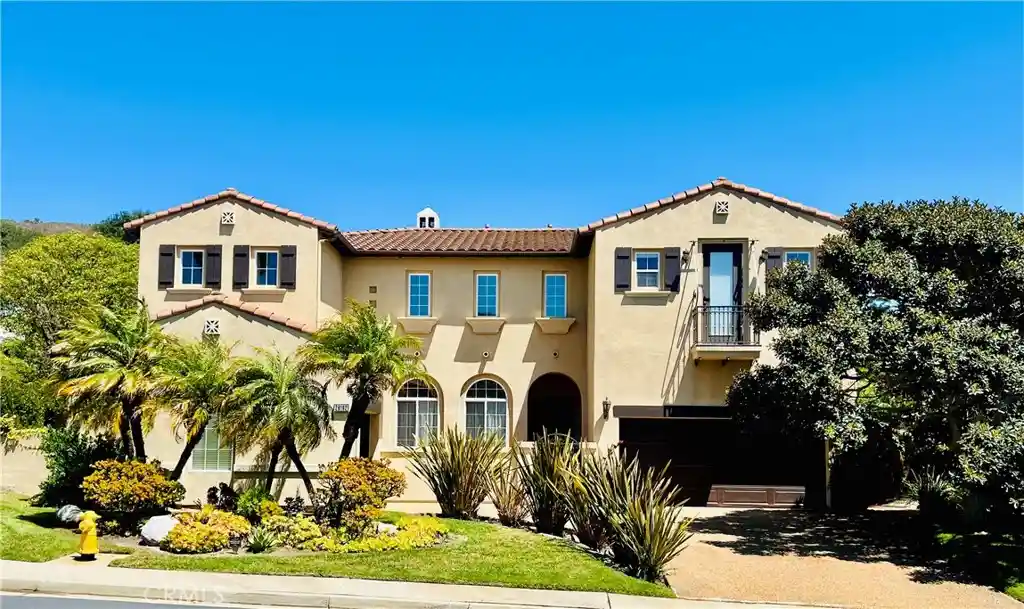
Street View
Listed by: Beau Beardslee (949) 702-7752 DRE #01940693, Cotter Tillemans DRE #02119176 | First Team Real Estate (949) 240-7979
$2,595,000
Monthly Est:$12,916
 4 Beds
 4 Baths
3 full baths + 1 half bath
 3,266sqft
33561 Calle Miramar, San Juan Capistrano, CA 92675
$2,595,000
$12,916/moEst:
Get Pre-Approved
Single Family Residence
Built in 1977
$-- HOA
20,400 sqft lot
$795/sq.ft
Description
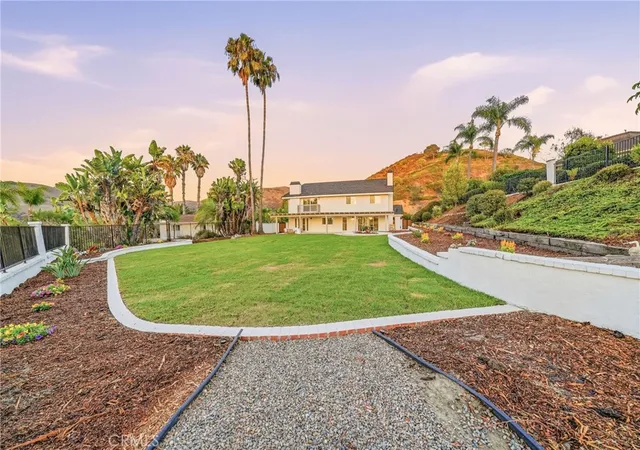
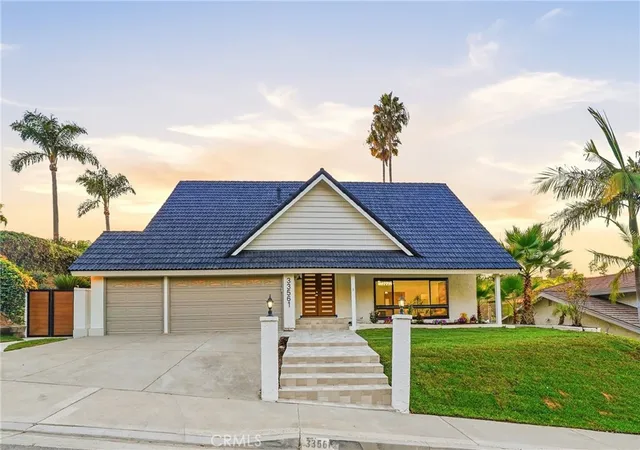
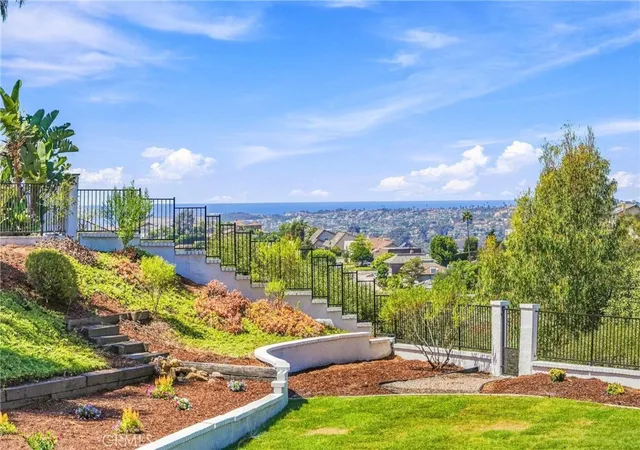
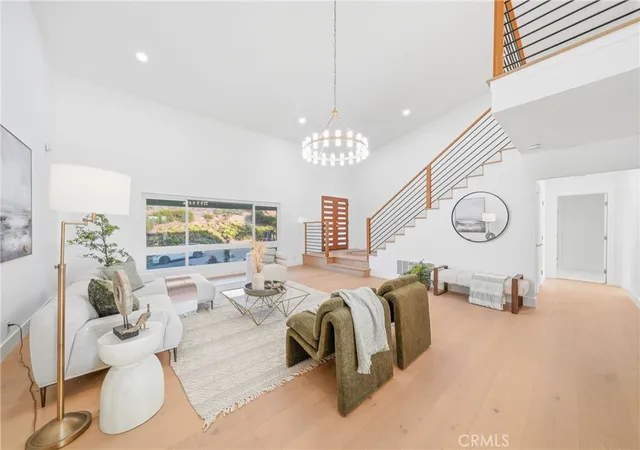
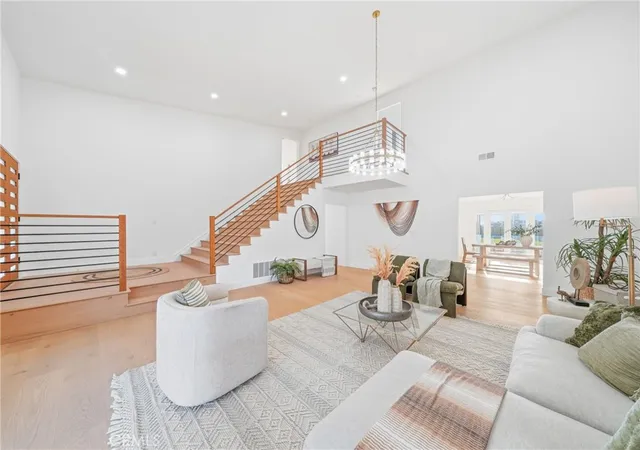
Situated on a secluded picturesque street in highly coveted San Juan Capistrano is this fully redone and absolutely stunning ocean view residence that has undergone a recent must-see remodel and features an enviable view backyard. This is the one! Starting with great curb appeal, beginning with stately lighted pillars that flank the custom stone tile walk up, all new grass, a mature planter bed and new garage doors and a new side gate. Upon entry through a new custom wood double door threshold step into a soaring vaulted ceilings living room which has great space and light from a large front yard view window, recessed lights and an eye-catching chandelier. With warm wide plank wood flooring, which continues through the residence, this space certainly sets the tone. Beyond is a spacious formal dining room which also has great light from glass French doors that open out to the patio and on each side are tall yard view window. A doorway leads into the oversized kitchen and family room spaces and together these are the heart of the home. Anchored by a large island with seating for four or more guests and ample space to have family, friends and neighbors gather in comfort. With quartz counters, all new cabinetry, lighting, fixtures, hardware and finishes this entertainer’s delight of a kitchen also showcases all new, chef grade, stainless steel appliances. Open to the generous family room there is room enough for a game table, all the seating you could desire and great light from the double wide patio sliding door. A full wet bar, also featuring matching cabinets and quarts counters, completes this prime entertaining space. An updated guest half bath and an inside laundry room with garage access completes the lower level. Upstairs the primary suite is grand in scale and has a private ocean view patio, a fully upgraded spa-like ensuite and a sizable walk-in closet. Four additional bedrooms and a fully renovated guest bath completes the interior spaces. Out back there is a large, covered ocean view patio, an expansive lawn and an abundance of planter beds. The perfect oasis for a grand backyard get together. A direct access 3 car garage and a oversized 3 car driveway completes the residence. Enjoy living in San Juan Capistrano, and South Orange County, where beaches are not far, there are shopping, dining and entertainment options galore, great schools and so many amazing community events. A true must-see opportunity. Welcome home.
- Houzeo last checked: 4 minutes ago
- Listing updated: November 6, 2026 at 12:03 am
- Source: California Regional MLS-CA | MLS#: OC26194612

Property Details
Status
Active
Type
Single Family Residence
No. of Stories
2
County
City
Neighborhood
--
Year Built
1977
HOA Fees
-
Finished Area
3,266 sqft
Lot Size
20,400 sqft lot
Basement Area
- sqft
MLS Name
California Regional MLS
MLS Number
OC26194612
MLS Status
Active
Days on Market
38
Cumulative Days on Market
54
Open House

Continue Your Journey in App
Find your dream home, receive real-time updates, and many more!
Continue Your Journey in App
Find your dream home, receive real-time updates, and many more!
Location
Facts & Features
Rooms
Bedrooms & bathrooms
Bedrooms: 4
Bathrooms: 4
Interior
Exterior Features
Awnings
Appliances
Six Burner Stove, Dishwasher, Disposal, Gas Range, Microwave, Refrigerator, Range Hood, Vented Exhaust Fan, Water To Refrigerator, Water Heater
Cooling
Central Air, Electric
Heating
Central, Natural Gas
Window Features
Screens
Sewer
Public Sewer, Sewer Tap Paid
Flooring
Tile, Wood
Interior Features
Wet Bar, Breakfast Bar, Built In Features, Balcony, Breakfast Area, Cathedral Ceilings, Separate Formal Dining Room, High Ceilings, Living Room Deck Attached, Quartz Counters, Stone Counters, Recessed Lighting, Two Story Ceilings, Unfurnished, Bar, All Bedrooms Up, Entrance Foyer, Primary Suite, Walk In Closets
Construction
Year Built
Year Built: 1977
Home type
Single Family Residence
Property Condition
Updated Remodeled, Turnkey
Construction Materials
Frame, Stucco
Roof
Concrete, Tile
Architectural Style
Traditional, Patio Home
Foundation Details
Slab
Utilities & Energy
Utilities
Cable Available, Cable Connected, Electricity Available, Electricity Connected, Natural Gas Available, Natural Gas Connected, Phone Available, Phone Connected, Sewer Available, Sewer Connected, Water Available, Water Connected
Parking Features
Concrete, Door Multi, Direct Access, Driveway, Garage Faces Front, Garage, Garage Door Opener, Paved
Fireplace Features
Family Room, Gas, Primary Bedroom
Security Features
Carbon Monoxide Detectors, Smoke Detectors
Water Source
Public
Laundry Features
Washer Hookup, Electric Dryer Hookup, Gas Dryer Hookup, Inside, Laundry Room
Pool Features
None
Electric
Standard
Other Features
Community Features
Curbs, Gutters, Storm Drains, Street Lights, Suburban, Sidewalks, Park
Patio And Porch Features
Concrete, Covered, Front Porch, Patio, Porch
Lot Features
Bluff, Back Yard, Front Yard, Sprinklers In Rear, Sprinklers In Front, Lawn, Landscaped, Near Park, Paved, Secluded, Sprinkler System, Yard
Subdivision Name
Meredith Canyon (mc)
Price History
| Date | Event | Price |
|---|---|---|
10/22/2026 Source: | Listed for Sale | $2,595,000 $795/sqft |
10/09/2026 Source: | Contingent (Active Under Contract) | $2,595,000 $795/sqft |
09/21/2026 Source: | Pending | $2,595,000 +57.27% $795/sqft |
06/26/2026 Source: | Sold | $1,650,000 -8.33% $505/sqft |
06/14/2026 Source: | Pending | $1,800,000 $551/sqft |

Show more
Nearby Homes

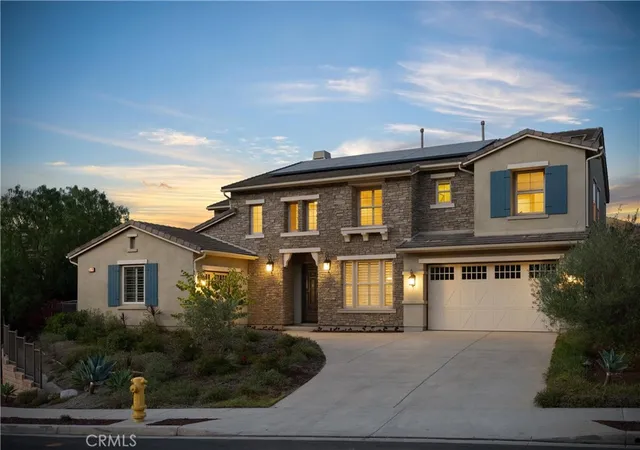
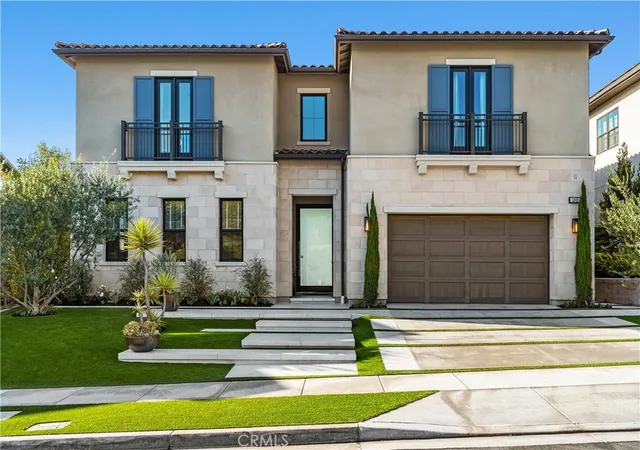
Find Homes by Property Features in San Juan Capistrano, CA


Based on information from California Regional Multiple Listing Service, Inc. as of Nov 06, 2026, 01:15AM and /or other sources. All data, including all measurements and calculations of area, is obtained from various sources and has not been, and will not be, verified by broker or MLS. All information should be independently reviewed and verified for accuracy. Properties may or may not be listed by the office/agent presenting the information. Information being provided is for consumers’ personal, non-commercial use and may not be used for any purpose other than to identify prospective properties consumers may be interested in purchasing. This website may not include listings or property addresses of sellers who have directed their listing brokers to withhold their listing or their property address from display on the Internet. © 2026 California Regional Multiple Listing Service. All Rights Reserved.
 Advertising Broker: William Johnson DRE #01463271 | William Johnson Brokerage
