- Overview
- Description
- Property Details
- Location
- HOA Management
- Facts & Features
- Getting Around
- Nearby Homes

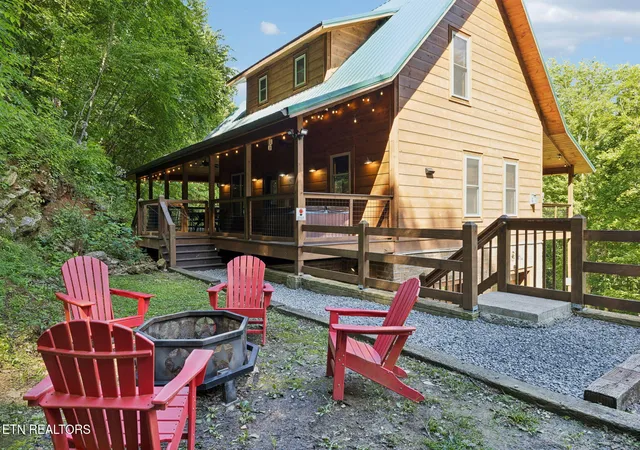


$989,250
Monthly Est:$4,924
 3 Beds
 4 Baths
3 full baths + 1 half bath
 2,500sqft
3119 Lexy Ln, Sevierville, TN 37862
$989,250
$4,924/moEst:
Get Pre-Approved
Single Family Residence
Built in 2021
$45.83/mo HOA
1.2 acres lot
$396/sq.ft
Description
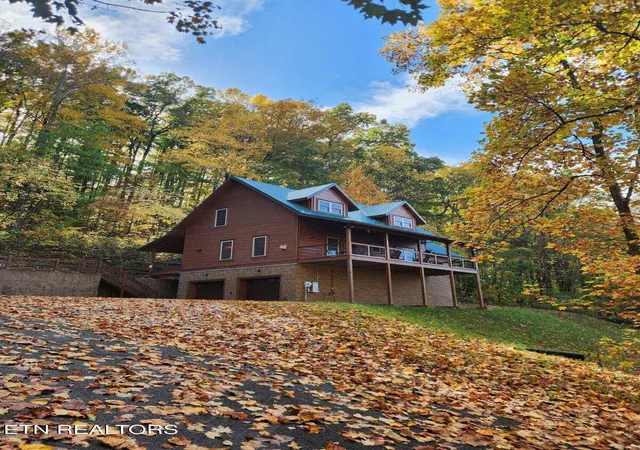
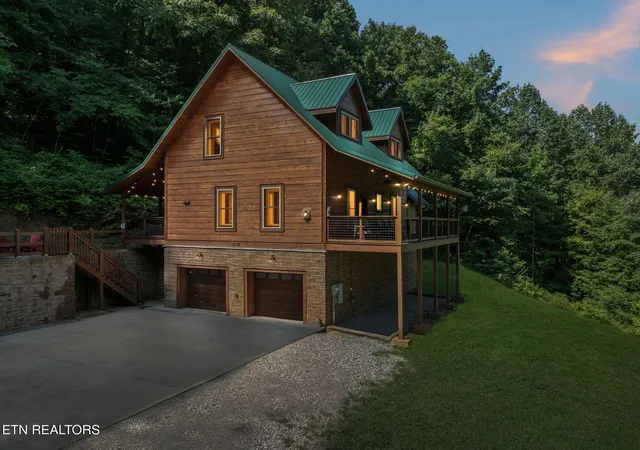
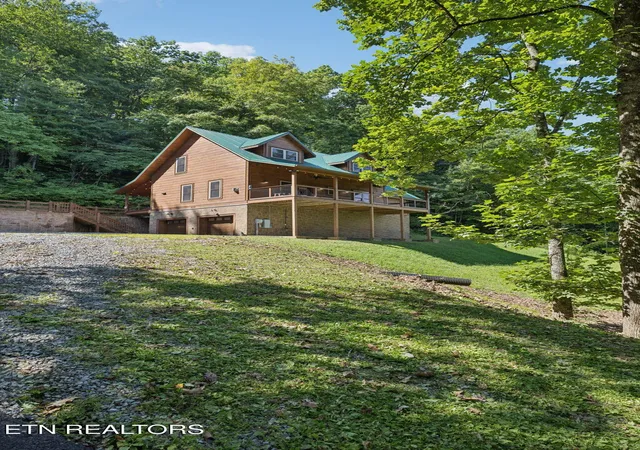
3BR/3.5BA CUSTOM CABIN WITH MOUNTAIN VIEWS
Located on 1.2 acres in the desirable Wears Valley area of Sevierville, TN, this furnished cabin offers luxury finishes, proven rental income, and unmatched convenience. The property is situated in a quiet neighborhood away from the hustle and bustle, yet only minutes to the Smoky Mountains National Park, Foothills Parkway, and major area attractions. Pigeon Forge and Gatlinburg--ranked among the nation's top destinations for family fun, recreation, and entertainment--are a short drive away, providing year-round demand for vacation rentals.
INTERIOR FEATURES:
Open floorplan with vaulted ceilings, wood walls/ceilings, recessed lighting, and luxury vinyl plank flooring. Living room with stone-accented gas fireplace and ample seating. Kitchen with upgraded stainless appliances including convection oven, granite countertops, stone backsplash, pantry, soft-close cabinetry, and snack bar seating for four. Dining area with seating for six and barnwood accent wall.
Main-level master suite with walk-in tiled shower, stone floors, glass enclosure, walk-in closet, and double vanity. Two additional upper-level master suites with vaulted ceilings, en suite baths, tile tub/shower combos, and walk-in closets. Lower-level gameroom with separate entrance, half bath, laundry area, and two-car garage with finished wood walls/ceilings.
UPGRADES AND SYSTEMS:
Whole-house water filtration system. Tankless water heater. Flood lights on all corners.
Pocket doors, USB charger outlets, built-in king headboards with floating shelves, and built-in blinds on entry doors.
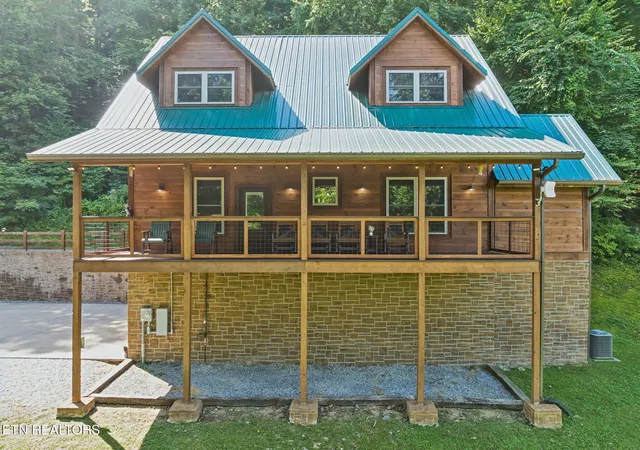
OUTDOOR LIVING: Expansive 10-ft-wide composite decks with covered seating areas, ceiling fans, stone-accented outdoor fireplace, and durable composite furniture. Ample parking on level concrete drive with room for basketball, cornhole, or additional recreation. Gated, shared driveway and low HOA fees.
INVESTMENT OPPORTUNITY: Currently operating as a successful AirBnB rental. Cabin is ''like new,'' used as a second home and actively generating rental income. Sold furnished- turnkey.
This modern rustic cabin combines luxury, functionality, and location, making it a premier overnight rental investment, vacation home, or permanent residence in Sevier County.
- Houzeo last checked: 10 minutes ago
- Listing updated: November 4, 2026 at 6:48 pm
- Listing Provided by: Stephanie Cross (404) 295-9876 , Taylor Adamek | United Country Real Estate/Tennessee Real Properties (931) 248-6785
- Source: East Tennessee REALTORS® MLS-TN | MLS#: 1313763

Property Details
Status
Active
Type
Single Family Residence
No. of Stories
-
County
City
Neighborhood
--
Year Built
2021
HOA Fees
$45.83/mo
Finished Area
2,500 sqft
Lot Size
1.2 acres lot
Basement Area
- sqft
MLS Name
East Tennessee REALTORS® MLS
MLS Number
1313763
MLS Status
Active
Days on Market
437

Continue Your Journey in App
Find your dream home, receive real-time updates, and many more!
Continue Your Journey in App
Find your dream home, receive real-time updates, and many more!
Location
HOA Management
N/A
HOA Fees
$550/ Yearly
Disclaimer: Amenities are based on third-party information and may vary; buyers must independently verify all amenities, as information is deemed reliable but not guaranteed.
Facts & Features
Rooms
Bedrooms & bathrooms
Bedrooms: 3
Bathrooms: 4
Interior
Sewer
Septic Tank
Heating
Central, Heat Pump, Propane
Interior Features
Walk In Closet(s), Cathedral Ceiling(s), Pantry
Appliances
Tankless Water Heater, Disposal, Dryer, Microwave, Range, Refrigerator, Washer
Flooring
Carpet, Vinyl, Tile
Cooling
Central Cooling
Construction
Year Built
Year Built: 2021
Home type
Single Family Residence
Construction Materials
Wood Siding, Log, Brick, Frame
Architectural Style
Cabin, Log
Utilities & Energy
Water Source
Shared Well
Fireplace Features
Gas Log
Parking Features
Basement
Basement
Walkout, Partially Finished
Security Features
Smoke Detector
Other Features
Subdivision Name
Foothills Estates
Patio And Porch Features
Porch Covered, Deck
Lot Features
Wooded
Price History
| Date | Event | Price |
|---|---|---|
09/17/2026 Source: | Price Decreased | $989,250 -9.24% $396/sqft |
07/14/2026 Source: | Price Increased | $1,090,000 +10.18% $436/sqft |
08/29/2025 Source: | Listed for Sale | $989,250 -17.49% $396/sqft |
08/29/2025 Source: | Price Increased | $1,199,000 +10.10% $480/sqft |
05/08/2025 Source: | Listing Removed | $1,089,000 -11.10% $436/sqft |


Show more
Nearby Homes










Find Homes by Property Features in Sevierville, TN
Nearby New Homes For Sale

Based on information from the Knoxville Area Association of REALTORS MLS through Nov 09, 2026, 08:00AM. Information is provided exclusively for consumers’ personal, non-commercial use. It may not be used for any purpose other than to identify prospective properties that consumers may be interested in purchasing. The data is deemed reliable but is not guaranteed accurate by the MLS. This website may not include listings or property addresses of sellers who have directed their listing brokers to withhold their listing or their property address from display on the Internet. © 2026 Knoxville Area Association of REALTORS® MLS. All Rights Reserved. Angela Fowler Real Estate, LLC | 423.320.4620 | afowler@catt.com Mailing Address: 452 Kailors Cove Cir, Ringgold, GA 30736
 Advertising Broker: Angela Fowler | Angela Fowler Real Estate, LLC.
