- Overview
- Description
- Property Details
- Location
- Facts & Features
- Getting Around
- Nearby Homes



$1,350,000
Monthly Est:$6,719
 4 Beds
 6 Baths
4 full baths + 2 half baths
 6,459sqft
312 6th Avenue, Hattiesburg, MS 39401
$1,350,000
$6,719/moEst:
Get Pre-Approved
Single Family Residence
Built in 1925
$-- HOA
0.17 acre lot
$209/sq.ft
Description
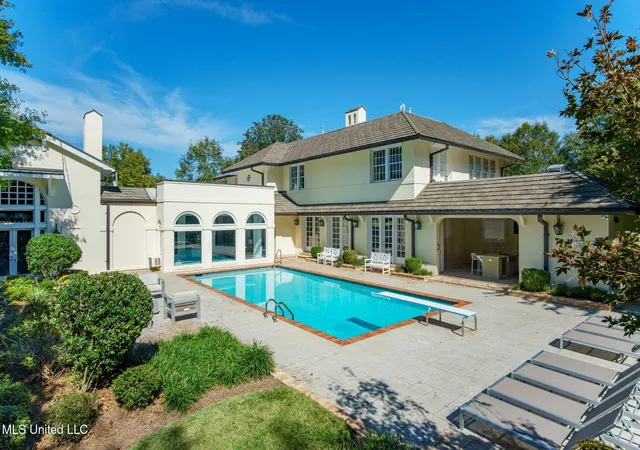
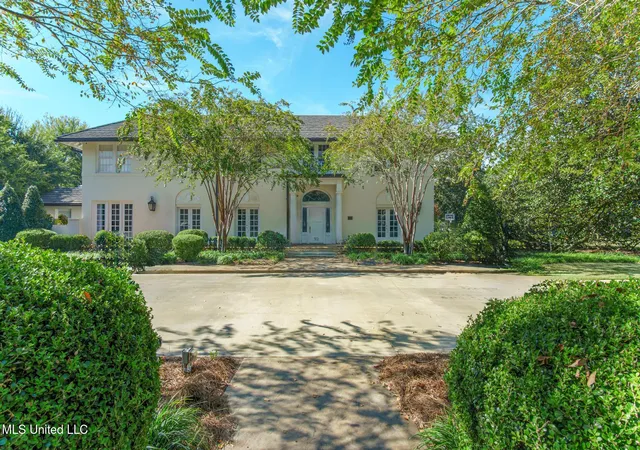
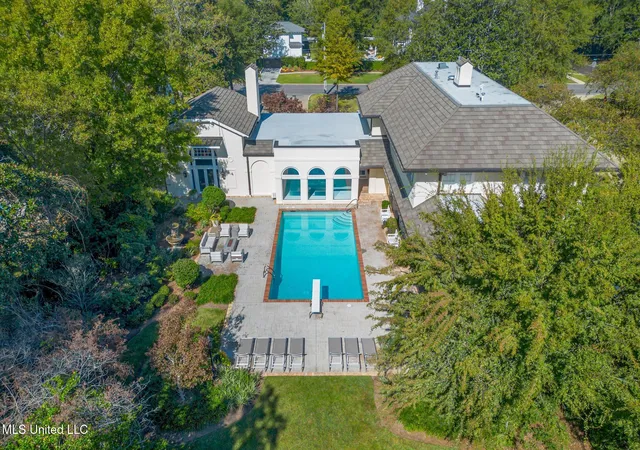
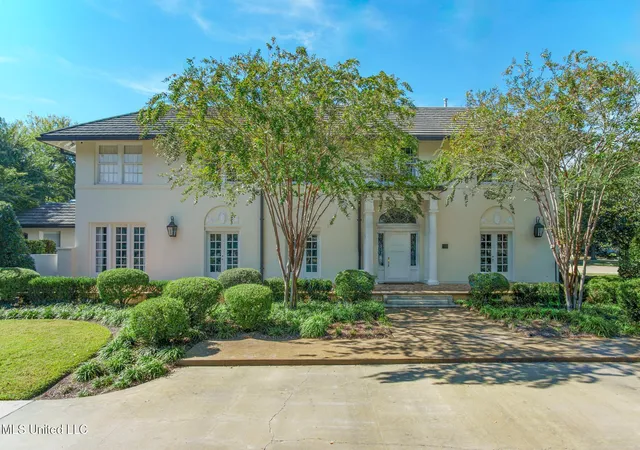
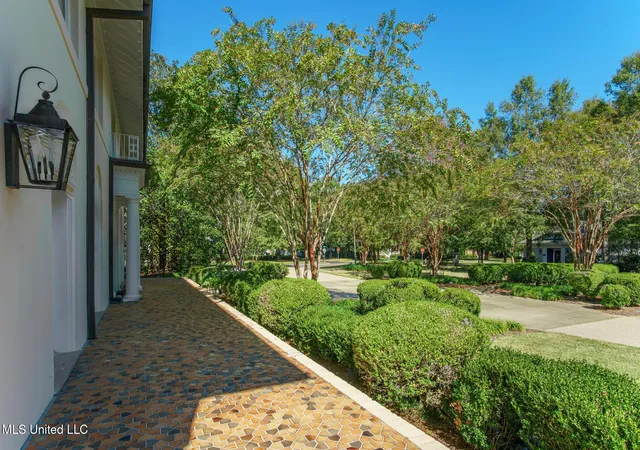
Mediterranean architecture, National Historic Register distinction, over $2.25 million in recent renovations, private resort-style amenities, and a premier Historic Oaks location all come together at the remarkable residence at 312 6th Avenue! Originally constructed circa 1926 for the Faulkner family of Faulkner Concrete, this historic Hattiesburg property was built with extraordinary craftsmanship and lasting strength, including reinforced concrete exterior walls and structural details far beyond what was typical for the era. The home has since undergone two extensive renovations in 2016 and again in 2022-2023, preserving its architectural integrity while introducing world-class finishes and modern luxury throughout. A grand foyer creates an unforgettable first impression and sets the stage for the scale and detail found throughout the home. Formal living and dining spaces flank the entry, including a fireplace-centered living room with adjoining office and a formal dining room finished with striking Canadian Fine & Dandy wallpaper. The kitchen was thoughtfully redesigned with Calcutta Extra Prima Quartz covering both countertops and walls for dramatic waterfall edges and a seamless finish. Features include a Thermador dual fuel gas range, farmhouse sink, pellet ice maker, custom mahogany cabinetry with Restoration Hardware hardware, stained tongue and groove wood ceilings with coffered beams, a large breakfast nook, and generous bar seating. Just off the kitchen, the mahogany-lined den offers rich character with gel-coated wood walls, herringbone solid oak flooring, another fireplace, and access to the enclosed sunroom overlooking the private backyard retreat. Outside, the grounds feel more like a boutique hotel with multiple sitting areas, a saltwater swimmer's pool with upgraded systems, an outdoor kitchen, and a dedicated pool bath conveniently positioned near the entertaining space. Additional main level spaces include a home gym, powder room, spacious laundry room, abundant basement storage, and elevator access to the second floor. The wine cellar is finished with Calcutta Extra Prima Quartz and dramatic lighting, while the connected theater and game room features white epoxy flooring, a full wet bar, garage access for entertaining convenience, and a two-story ceiling with spiral staircase leading to additional storage above. The second level can be reached by either the grand staircase or elevator and is anchored by an expansive primary suite featuring a fireplace with Calcutta Extra Prima Quartz surround, private balcony access, and an oversized custom closet complete with its own washer, dryer, and filtered water source. The completely renovated primary bath continues the elevated design with additional Calcutta Extra Prima Quartz, a large dark stone tiled shower with multiple railheads and body jets, and a freestanding soaking tub designed for relaxation. This is a truly rare opportunity to own one of Hattiesburg's most architecturally significant and extensively renovated historic residences.
- Houzeo last checked: 21 minutes ago
- Listing updated: November 5, 2026 at 2:09 am
- Listing Provided by: Charles M Dawe (601) 530-3293 DRE #B-23150 | Keller Williams (601) 819-0399
- Source: MLS United-MS | MLS#: 4150608

Property Details
Status
Active
Type
Single Family Residence
No. of Stories
-
County
City
Neighborhood
--
Year Built
1925
HOA Fees
-
Finished Area
6,459 sqft
Lot Size
0.17 acre lot
Basement Area
- sqft
MLS Name
MLS United
MLS Number
4150608
MLS Status
Active
Days on Market
164

Continue Your Journey in App
Find your dream home, receive real-time updates, and many more!
Continue Your Journey in App
Find your dream home, receive real-time updates, and many more!
Location
Facts & Features
Rooms
Bedrooms & bathrooms
Bedrooms: 4
Bathrooms: 6
Interior
Sewer
Public Sewer
Heating
Central
Flooring
Wood, See Remarks
Cooling
Central Air, See Remarks
Appliances
Built In Gas Oven, Built In Gas Range, Built In Refrigerator, Dishwasher, Ice Maker, Microwave, Wine Refrigerator
Exterior Features
Balcony, Landscaping Lights, Outdoor Kitchen, Outdoor Shower, Private Yard, See Remarks
Interior Features
Beamed Ceilings, Bookcases, Built In Features, Ceiling Fan(s), Crown Molding, Elevator, Entrance Foyer, Granite Counters, High Ceilings, Pantry, Recessed Lighting, Walk In Closet(s), Wet Bar, Wired For Sound, Other, See Remarks, Kitchen Island
Construction
Year Built
Year Built: 1925
Home type
Single Family Residence
Roof
Tile, Other
Property Condition
Updated/remodeled
Foundation Details
Raised, Slab
Construction Materials
See Remarks
Utilities & Energy
Water Source
Public
Pool Features
Gunite, In Ground, Salt Water
Parking Features
Attached, Circular Driveway
Fireplace Features
Gas Log, Great Room, Living Room, Primary Bedroom
Utilities
Cable Available, Electricity Connected, Natural Gas Connected, Sewer Connected, Water Connected
Other Features
Patio And Porch Features
Patio, Porch, Rear Porch, See Remarks
Subdivision Name
Kamper & Whinery
Community Features
Sidewalks, Street Lights
Lot Features
City Lot, Corner Lot, Landscaped
Price History
| Date | Event | Price |
|---|---|---|
11/05/2026 Source: | Price Decreased | $1,350,000 -3.23% $209/sqft |
10/12/2026 Source: | Price Decreased | $1,395,000 -6.94% $216/sqft |
09/15/2026 Source: | Price Decreased | $1,499,000 -1.70% $232/sqft |
05/26/2026 Source: | Price Decreased | $1,524,900 -1.62% $236/sqft |
11/28/2025 Source: | Off Market | $1,550,000 $240/sqft |

Show more
Nearby Homes


Find Homes by Property Features in Hattiesburg, MS


Based on information from MLS United, LLC. through Nov 06, 2026, 09:30AM. IDX information is provided exclusively for consumers' personal, non-commercial use, that it may not be used for any purpose other than to identify prospective properties consumers may be interested in purchasing, and that the data is deemed reliable but is not guaranteed accurate by the MLS. © 2026 MLS United, LLC. All Rights Reserved.
 Advertising Broker: Daniel Demers | Sell Your Home Services
