- Overview
- Description
- Property Details
- Location
- Facts & Features
- Getting Around
- Nearby Homes



$162,500
Monthly Est:$809
 4 Beds
 3 Baths
3 full baths
 2,600sqft
612 John St, Hattiesburg, MS 39401
$162,500
$809/moEst:
Get Pre-Approved
Single Family Residence
Built in 1920
$-- HOA
0.31 acre lot
$62/sq.ft
Description
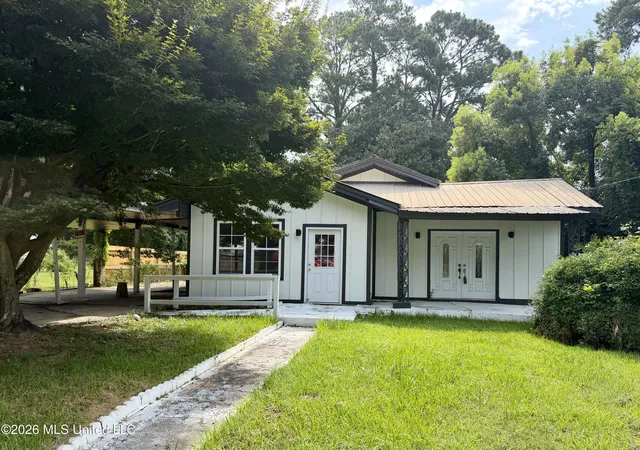
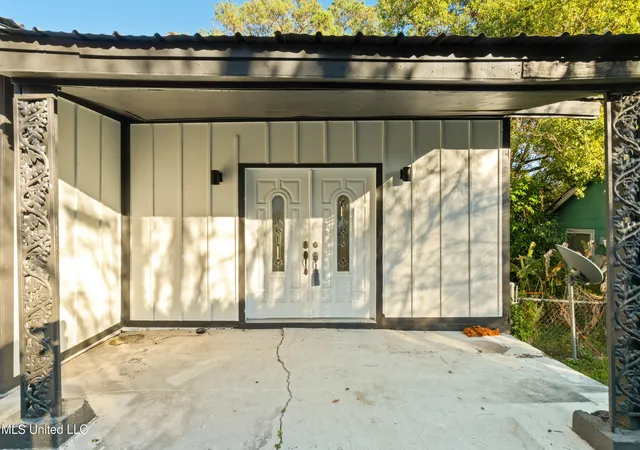
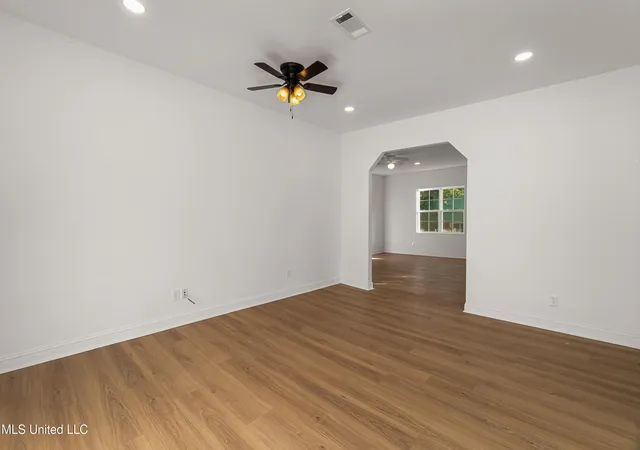
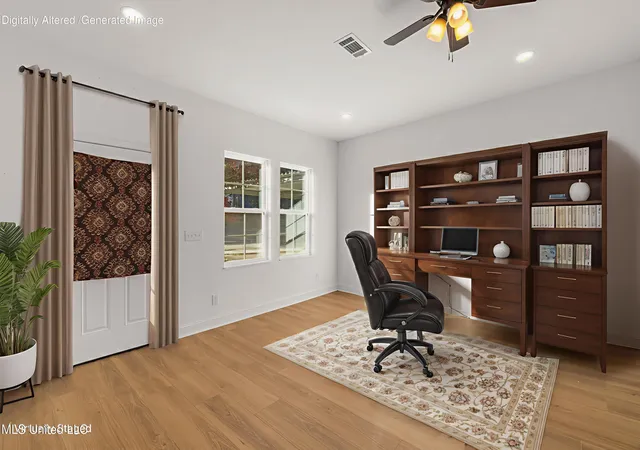
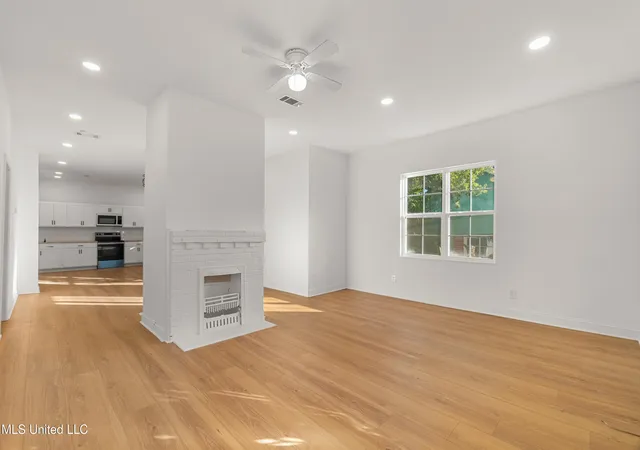
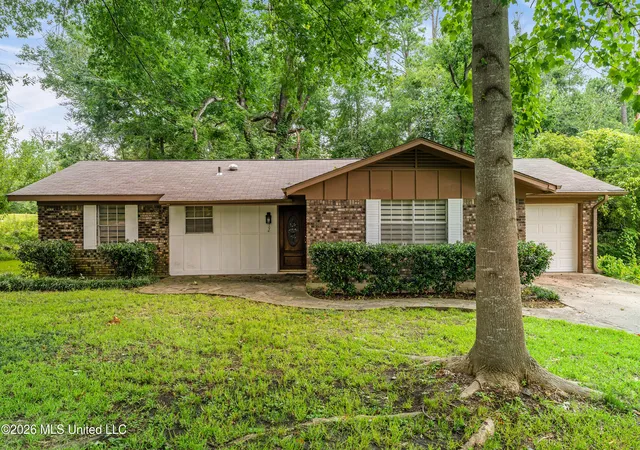
MOTIVATED SELLER!! Priced below appraisal and packed with space in one of Hattiesburg's most convenient downtown locations! this fully remodeled 4-bedroom, 3-bath home in Kamper & Whinery is vacant and ready to show anytime! Completely updated and ideally positioned right off the new Hall overpass, this home offers the size you need and the location buyers are searching for. Inside you will find bright, open spaces with luxury vinyl plank flooring, soft white LED lighting, and crisp white walls throughout. The layout includes two spacious living areas. A double-sided capped brick fireplace with gas logs and a detailed mantle creates a striking focal point while dividing the front living room and dining area. The dining space connects to the kitchen which features granite countertops, subway tile backsplash, white cabinetry, and modern appliances including a stainless range, built-in microwave, dishwasher, and refrigerator. The front left bedroom offers near-direct access to a fully remodeled bathroom with a custom-tiled shower, updated fixtures, and ceramic tile flooring. All bedrooms feature like-new carpet. Tucked toward the back of the home, the primary suite offers direct access to the rear wooden deck. The en suite bathroom includes a double vanity, large custom tile shower with recessed shelving, and a rainhead shower fixture. The laundry room sits on the left side of the home with two windows for natural light and its own exterior door leading to the deck. Most windows have been replaced within the last year and feature flip-in functionality for easy cleaning. Major system updates add value and peace of mind, including new plumbing and electrical systems within the past year, approximately 90% new windows, and a nearly new electric water heater. Outside, the property includes a double carport, wood deck, and fenced yard shaded by mature trees. Located in the Kamper & Whinery area of Hattiesburg, this home offers quick access to downtown, shopping, dining, and major routes, making it a strong option for buyers searching for a large updated home in a central location. Schedule your private viewing today!
- Houzeo last checked: 2 hours ago
- Listing updated: November 4, 2026 at 5:10 pm
- Listing Provided by: Charles M Dawe (601) 530-3293 DRE #B-23150 | Keller Williams (601) 819-0399
- Source: MLS United-MS | MLS#: 4165409

Property Details
Status
Active
Type
Single Family Residence
No. of Stories
-
County
City
Neighborhood
--
Year Built
1920
HOA Fees
-
Finished Area
2,600 sqft
Lot Size
0.31 acre lot
Basement Area
- sqft
MLS Name
MLS United
MLS Number
4165409
MLS Status
Active
Days on Market
24

Continue Your Journey in App
Find your dream home, receive real-time updates, and many more!
Continue Your Journey in App
Find your dream home, receive real-time updates, and many more!
Location
Facts & Features
Rooms
Bedrooms & bathrooms
Bedrooms: 4
Bathrooms: 3
Interior
Exterior Features
Private Yard
Sewer
Public Sewer
Flooring
Luxury Vinyl, Carpet, Ceramic Tile
Interior Features
Ceiling Fan(s), Granite Counters, Recessed Lighting
Cooling
Central Air
Heating
Central
Appliances
Dishwasher, Microwave
Construction
Year Built
Year Built: 1920
Home type
Single Family Residence
Construction Materials
Other
Roof
Metal
Property Condition
Updated/remodeled
Foundation Details
Raised, Slab
Utilities & Energy
Parking Features
Attached, Carport
Fireplace Features
Double Sided, Gas Log, See Remarks
Water Source
Public
Utilities
Cable Available, Electricity Connected, Natural Gas Available, Sewer Connected, Water Connected
Laundry Features
Laundry Room
Other Features
Patio And Porch Features
Deck, Porch
Subdivision Name
Kamper & Whinery
Lot Features
Level, Rectangular Lot
Price History
| Date | Event | Price |
|---|---|---|
10/13/2026 Source: | Price Increased | $164,950 +1.51% $63/sqft |
10/13/2026 Source: | Price Decreased | $162,500 -7.09% $62/sqft |
06/18/2026 Source: | Price Decreased | $174,900 -2.56% $67/sqft |
06/01/2026 Source: | Price Decreased | $179,500 -1.64% $69/sqft |
04/30/2026 Source: | Listed for Sale | $182,500 -1.30% $70/sqft |

Show more
Nearby Homes


Find Homes by Property Features in Hattiesburg, MS


Based on information from MLS United, LLC. through Nov 06, 2026, 07:00AM. IDX information is provided exclusively for consumers' personal, non-commercial use, that it may not be used for any purpose other than to identify prospective properties consumers may be interested in purchasing, and that the data is deemed reliable but is not guaranteed accurate by the MLS. © 2026 MLS United, LLC. All Rights Reserved.
 Advertising Broker: Daniel Demers | Sell Your Home Services
