- Overview
- Description
- Property Details
- Location
- Facts & Features
- Getting Around
- Nearby Homes
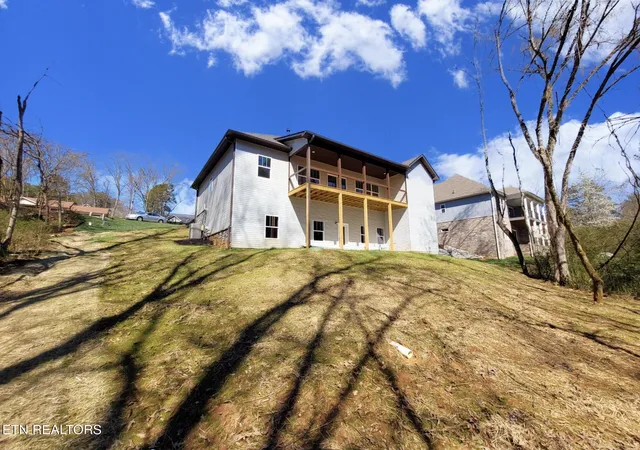

Street View
$639,900
Monthly Est:$3,185
 5 Beds
 4 Baths
4 full baths
 3,369sqft
312 Cheeyo Ln, Loudon, TN 37774
$639,900
$3,185/moEst:
Get Pre-Approved
Single Family Residence
Built in 2026
$-- HOA
0.28 acre lot
$190/sq.ft
Description
*Listed at just under $200/sqft!*
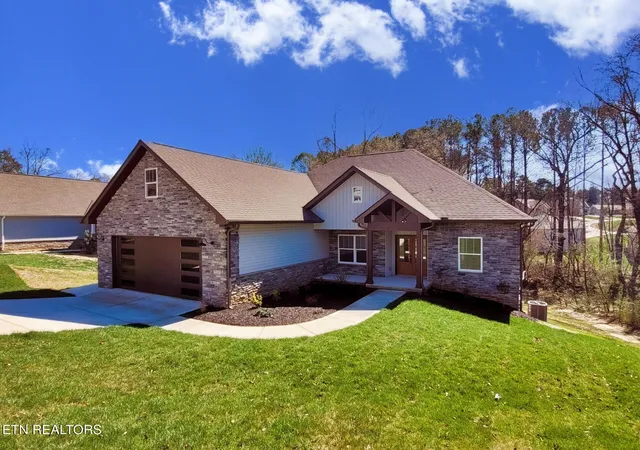
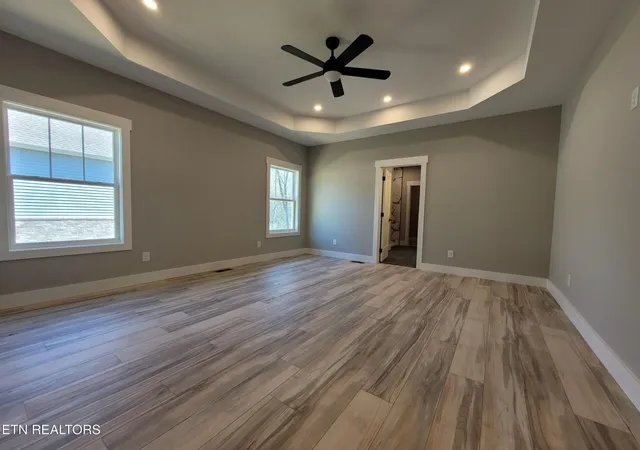
Discover exceptional new construction in the highly desirable community of Tellico Village. This stunning basement ranch offers over 3,000 square feet of thoughtfully designed living space with 5 bedrooms and 4 bathrooms, perfect for comfortable everyday living and entertaining.
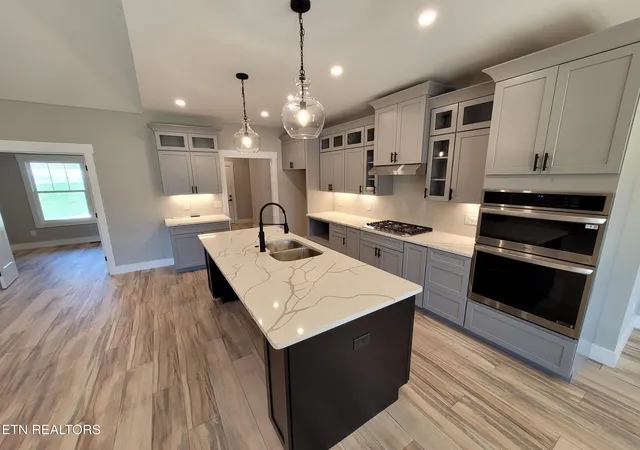
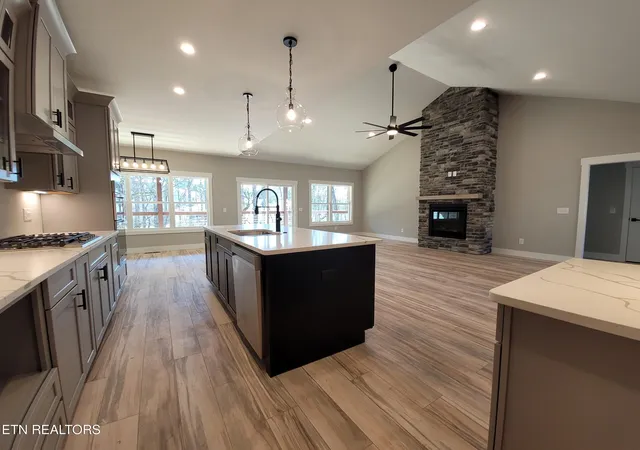
Step inside to an inviting open floor plan filled with natural light and modern finishes throughout. The spacious living area features a beautiful stone fireplace, creating a warm and welcoming focal point. The kitchen is designed for both style and function, complete with granite countertops, ample cabinetry, and generous workspace for cooking and gathering.
The finished basement level provides additional living space and flexibility, ideal for guests, a home office, or recreation area. Upstairs and down, the layout offers privacy and comfort for family and visitors alike.
Enjoy the outdoors year-round from the covered back deck, perfect for relaxing, entertaining, or taking in the peaceful surroundings.
Located in the sought-after Tellico Village community, this beautiful new home offers modern living in a scenic setting. Don't miss the opportunity to make it yours.
- Houzeo last checked: 10 hours ago
- Listing updated: September 23, 2026 at 2:25 pm
- Listing Provided by: William C. Prichard (865) 257-6530 , Alicia Prichard | Wingman Realty (865) 224-4663
- Source: East Tennessee REALTORS® MLS-TN | MLS#: 1346530

Property Details
Status
Active
Type
Single Family Residence
No. of Stories
-
County
City
Neighborhood
--
Year Built
2026
HOA Fees
-
Finished Area
3,369 sqft
Lot Size
0.28 acre lot
Basement Area
- sqft
MLS Name
East Tennessee REALTORS® MLS
MLS Number
1346530
MLS Status
Active
Days on Market
103

Continue Your Journey in App
Find your dream home, receive real-time updates, and many more!
Download App
Continue Your Journey in App
Find your dream home, receive real-time updates, and many more!
Location
Facts & Features
Rooms
Bedrooms & bathrooms
Bedrooms: 5
Bathrooms: 4
Interior
Interior Features
Walk In Closet(s), Kitchen Island
Sewer
Public Sewer
Heating
Central, Natural Gas, Electric
Flooring
Tile
Appliances
Dishwasher, Disposal, Range
Cooling
Central Cooling
Construction
Year Built
Year Built: 2026
Home type
Single Family Residence
Property Condition
Never Occupied
Construction Materials
Vinyl Siding, Brick, Frame
Architectural Style
Traditional
Utilities & Energy
Basement
Walkout, Finished, Plumbed
Water Source
Public
Fireplace Features
Stone, Gas Log
Parking Features
Attached
Other Features
Lot Features
Rolling Slope
Subdivision Name
Chatuga Coves
Patio And Porch Features
Patio, Deck
Price History
| Date | Event | Price |
|---|---|---|
09/23/2026 Source: | Price Decreased | $639,900 -1.54% $190/sqft |
09/09/2026 Source: | Price Decreased | $649,900 -2.99% $193/sqft |
08/19/2026 Source: | Price Decreased | $669,900 -1.47% $199/sqft |
07/21/2026 Source: | Price Decreased | $679,900 -2.86% $202/sqft |
07/01/2026 Source: | Price Decreased | $699,900 -4.11% $208/sqft |

Show more
Nearby Homes


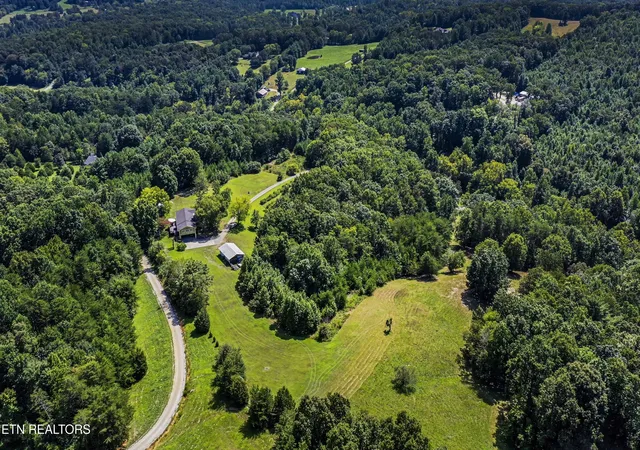

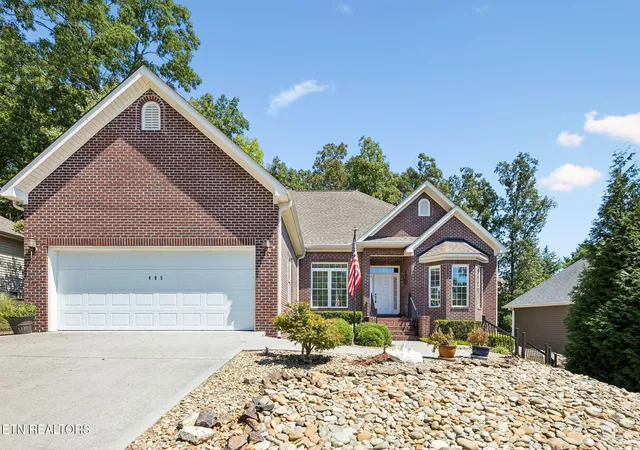
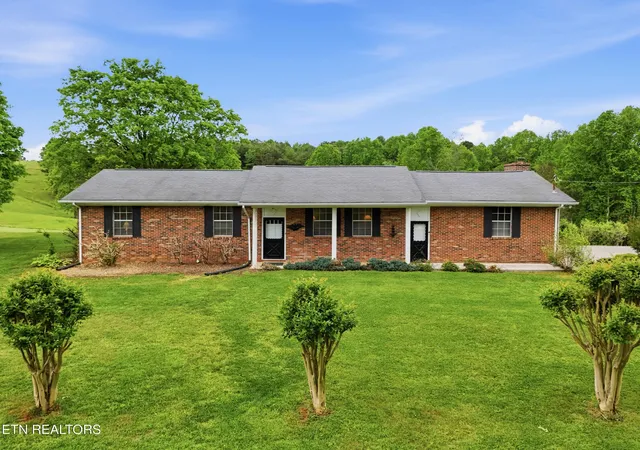


Find Homes by Property Features in Loudon, TN

Based on information from the Knoxville Area Association of REALTORS MLS through Oct 12, 2026, 10:30AM. Information is provided exclusively for consumers’ personal, non-commercial use. It may not be used for any purpose other than to identify prospective properties that consumers may be interested in purchasing. The data is deemed reliable but is not guaranteed accurate by the MLS. This website may not include listings or property addresses of sellers who have directed their listing brokers to withhold their listing or their property address from display on the Internet. © 2026 Knoxville Area Association of REALTORS® MLS. All Rights Reserved. Angela Fowler Real Estate, LLC | 423.320.4620 | afowler@catt.com Mailing Address: 452 Kailors Cove Cir, Ringgold, GA 30736
 Advertising Broker: Angela Fowler | Angela Fowler Real Estate, LLC.