- Overview
- Description
- Property Details
- Location
- HOA Management
- Facts & Features
- Getting Around
- Nearby Homes



$799,000
Monthly Est:$3,977
 4 Beds
 3 Baths
2 full baths + 1 half bath
 2,339sqft
312 Cyn Valley Dr, Richardson, TX 75080
$799,000
$3,977/moEst:
Get Pre-Approved
Single Family Residence
Built in 1970
$-- HOA
0.22 acre lot
$342/sq.ft
Description
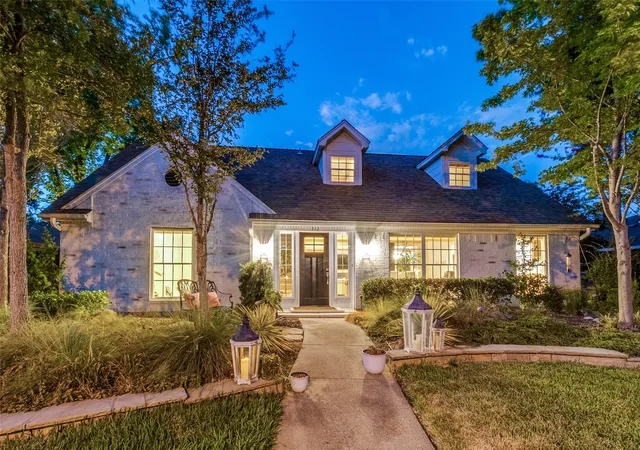
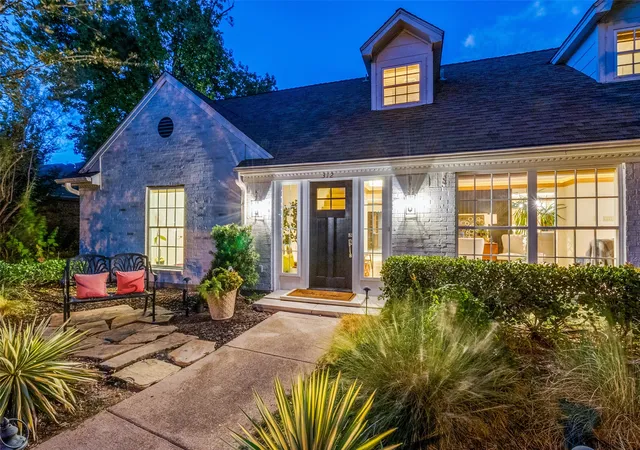
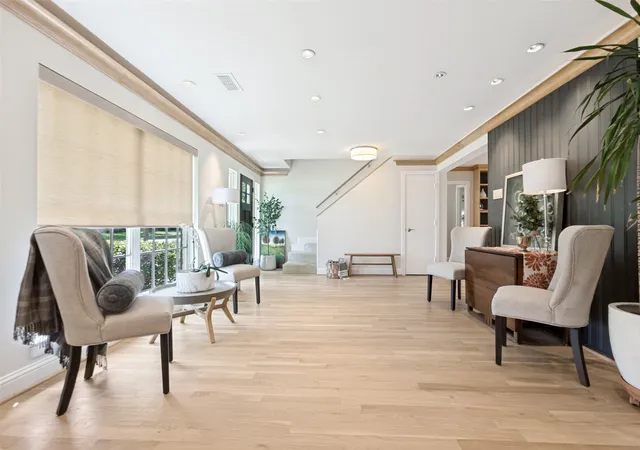
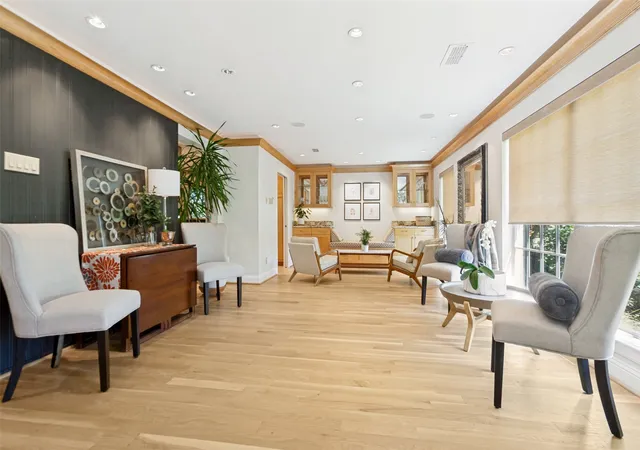
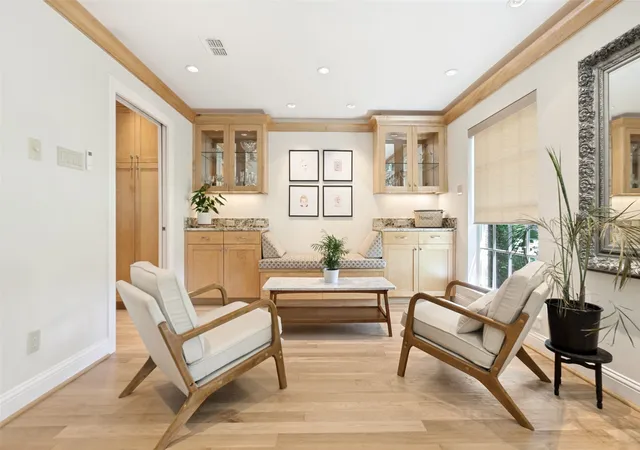
Distinctive Canyon Creek home offering 4 bedrooms, 3 baths and exceptional custom details throughout. Previously remodeled by renowned local custom builder Richard Dietrichson in 2012, the home features lime washed brick, extensive custom cabinetry and built-ins, hardwood floors, a beautifully appointed kitchen and multiple inviting living spaces including a well appointed master suite with heated floors in the bathroom, along with an organized walk in master closet system. Other internal home system upgrades include sewer lines (2018), windows, roof (2016), water heater (2023), HVAC, majority of aluminum wiring at the time of renovation and more. The current owner has improved on this footprint even more with opening the downstairs, materials upgrades to the back yard and patio and more. These designer finishes balance warmth and sophistication while large windows bring an elevated energy to the interior. From inside, it's only take a second to have your view captured by the black sliders over looking a tranquil, spa like back yard. Backyard amenities include a hot tub, fountain, fire pit, gazebo, outdoor cooking area, cover patio, the list goes on. If you're looking for unique quality, this one is it.
- Houzeo last checked: 2 hours ago
- Listing updated: October 2, 2026 at 3:07 pm
- Listing Provided by: Ryan Kirkpatrick (214) 912-1703 | Compass RE Texas, LLC (469) 210-8288
- Source: NTREIS MLS-TX | MLS#: 21378728

Property Details
Status
Pending
Type
Single Family Residence
No. of Stories
2
County
City
Neighborhood
Year Built
1970
HOA Fees
-
Finished Area
2,339 sqft
Lot Size
0.22 acre lot
Basement Area
- sqft
MLS Name
NTREIS MLS
MLS Number
21378728
MLS Status
Pending
Cumulative Days on Market
21

Continue Your Journey in App
Find your dream home, receive real-time updates, and many more!
Continue Your Journey in App
Find your dream home, receive real-time updates, and many more!
Location
HOA Management
See Agent
HOA Fees
$-/
Disclaimer: Amenities are based on third-party information and may vary; buyers must independently verify all amenities, as information is deemed reliable but not guaranteed.
Facts & Features
Rooms
Bedrooms & bathrooms
Bedrooms: 4
Bathrooms: 3
LivingRoom
Level: First
Area: 104.00 Square Feet
Dimensions: 8 x 13
DiningRoom
Level: First
Area: 182.00 Square Feet
Dimensions: 14 x 13
Kitchen
Level: First
Area: 190.00 Square Feet
Dimensions: 10 x 19
Bedroom
Level: Second
Area: 130.00 Square Feet
Dimensions: 10 x 13
Bedroom
Level: Second
Area: 110.00 Square Feet
Dimensions: 10 x 11
Bedroom
Level: First
Area: 143.00 Square Feet
Dimensions: 11 x 13
PrimaryBedroom
Level: First
Area: 192.00 Square Feet
Dimensions: 12 x 16
Den
Level: First
Area: 380.00 Square Feet
Dimensions: 20 x 19
Interior
Exterior Features
Fire Pit, Outdoor Grill
Appliances
Built In Refrigerator, Double Oven, Dishwasher, Gas Cooktop, Disposal, Vented Exhaust Fan, Warming Drawer, Wine Cooler
Interior Features
Built In Features, Dry Bar, Double Vanity, Dumbwaiter, Eat In Kitchen, Granite Counters, High Speed Internet, Kitchen Island, Open Floorplan, Cable Tv, Walk In Closets, Wired For Sound
Sewer
Public Sewer
Construction
Year Built
Year Built: 1970
Home type
Single Family Residence
Architectural Style
Traditional, Detached
Property Condition
Resale
Utilities & Energy
Water Source
Public
Fireplace Features
Gas, Gas Log, Gas Starter, Masonry
Parking Features
Garage Faces Rear
Pool Features
None
Utilities
Sewer Available, Water Available, Cable Available
Other Features
Community Features
Curbs
Subdivision Name
Canyon Creek Country Club 19
Patio And Porch Features
Covered
Price History
| Date | Event | Price |
|---|---|---|
10/02/2026 Source: | Pending | $799,000 $342/sqft |
09/05/2026 Source: | Price Increased | $799,000 +6.68% $342/sqft |
09/04/2026 Source: | Price Decreased | $749,000 -6.26% $320/sqft |
09/04/2026 Source: | Listed for Sale | $799,000 $342/sqft |

Nearby Homes

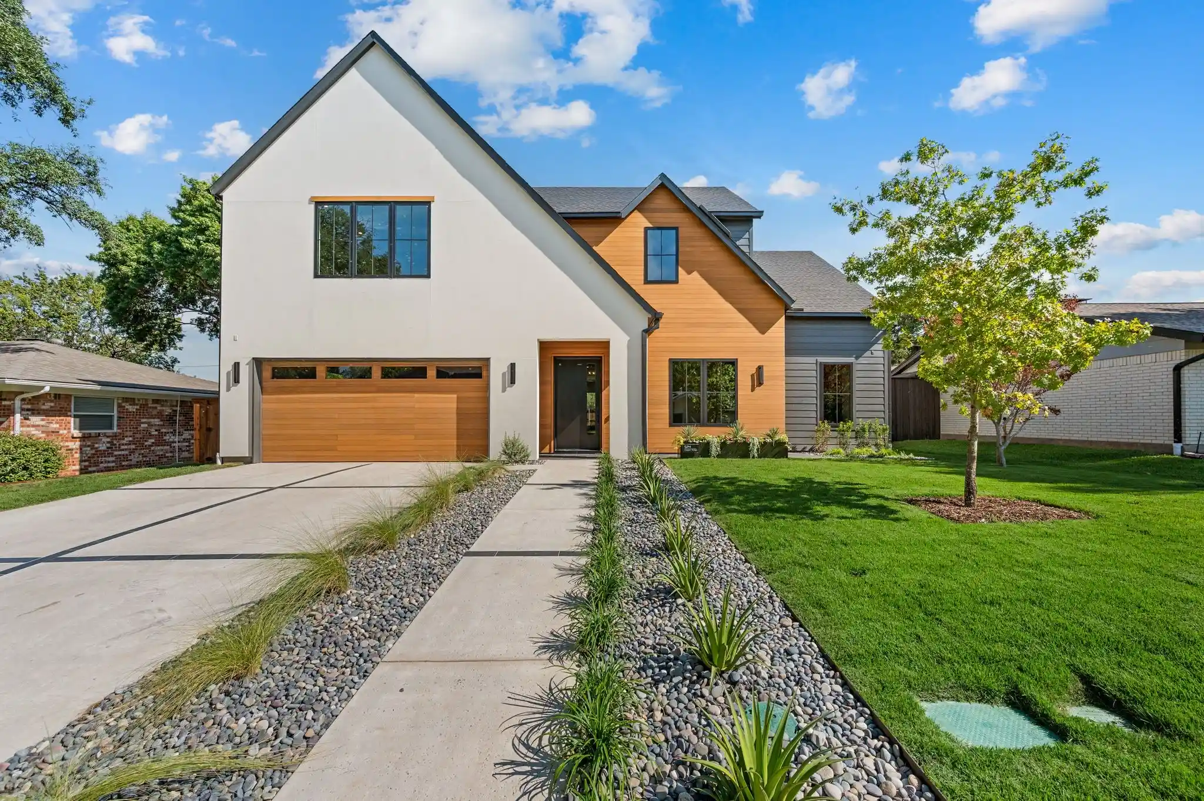


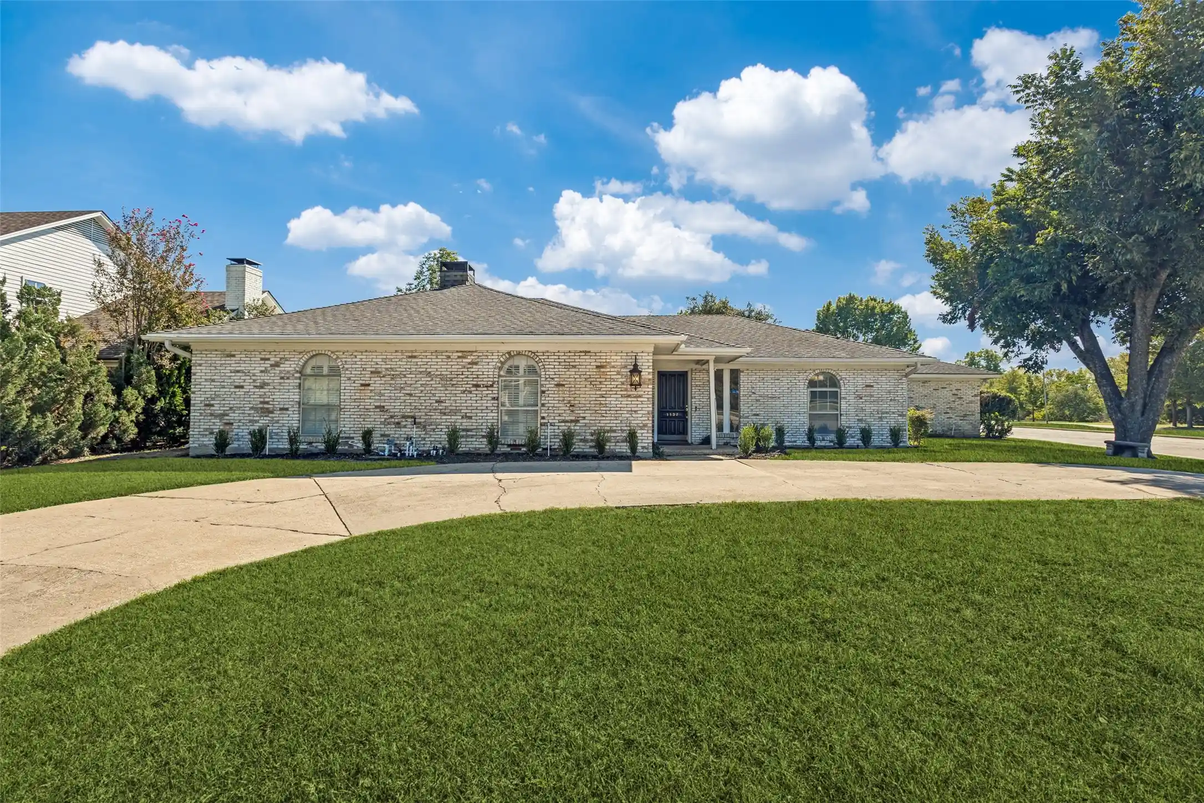
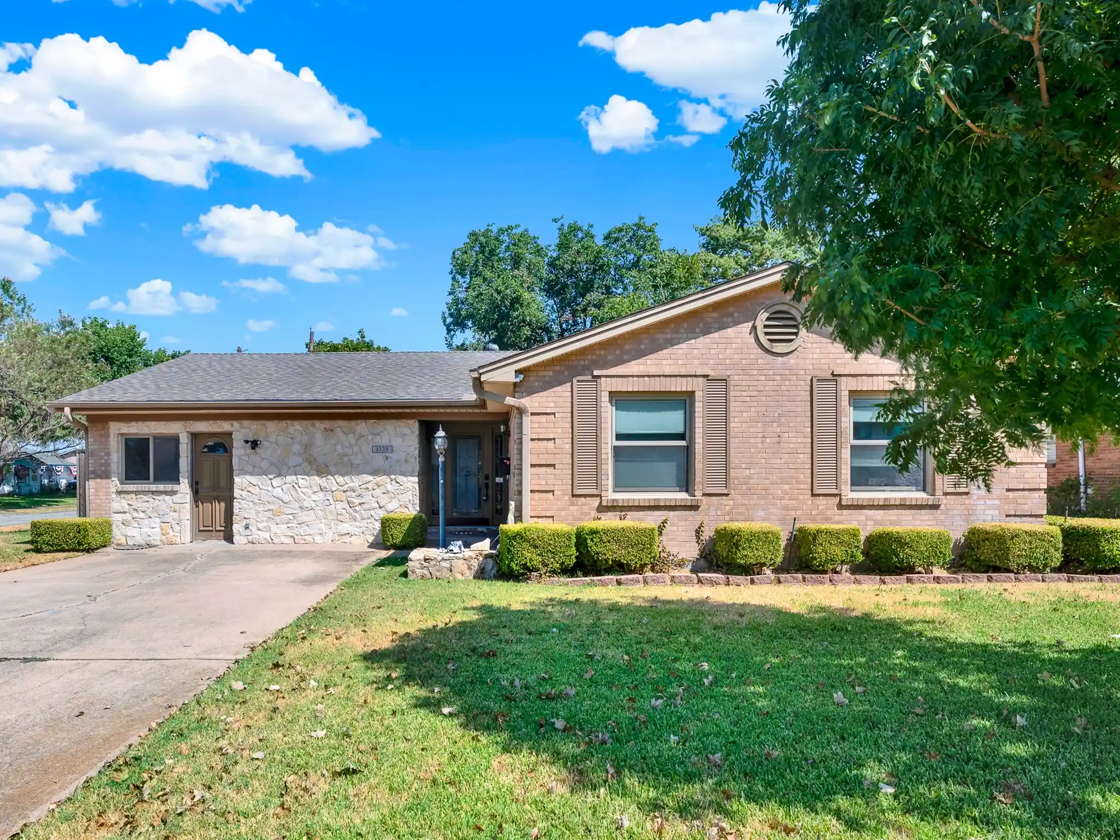
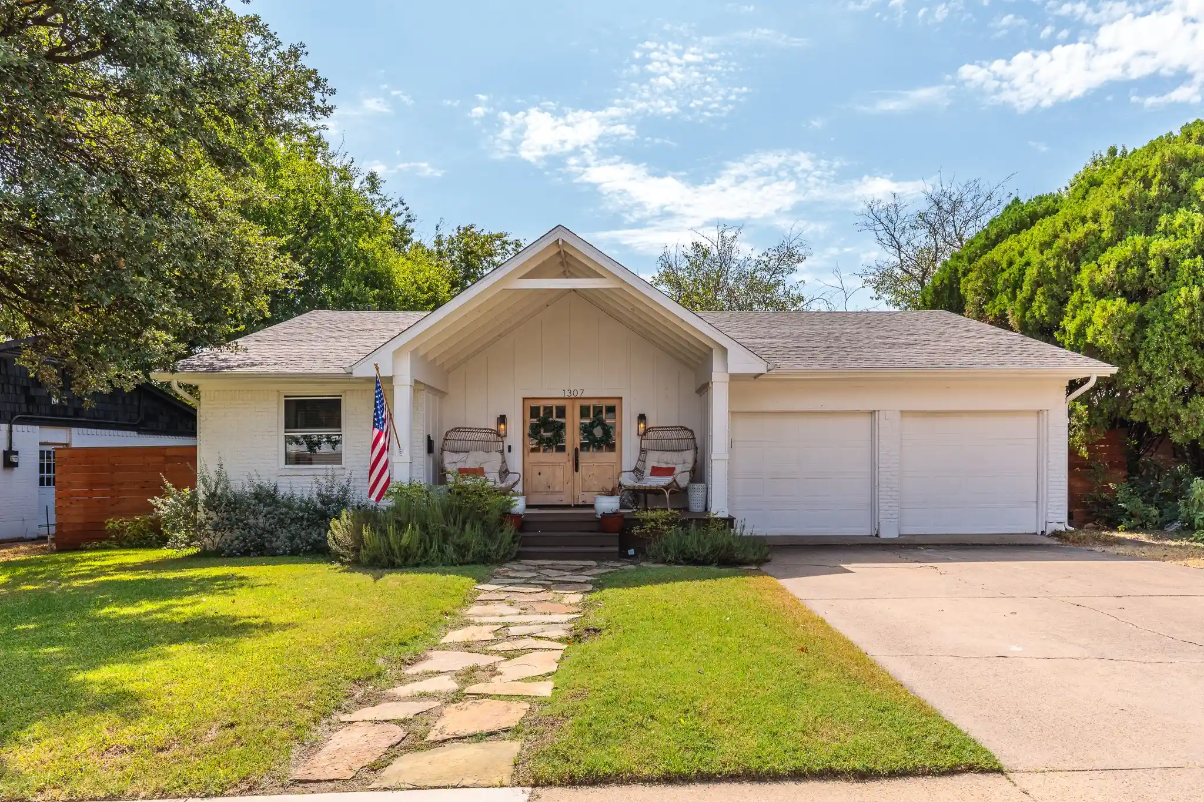
Find Homes by Property Features in Richardson, TX
Nearby New Homes For Sale

Based on information from the North Texas Real Estate Information Systems, Inc., through Oct 29, 2026, 02:15PM. Information is provided exclusively for consumers’ personal, non-commercial use. It may not be used for any purpose other than to identify prospective properties consumers may be interested in purchasing. Data is deemed reliable but is not guaranteed accurate. This website may not include listings or property addresses of sellers who have directed their listing brokers to withhold their listing or their property address from display on the Internet. ©2026 North Texas Real Estate Information Systems, Inc. All Rights Reserved.
 Advertising Broker: Michelle Brecker | Pathway To Home Realty
