
- Overview
- Description
- Property Details
- Location
- Facts & Features
- Getting Around
- Nearby Homes
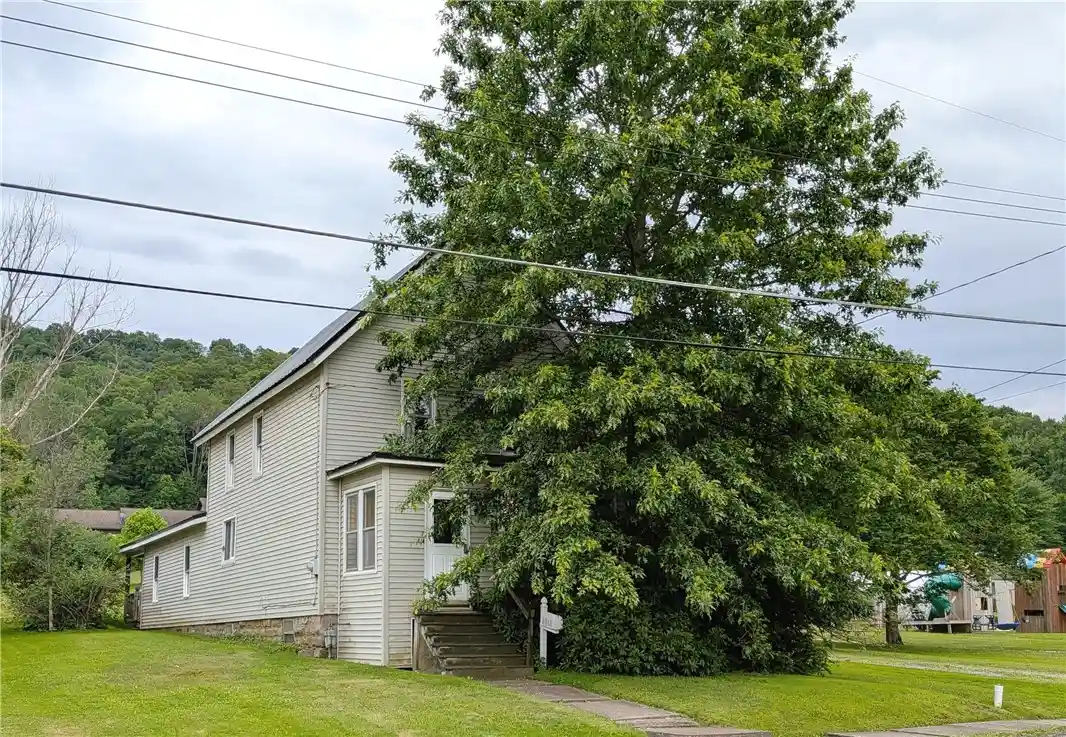


Street View
$169,900
Monthly Est:$846
 3 Beds
 2 Baths
2 full baths
 1,920sqft
312 Harrison St, Port Allegany, PA 16743
$169,900
$846/moEst:
Get Pre-Approved
Single Family Residence
Built in 1900
$-- HOA
0.63 acre lot
$88/sq.ft
Description
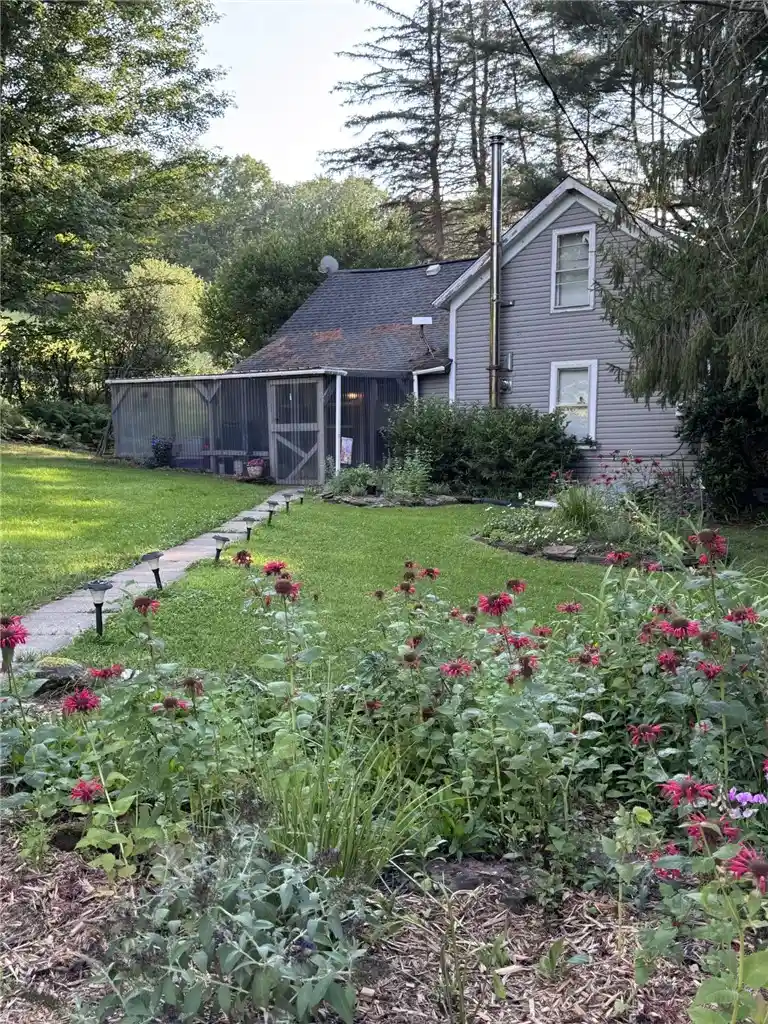
“This Sprawling, Beautiful Lot Provides A Picturesque Backdrop”…. Tucked away in a quiet, welcoming small-town neighborhood, it offers ample space for gardens, a pool, or ultimate seclusion, while keeping you connected to the warmth and charm of the local community. This two story home features complete first-floor living. It combines a bedroom, bathroom, laundry, kitchen, dining, and a large living room into a single, accessible level. The highly sought-after layout maximizes daily convenience and is frequently found in ranch-style houses. With an open-concept layout this "great room" arrangement enhances sightlines, encourages interaction, and makes the area feel exceptionally spacious. The fluid connection between the kitchen, dining, and living areas provides a perfect environment for hosting guests. The large kitchen, with a coffee bar, makes a casual gathering spot, connecting directly to the formal or informal dining and living areas. Enjoy ultimate convenience with a new centrally located, combined laundry and bathroom. It features seamless access to the second floor via a nearby staircase. Transforming an enclosed front porch is the perfect project to add functional, multi-purpose square footage to this home. Whether you need a dedicated workspace, a kid-friendly zone, or a relaxing sunroom, you can make it happen while keeping the space organized and inviting. At the rear of the home step out through a wide, multi-slide glass wall into a sprawling, covered patio designed as the ultimate family retreat with beautiful views of the backyard. The layout creates a natural transition from indoor comfort to that of the outdoors, along with the benefit of a garden shed and storage building. Moving upstairs the space can function as a private, versatile retreat, with the two bedrooms and full bath as a perfect layout for guests, a growing family, or a home office. This well-designed second floor maximizes space and offers endless flexibility to suit your lifestyle when needed. Whether you want your main living spaces easily accessible or need a peaceful, dedicated upstairs escape, this home offers the best of both worlds.
- Houzeo last checked: 6 hours ago
- Listing updated: October 21, 2026 at 8:52 pm
- Listing Provided by: Kimball H. Nelson (814) 887-7772 DRE #RS207585L | Howard Hanna Professionals - Smethport (814) 887-7772
- Source: New York State Alliance of MLSs, Buffalo-NY | MLS#: R1694066

Property Details
Status
Active
Type
Single Family Residence
No. of Stories
-
County
City
Neighborhood
--
Year Built
1900
HOA Fees
-
Finished Area
1,920 sqft
Lot Size
0.63 acre lot
Basement Area
- sqft
MLS Name
New York State Alliance of MLSs, Buffalo
MLS Number
R1694066
MLS Status
Active
Days on Market
125

Continue Your Journey in App
Find your dream home, receive real-time updates, and many more!
Continue Your Journey in App
Find your dream home, receive real-time updates, and many more!
Location
Facts & Features
Rooms
Bedrooms & bathrooms
Bedrooms: 3
Bathrooms: 2
Interior
Flooring
Other, See Remarks
Heating
Gas, Baseboard, Hot Water
Interior Features
Breakfast Bar, Separate Formal Dining Room, Great Room, Kitchen Family Room Combo, Other, See Remarks, Bedroom On Main Level
Appliances
Gas Water Heater, See Remarks
Exterior Features
Gravel Driveway
Sewer
Connected
Construction
Year Built
Year Built: 1900
Home type
Single Family Residence
Construction Materials
Other, Vinyl Siding
Property Condition
Resale
Architectural Style
Two Story
Foundation Details
Other, See Remarks
Utilities & Energy
Parking Features
No Garage
Utilities
Sewer Connected, Water Connected
Water Source
Connected, Public
Laundry Features
Main Level
Basement
Partial
Other Features
Lot Features
Rectangular, Rectangular Lot, Residential Lot
Price History
| Date | Event | Price |
|---|---|---|
06/25/2026 Source: | Off Market | $179,000 +5.36% $93/sqft |
06/25/2026 Source: | Price Decreased | $169,900 -5.08% $88/sqft |
06/25/2026 Source: | Listed for Sale | $179,000 $93/sqft |

Nearby Homes
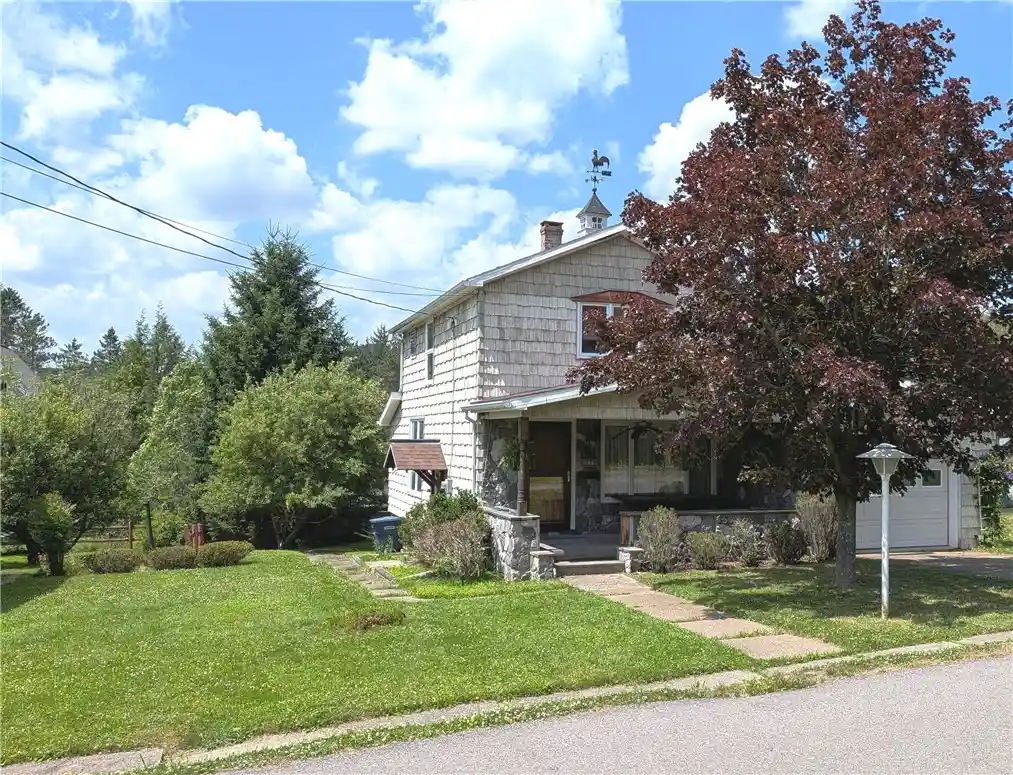
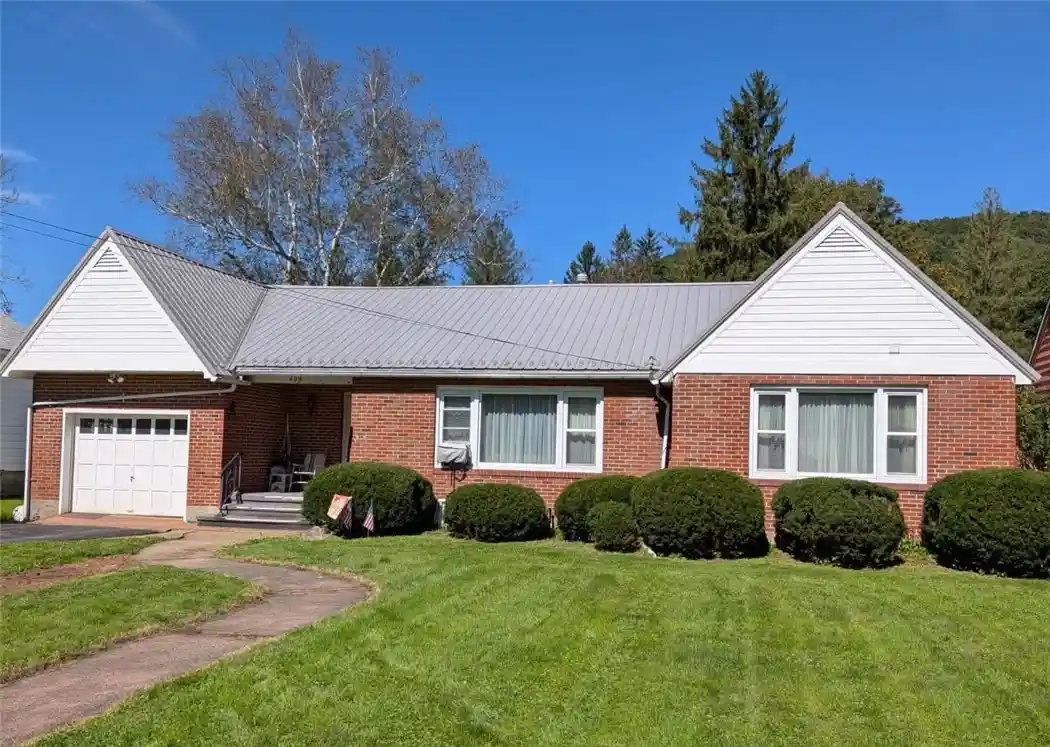
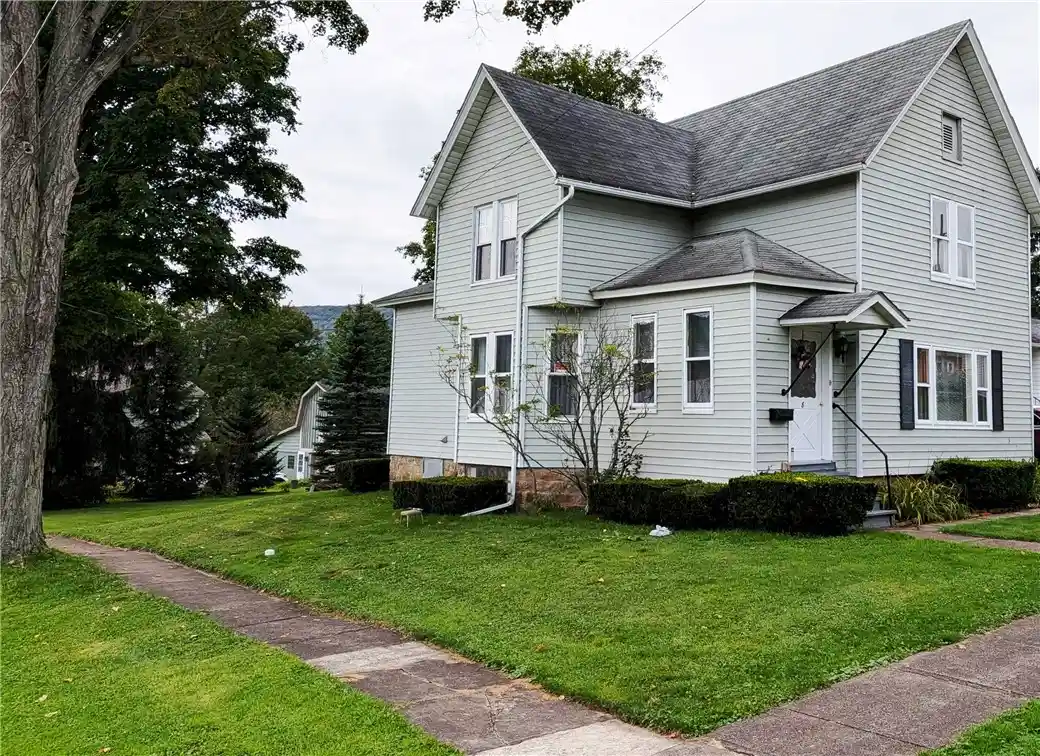

Find Homes by Property Features in Port Allegany, PA

Based on data from the New York State Alliance of MLSs (CNYIS, Inc., UNYREIS and WNYREIS) through Oct 29, 2026, 02:15PM.. All information is provided exclusively for consumers’ personal, non-commercial use. It may not be used for any purpose other than to identify prospective properties consumers may be interested in purchasing. The data is deemed reliable by is not guaranteed accurate by the MLS. This website may not include listings or property addresses of sellers who have directed their listing brokers to withhold their listing or their property address from display on the Internet. All information provided is deemed reliable but is not guaranteed and should be independently verified. © 2026 the New York State Alliance of MLSs. All Rights Reserved.
 Advertising Broker: Derek Greene | The Greene Realty Group
