- Overview
- Description
- Property Details
- Location
- Facts & Features
- Getting Around
- Nearby Homes


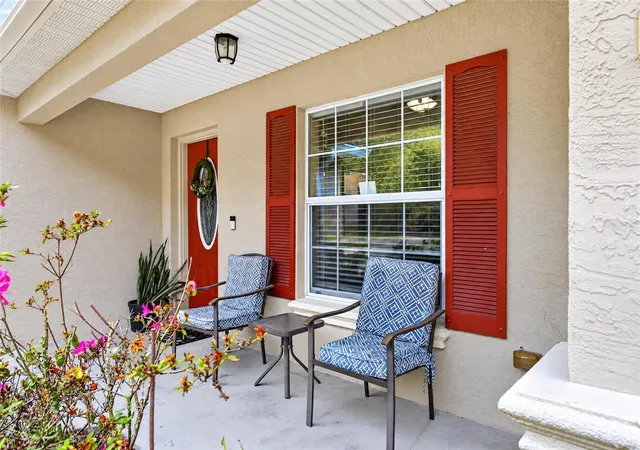


$259,000
Monthly Est:$1,289
 3 Beds
 2 Baths
2 full baths
 1,411sqft
312 N Dugan Ave, Inverness, FL 34453
$259,000
$1,289/moEst:
Get Pre-Approved
Single Family Residence
Built in 2015
$-- HOA
9,653 sqft lot
$184/sq.ft
Description
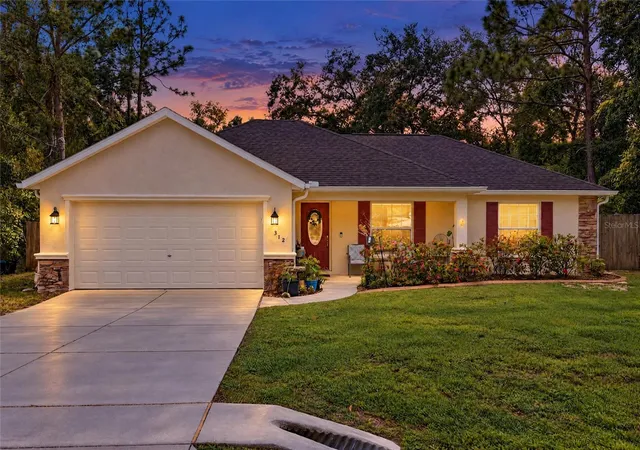
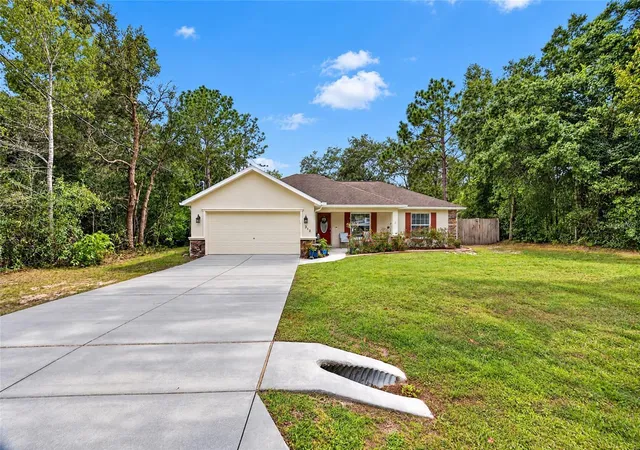
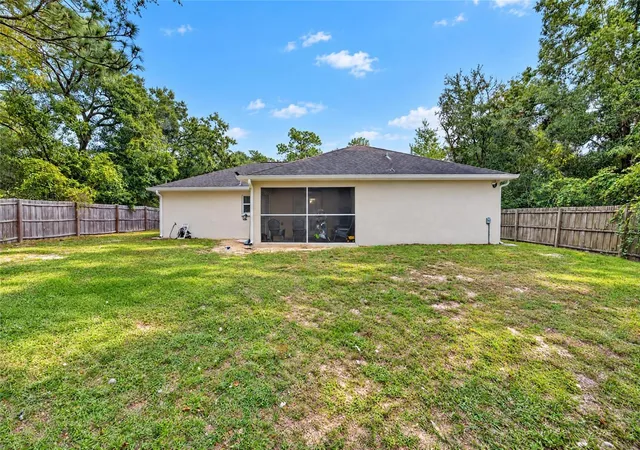
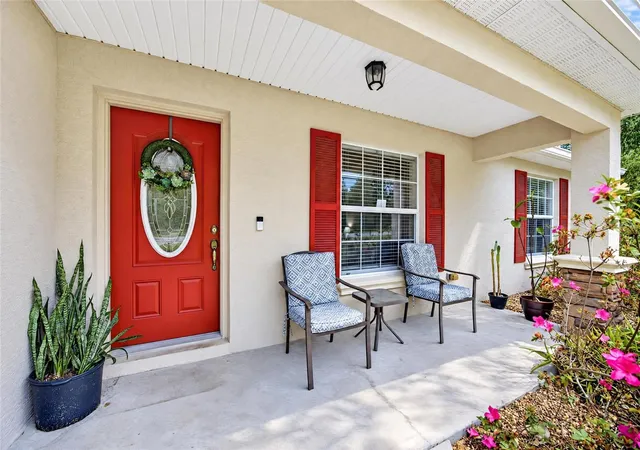
Close to town and yet feels like a country location No HOA Discover thoughtfully designed living in Inverness Highlands with this three-bedroom, two-bath residence built in 2015, featuring an attached two-car garage, an open floor plan and inviting indoor and outdoor spaces. The spacious kitchen serves as the heart of the home, offering abundant countertop space, wood cabinetry, stainless steel appliances, a pantry and breakfast bar ideal for casual dining and entertaining. The open living and dining areas create a natural flow, while the split-bedroom layout provides separation between the primary suite and additional bedrooms. The primary bedroom features an elegant tray ceiling and a walk-in closet, complemented by an en-suite bathroom with dual vanities and a generously sized walk-in shower. Tile flooring enhances the kitchen and wet areas, while laminate flooring and carpeting provide a combination of style and comfort throughout the home. An interior laundry room with a washer and dryer adds everyday convenience. A welcoming front porch sets the tone for this inviting home, offering a cozy spot to settle into a favorite chair, sip your morning coffee and enjoy the peaceful surroundings. At the rear of the home, the screened-in porch extends the living space outdoors, creating a comfortable retreat for relaxed afternoons or casual gatherings. Beyond the porch, the fully fenced backyard offers room for gardening, recreation and pets. Stacked stone accents and decorative exterior molding add architectural character and curb appeal. Located in the established Inverness Highlands neighborhood, the property offers convenient access to shopping, dining, medical facilities and the attractions of downtown Inverness. Explore the historic downtown district, enjoy waterfront recreation at nearby Lake Henderson or discover miles of scenic trails along the Withlacoochee State Trail. With its functional floor plan, well-appointed kitchen, versatile outdoor spaces and convenient Citrus County location, this residence presents an appealing opportunity to enjoy the Central Florida lifestyle.
- Houzeo last checked: 11 minutes ago
- Listing updated: November 4, 2026 at 1:42 am
- Listing Provided by: Angela Rose (941) 302-9738 | PREMIER SOTHEBY'S INTERNATIONA (352) 509-6455
- Source: Stellar MLS-FL as distributed by MLS GRID | MLS#: OM735105

Property Details
Status
Active
Type
Single Family Residence
No. of Stories
1
County
City
Neighborhood
--
Year Built
2015
HOA Fees
-
Finished Area
1,411 sqft
Lot Size
9,653 sqft lot
Basement Area
- sqft
MLS Name
Stellar MLS
MLS Number
OM735105
MLS Status
Active
Days on Market
1

Continue Your Journey in App
Find your dream home, receive real-time updates, and many more!
Continue Your Journey in App
Find your dream home, receive real-time updates, and many more!
Location
Facts & Features
Rooms
Bedrooms & bathrooms
Bedrooms: 3
Bathrooms: 2
Balcony/Porch/Lanai
Level: First
Area: 80.00 Square Feet
Dimensions: 16x5
Living Room
Level: First
Area: 204.00 Square Feet
Dimensions: 17x12
Kitchen
Level: First
Area: 156.00 Square Feet
Dimensions: 12x13
Dining Room
Level: First
Area: 130.00 Square Feet
Dimensions: 10x13
Primary Bedroom
Level: First
Area: 255.00 Square Feet
Dimensions: 15x17
Primary Bathroom
Level: First
Area: 72.00 Square Feet
Dimensions: 9x8
Bedroom 1
Level: First
Area: 144.00 Square Feet
Dimensions: 12x12
Bedroom 2
Level: First
Area: 144.00 Square Feet
Dimensions: 12x12
Balcony/Porch/Lanai
Level: First
Area: 140.00 Square Feet
Dimensions: 14x10
Interior
Heating
Central
Interior Features
Ceiling Fans(s), Laminate Counters, Living Room/dining Room Combo, Primary Bedroom Main Floor, Solid Wood Cabinets, Split Bedroom, Thermostat, Tray Ceiling(s), Walk In Closet(s)
Exterior Features
Lighting, Rain Gutters
Window Features
Blinds, Double Pane Windows
Cooling
Central Air
Flooring
Carpet, Ceramic Tile, Laminate, Luxury Vinyl
Sewer
Septic Tank
Appliances
Dishwasher, Electric Cooktop, Microwave, Range, Refrigerator, Washer
Construction
Year Built
Year Built: 2015
Home type
Single Family Residence
Property Condition
Completed
Foundation Details
Slab
Construction Materials
Block, Stucco
Architectural Style
Traditional
Roof
Shingle
Utilities & Energy
Water Source
Well
Utilities
Bb/hs Internet Available, Cable Connected, Electricity Connected, Sewer Connected, Water Connected
Laundry Features
Laundry Room
Parking Features
Driveway
Other Features
Patio And Porch Features
Front Porch, Rear Porch, Screened
Subdivision Name
Inverness Highlands North
Vegetation
Trees/landscaped
Lot Features
Landscaped
Price History
| Date | Event | Price |
|---|---|---|
11/03/2026 Source: | Listed for Sale | $259,000 $184/sqft |

Nearby Homes
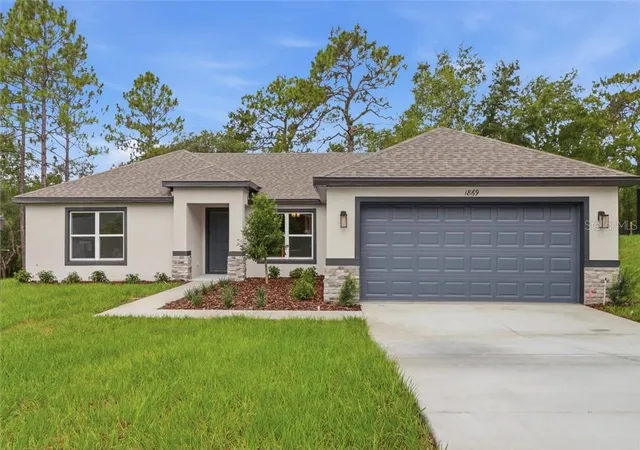
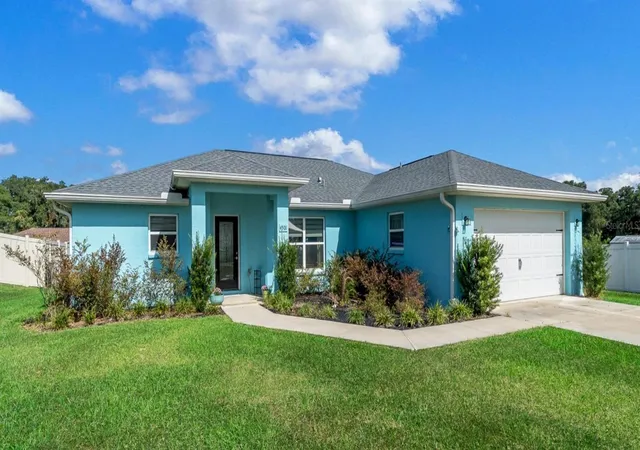
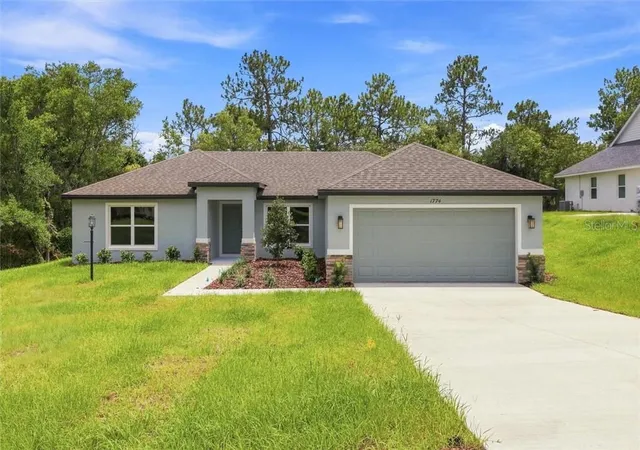
Find Homes by Property Features in Inverness, FL
Nearby New Homes For Sale

Based on information from Stellar MLS® through Nov 04, 2026, 02:15AM as submitted to and distributed by MLS GRID. All data is obtained from various sources and may not have been verified by the broker or MLS GRID. Supplied Open House Information is subject to change without notice. All information should be independently reviewed and verified for accuracy. Properties may or may not be listed by the office/agent presenting the information. IDX information is provided exclusively for consumers’ personal non-commercial use. It may not be used for any purpose other than to identify prospective properties consumers may be interested in purchasing. The data is deemed reliable but is not guaranteed by MLS GRID. The use of the MLS GRID Data may be subject to an end-user license agreement prescribed by the Member Participant’s applicable MLS, if any, and as amended from time to time. © 2026 Stellar MLS. All Rights Reserved.
 Advertising Broker: Fred McGill | Simple Showing, Inc
