- Overview
- Description
- Property Details
- Location
- Facts & Features
- Getting Around
- Nearby Homes


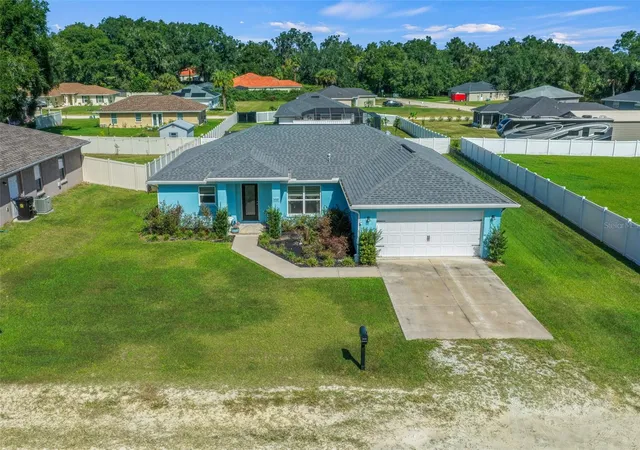


$285,000
Monthly Est:$1,419
 3 Beds
 2 Baths
2 full baths
 1,496sqft
4501 E Ravenna St, Inverness, FL 34453
$285,000
$1,419/moEst:
Get Pre-Approved
Single Family Residence
Built in 2022
$-- HOA
13,500 sqft lot
$191/sq.ft
Description
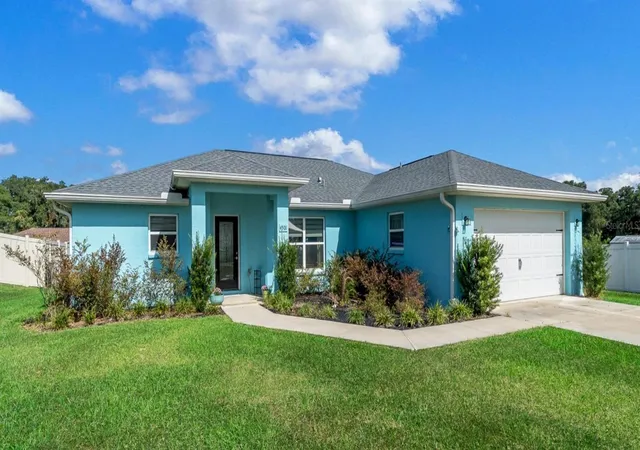
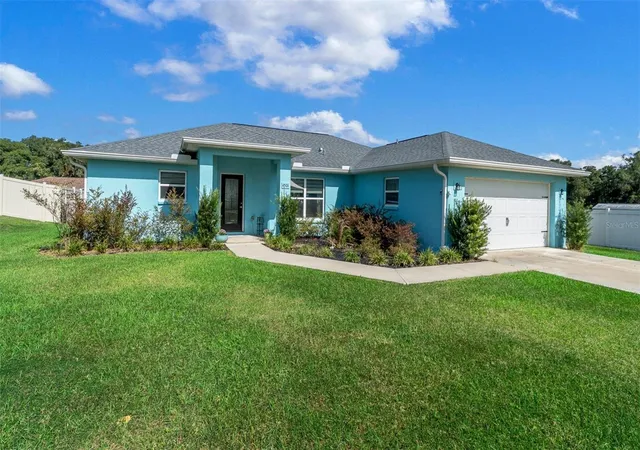
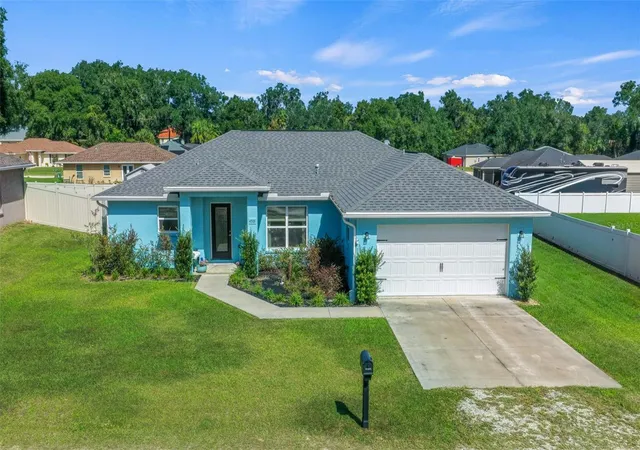
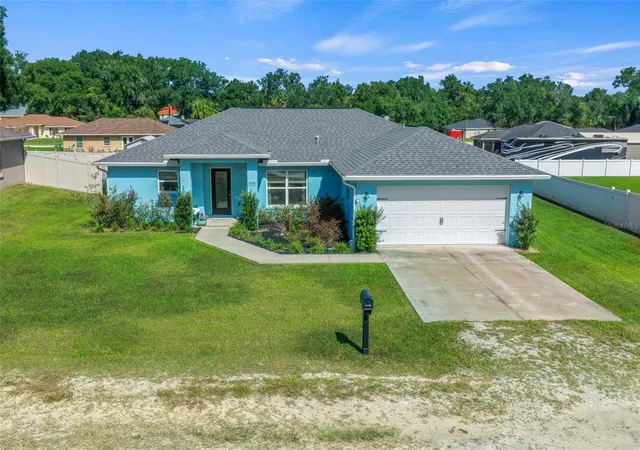
Welcome home to this beautifully maintained, nearly new 3-bedroom, 2-bathroom, 2-car garage residence, situated on a generous .31-acre lot in the peaceful community of Inverness Village. Built in 2022, this move-in-ready well maintained home offers the perfect combination of modern comfort, functional design, and an ideal location for enjoying Florida living! Step inside and appreciate the versatile split-bedroom floor plan, soaring ceilings, abundant natural light, and low-maintenance luxury vinyl plank flooring throughout the main living areas. The thoughtfully designed kitchen is both stylish and functional, featuring stainless steel appliances, tall kitchen cabinets, soft close drawers and cupboard doors, granite countertops, recessed LED lighting, and a convenient pantry for additional storage. The kitchen flows seamlessly into the cozy dining area and spacious living room, creating a welcoming space for everyday living and entertaining. Sliding glass doors lead from the living room to a screened-in lanai overlooking the expansive backyard. With plenty of room to relax, entertain, garden, or even add your dream pool, the outdoor possibilities are endless! The spacious owner's suite provides a comfortable private retreat, complete with a generous walk-in closet and an ensuite bathroom featuring a large double-sink vanity and a step-in shower with attractive tile surround. Two additional guest bedrooms offer comfortable accommodations for family or visitors. The guest bathroom also features convenient direct access to the backyard, along with a convenient pet door making it an ideal setup for adding a future pool to the backyard. Additional features include an inside laundry room with laundry sink, vinyl privacy fencing, a large storage shed, seamless gutters, and an attached two-car garage. Beyond the home itself, the location offers an exceptional opportunity to embrace Florida's outdoor lifestyle. Enjoy a peaceful setting while remaining conveniently close to an abundance of recreational opportunities, including boating, kayaking, swimming, fishing, and more at nearby Rainbow River, Rainbow Springs, Lake Rousseau, the Gulf of Mexico, and the Withlacoochee River. Commuting and travel are equally convenient, with the Suncoast Parkway approximately 20 minutes away, providing direct access to Spring Hill, Brooksville, and Tampa. I-75 and the Florida Turnpike are also less than 30 minutes away, making trips to Orlando and Port Canaveral easier and more convenient. If you're looking for a nearly new, move-in-ready home with a spacious backyard, modern features, room to entertain, and convenient access to some of Florida's best outdoor recreation, this one deserves a closer look! Enjoy the best of comfortable living, peaceful surroundings, and everyday convenience all in one wonderful place to call home.
- Houzeo last checked: 10 minutes ago
- Listing updated: November 3, 2026 at 9:22 pm
- Listing Provided by: Karen Kirkland (352) 304-4736 | PLATINUM HOMES AND LAND REALTY (352) 565-7555
- Source: Stellar MLS-FL as distributed by MLS GRID | MLS#: OM735131

Property Details
Status
Active
Type
Single Family Residence
No. of Stories
-
County
City
Neighborhood
--
Year Built
2022
HOA Fees
-
Finished Area
1,496 sqft
Lot Size
13,500 sqft lot
Basement Area
- sqft
MLS Name
Stellar MLS
MLS Number
OM735131
MLS Status
Active
Days on Market
1

Continue Your Journey in App
Find your dream home, receive real-time updates, and many more!
Continue Your Journey in App
Find your dream home, receive real-time updates, and many more!
Location
Facts & Features
Rooms
Bedrooms & bathrooms
Bedrooms: 3
Bathrooms: 2
Living Room
Level: First
Kitchen
Level: First
Primary Bedroom
Level: First
Interior
Appliances
Dishwasher, Electric Water Heater, Microwave, Range, Refrigerator
Heating
Electric
Exterior Features
Sidewalk
Cooling
Central Air
Interior Features
Cathedral Ceiling(s), Ceiling Fans(s), Eat In Kitchen, Open Floorplan, Primary Bedroom Main Floor, Solid Wood Cabinets, Split Bedroom, Stone Counters, Thermostat, Walk In Closet(s)
Flooring
Carpet, Luxury Vinyl
Sewer
Septic Tank
Construction
Year Built
Year Built: 2022
Home type
Single Family Residence
Construction Materials
Block, Concrete, Stucco
Roof
Shingle
Foundation Details
Slab
Utilities & Energy
Parking Features
Driveway
Utilities
Electricity Connected, Public
Water Source
Public
Laundry Features
Electric Dryer Hookup, Inside, Laundry Room, Washer Hookup
Other Features
Vegetation
Mature Landscaping
Subdivision Name
Inverness Village Unit 4
Lot Features
Cleared, Level
Patio And Porch Features
Covered, Enclosed, Patio, Screened
Price History
| Date | Event | Price |
|---|---|---|
11/03/2026 Source: | Listed for Sale | $285,000 +5.59% $191/sqft |
05/08/2026 Source: | Listing Removed | $269,900 $180/sqft |
02/21/2026 Source: | Listed for Sale | $269,900 -5.30% $180/sqft |
02/01/2026 Source: | Listing Removed | $285,000 $191/sqft |

Nearby Homes
Find Homes by Property Features in Inverness, FL
Nearby New Homes For Sale

Based on information from Stellar MLS® through Nov 04, 2026, 02:00AM as submitted to and distributed by MLS GRID. All data is obtained from various sources and may not have been verified by the broker or MLS GRID. Supplied Open House Information is subject to change without notice. All information should be independently reviewed and verified for accuracy. Properties may or may not be listed by the office/agent presenting the information. IDX information is provided exclusively for consumers’ personal non-commercial use. It may not be used for any purpose other than to identify prospective properties consumers may be interested in purchasing. The data is deemed reliable but is not guaranteed by MLS GRID. The use of the MLS GRID Data may be subject to an end-user license agreement prescribed by the Member Participant’s applicable MLS, if any, and as amended from time to time. © 2026 Stellar MLS. All Rights Reserved.
 Advertising Broker: Fred McGill | Simple Showing, Inc
