- Overview
- Description
- Property Details
- Location
- Facts & Features
- Getting Around
- Nearby Homes
 New Construction
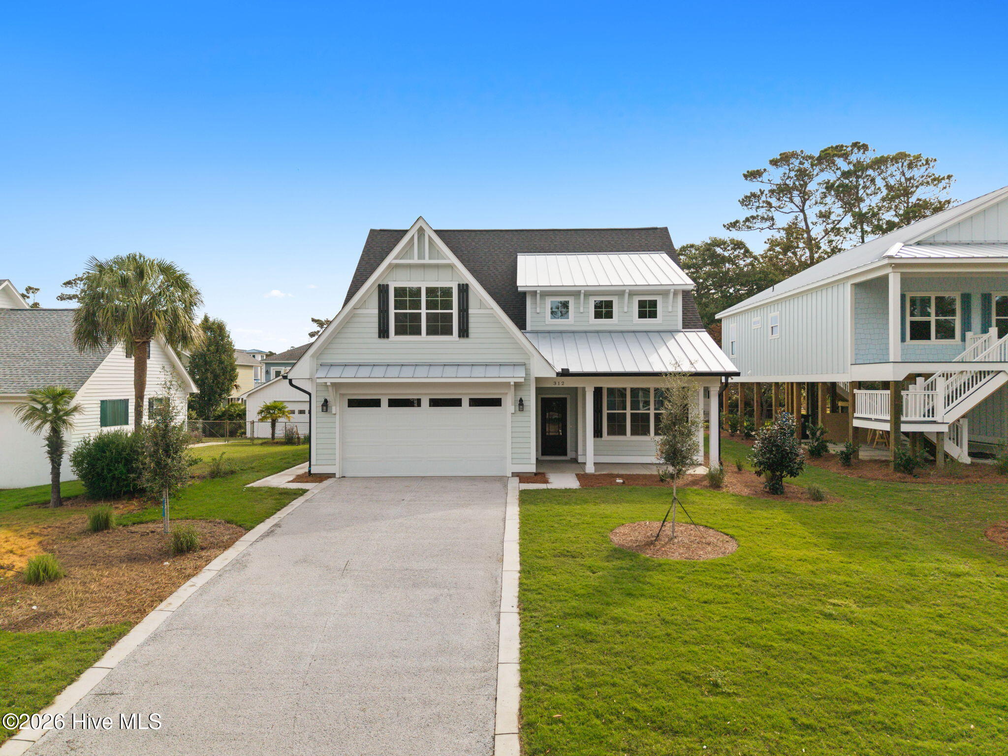
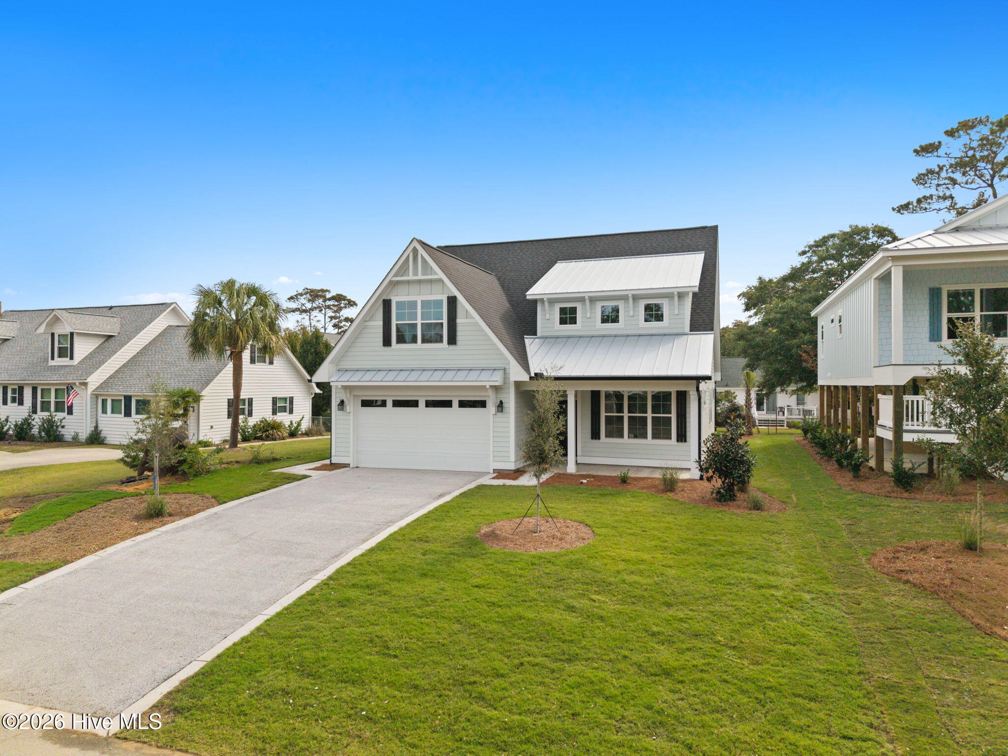
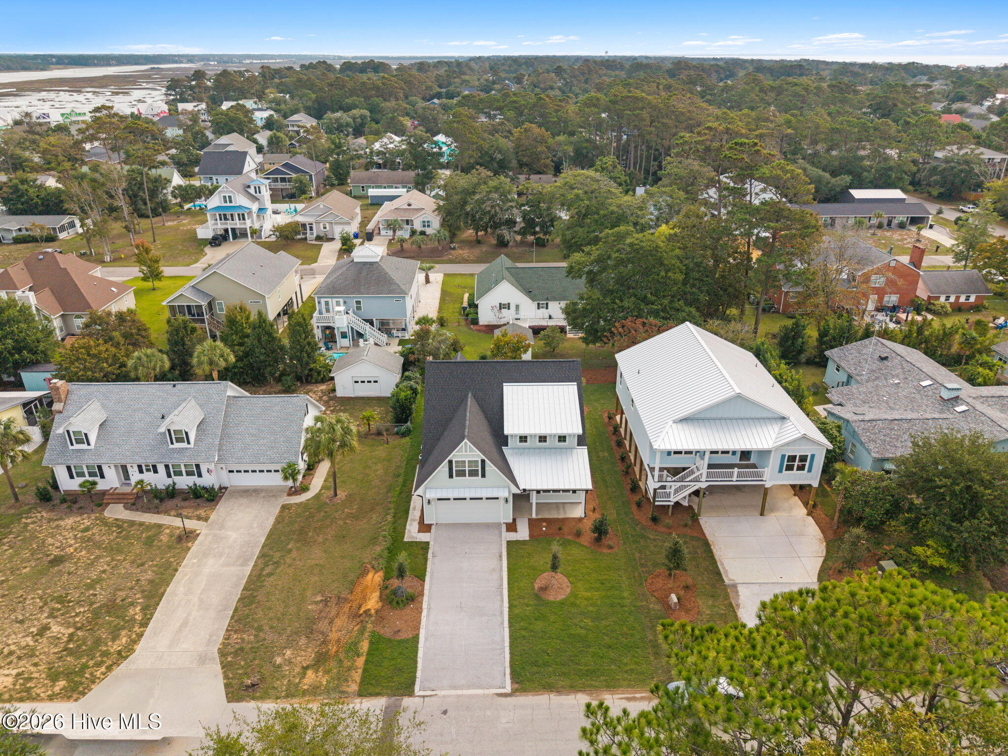
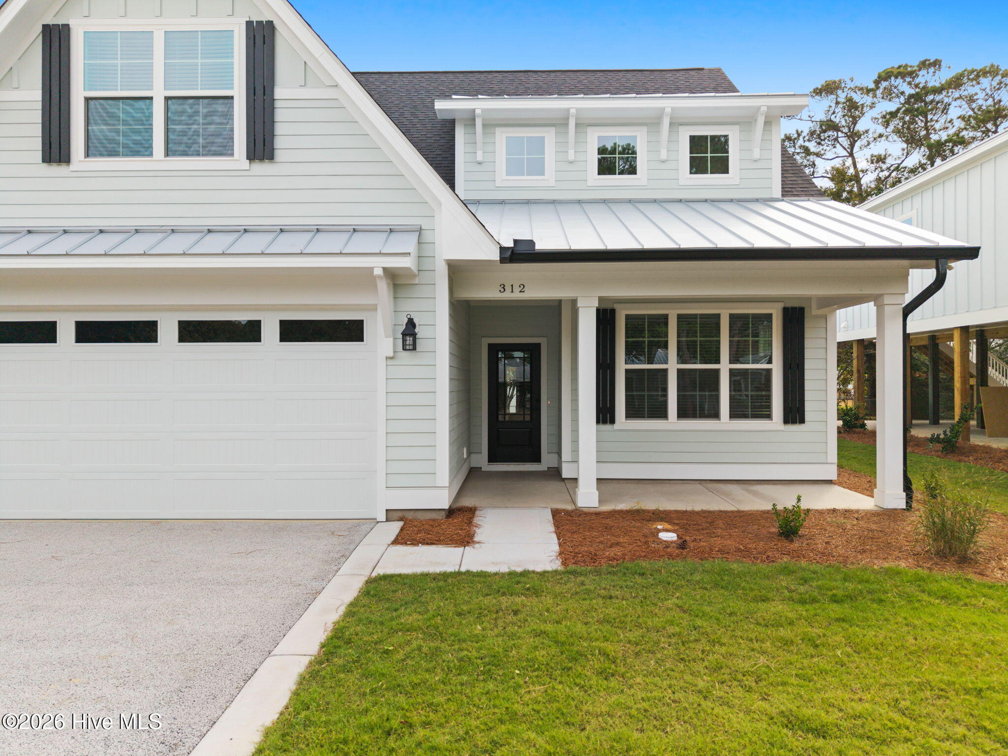
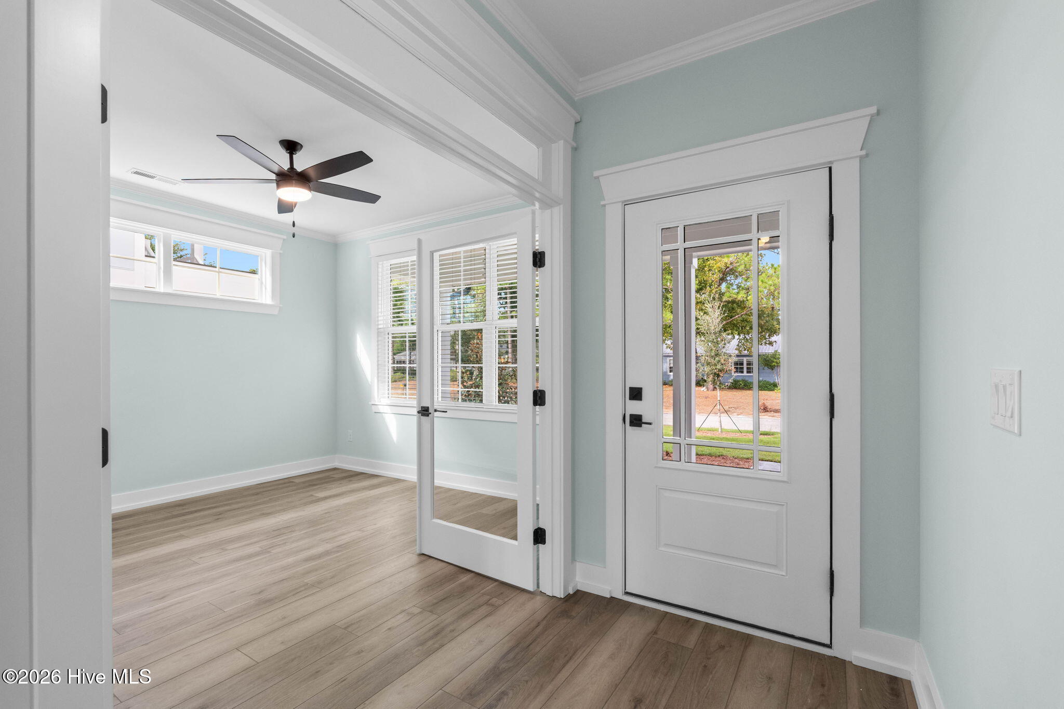

Street View
$875,000
Monthly Est:$4,355
 4 Beds
 4 Baths
3 full baths + 1 half bath
 2,801sqft
312 NE 58th Street, Oak Island, NC 28465
$875,000
$4,355/moEst:
Get Pre-Approved
Single Family Residence
Built in 2026
$-- HOA
0.15 acre lot
$312/sq.ft
Description
Welcome to The Coquina Plan, the 2026 Parade of Homes AWARD WINNER! Built by ELAN HOMES, LLC a local, award winning builder. And the best part? Location is everything-and this one is right in the heart of it all! Right near the SE 58th street public beach access, NE 55th Street & Yacht Drive Public boat ramp, NE 52nd Street & Yacht Drive public Waterway park, local favorite spots, and the best of island living. Welcome to 312 NE 58th Street, Oak Island, NC, where coastal elegance meets thoughtful design in the beautifully crafted Coquina plan by local quality builder Elan Homes, LLC. This home is close to completion. Designed with both everyday living and relaxed island entertaining in mind, this brand-new residence offers a timeless exterior paired with a highly functional, light-filled interior layout. The Coquina plan features approximately 2,801 square feet of heated living space, thoughtfully arranged to provide comfort, privacy, and flexibility. The main living level welcomes you with an open-concept design where the kitchen, dining area, and family room flow seamlessly together, creating an inviting space for gatherings large or small. The kitchen is designed to impress with abundant cabinetry, generous counter space, and a layout that opens directly to the dining and living areas--ideal for coastal entertaining.A primary suite on the main level offers a peaceful retreat, complete with a spacious en-suite bath and walk-in closet. Also on the main floor is a dedicated office or flex space, perfect for working from home or accommodating guests. Upstairs, additional bedrooms, bathrooms, and a versatile loft area provide plenty of room for family, visitors, or a secondary living space.Outdoor living is equally impressive, with both front and rear porches that invite you to enjoy ocean breezes and quiet island evenings. A two-car garage adds convenience and storage, while the home's elevated coastal construction reflects the durability and craftsmanship Elan Homes is known for.
- Houzeo last checked: 3 minutes ago
- Listing updated: October 19, 2026 at 6:58 am
- Listing Provided by: Lindsey M Jenkins (910) 368-9626 DRE #300358 | Century 21 Collective (910) 233-7647
- Source: Hive MLS-NC | MLS#: 100594847

Property Details
Status
Active
Type
Single Family Residence
No. of Stories
2
County
City
Neighborhood
--
Year Built
2026
HOA Fees
-
Finished Area
2,801 sqft
Lot Size
0.15 acre lot
Basement Area
- sqft
MLS Name
Hive MLS
MLS Number
100594847
MLS Status
Active
Days on Market
72

Continue Your Journey in App
Find your dream home, receive real-time updates, and many more!
Download App
Continue Your Journey in App
Find your dream home, receive real-time updates, and many more!
Location
Facts & Features
Rooms
Bedrooms & bathrooms
Bedrooms: 4
Bathrooms: 4
Master Bedroom
Level: First
Office
Level: First
Bedroom 2
Level: Second
Dining Room
Level: First
Bedroom 1
Level: Second
Kitchen
Level: First
Living Room
Level: First
Bedroom 3
Level: Second
Interior
Heating
Electric, Heat Pump
Cooling
Central Air
Appliances
Built In Microwave, Refrigerator, Dishwasher, Electric Range
Interior Features
Master Downstairs, Kitchen Island, Ceiling Fan(s)
Flooring
Lvt/lvp, Tile
Construction
Year Built
Year Built: 2026
Home type
Single Family Residence
Construction Materials
Fiber Cement, Wood Frame
Foundation Details
Slab
Roof
Shingle
Property Condition
New Construction, Under Construction
Utilities & Energy
Water Source
Public
Basement
None
Utilities
Sewer Connected, Water Connected
Parking Features
Additional Parking, Concrete, Off Street, On Site
Laundry Features
Dryer Hookup, Washer Hookup
Other Features
Subdivision Name
Not In Subdivision
Patio And Porch Features
Covered, Porch
Price History
| Date | Event | Price |
|---|---|---|
08/08/2026 Source: | Price Decreased | $875,000 -27.08% $312/sqft |
03/06/2026 Source: | Listed for Sale | $1,200,000 $428/sqft |
03/06/2026 Source: | Off Market | $1,200,000 $428/sqft |

Nearby Homes



Find Homes by Property Features in Oak Island, NC
Nearby New Homes For Sale

Based on information from the Hive MLS, through Oct 19, 2026, 11:00PM. This website may not include listings or property addresses of sellers who have directed their listing brokers to withhold their listing or their property address from display on the Internet. The data relating to real estate on this web site comes in part from the Internet Data Exchange program of Hive MLS, and is updated as of Oct 19, 2026, 11:00PM. All information is deemed reliable but not guaranteed and should be independently verified. All properties are subject to prior sale, change, or withdrawal. Neither listing broker(s) nor Chosen Realty LLC nor Houzeo shall be responsible for any typographical errors, misinformation, or misprints, and shall be held totally harmless from any damages arising from reliance upon these data. IDX information is provided exclusively for personal, non-commercial use, and may not be used for any purpose other than to identify prospective properties consumers may be interested in purchasing. © 2026 Hive MLS. All Rights Reserved.
 Advertising Broker: Nicholas Huscroft | Chosen Realty
