- Overview
- Description
- Property Details
- Location
- Facts & Features
- Getting Around
- Nearby Homes

Street View
Listed by: Gregory Sowa | Keller Williams Realty-Metropolitan (603) 232-8282
$414,900
Monthly Est:$2,065
 3 Beds
 2 Baths
1 full bath
 1,300sqft
312 Walnut Hill Ave, Manchester, NH 03104
$414,900
$2,065/moEst:
Get Pre-Approved
Single Family Residence
Built in 1978
$-- HOA
7,405 sqft lot
$319/sq.ft
Description
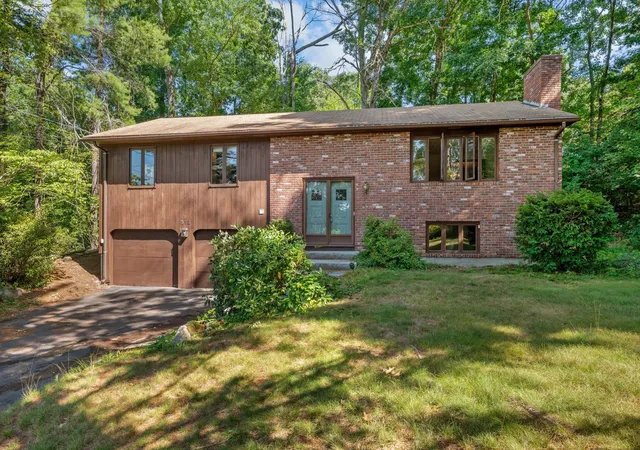
This 3-bedroom split-entry home in Manchester's North End is a great way to get into a great neighborhood. Set in a residential neighborhood off upper Union Street, you're a short walk or drive to SNHU, the Derryfield School, Hannaford, and exits 9 off I-93.
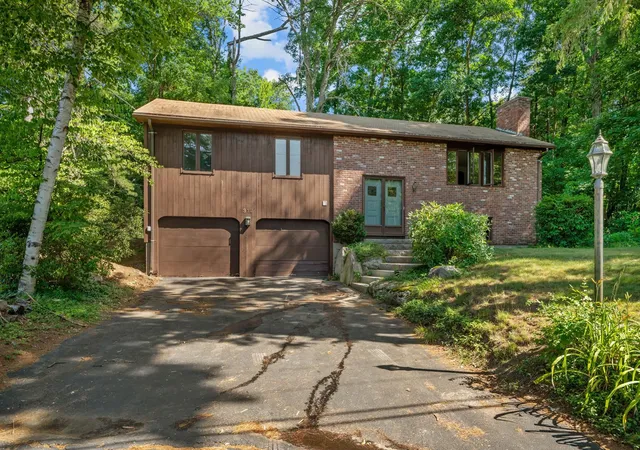
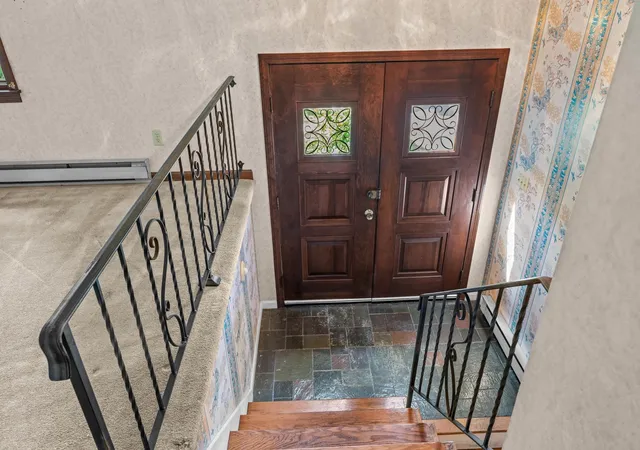
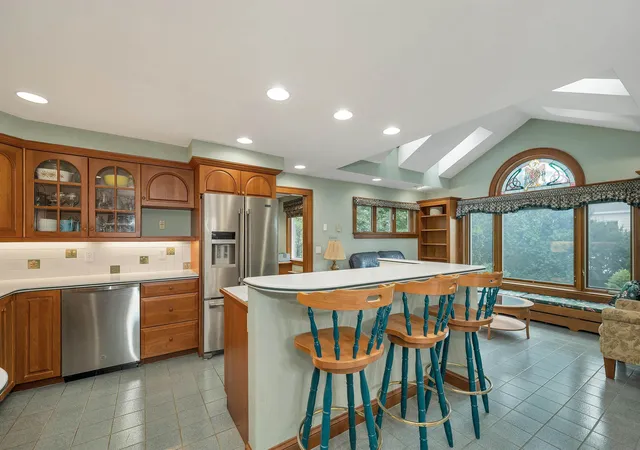
Three bedrooms, including a primary suite with 3/4 bath, kitchen, dining room, living room with fireplace, the full bath, and a screened-in porch are all upstairs. Downstairs you'll find a finished rec room, utility room, laundry, and access to the large two-car garage.
Recently, the home was weatherized, which included significant insulation being blown into the attic, all in an effort to keep the home comfortable year round.
Having only had one owner since it was built, this home's finishes offer a look into the late 1970's. Not your style? At this price point, there's room to update to your modern tastes if you desire!
Come take a look today and start making your plans to call 312 Walnut Hill Ave. home.
- Houzeo last checked: 7 minutes ago
- Listing updated: July 30, 2026 at 1:58 pm
- Source: NEREN/Prime MLS-NH | MLS#: 5101799

Property Details
Status
Pending
Type
Single Family Residence
No. of Stories
-
County
City
Neighborhood
--
Year Built
1978
HOA Fees
-
Finished Area
1,300 sqft
Lot Size
7,405 sqft lot
Basement Area
- sqft
MLS Name
NEREN/Prime MLS
MLS Number
5101799
MLS Status
(30) Under Contract - Pending
Days on Market
96

Continue Your Journey in App
Find your dream home, receive real-time updates, and many more!
Continue Your Journey in App
Find your dream home, receive real-time updates, and many more!
Location
Facts & Features
Rooms
Bedrooms & bathrooms
Bedrooms: 3
Bathrooms: 2
Interior
Heating
Electric
Appliances
Dishwasher, Electric Range, Refrigerator
Interior Features
Wood Fireplace
Exterior Features
Covered Porch, Screened Porch
Cooling
None
Flooring
Carpet, Ceramic Tile, Hardwood
Sewer
Community
Construction
Year Built
Year Built: 1978
Home type
Single Family Residence
Architectural Style
Split Level, Split Entry
Foundation Details
Poured Concrete
Property Condition
Existing
Roof
Shingle
Construction Materials
Wood Frame, Wood Siding
Utilities & Energy
Utilities
Cable
Parking Features
Driveway, Garage, Paved
Water Source
Community
Basement
Finished, Interior Stairs
Electric
Circuit Breakers
Other Features
Lot Features
Neighborhood
Price History
| Date | Event | Price |
|---|---|---|
07/30/2026 Source: | Pending | $414,900 $319/sqft |

Nearby Homes
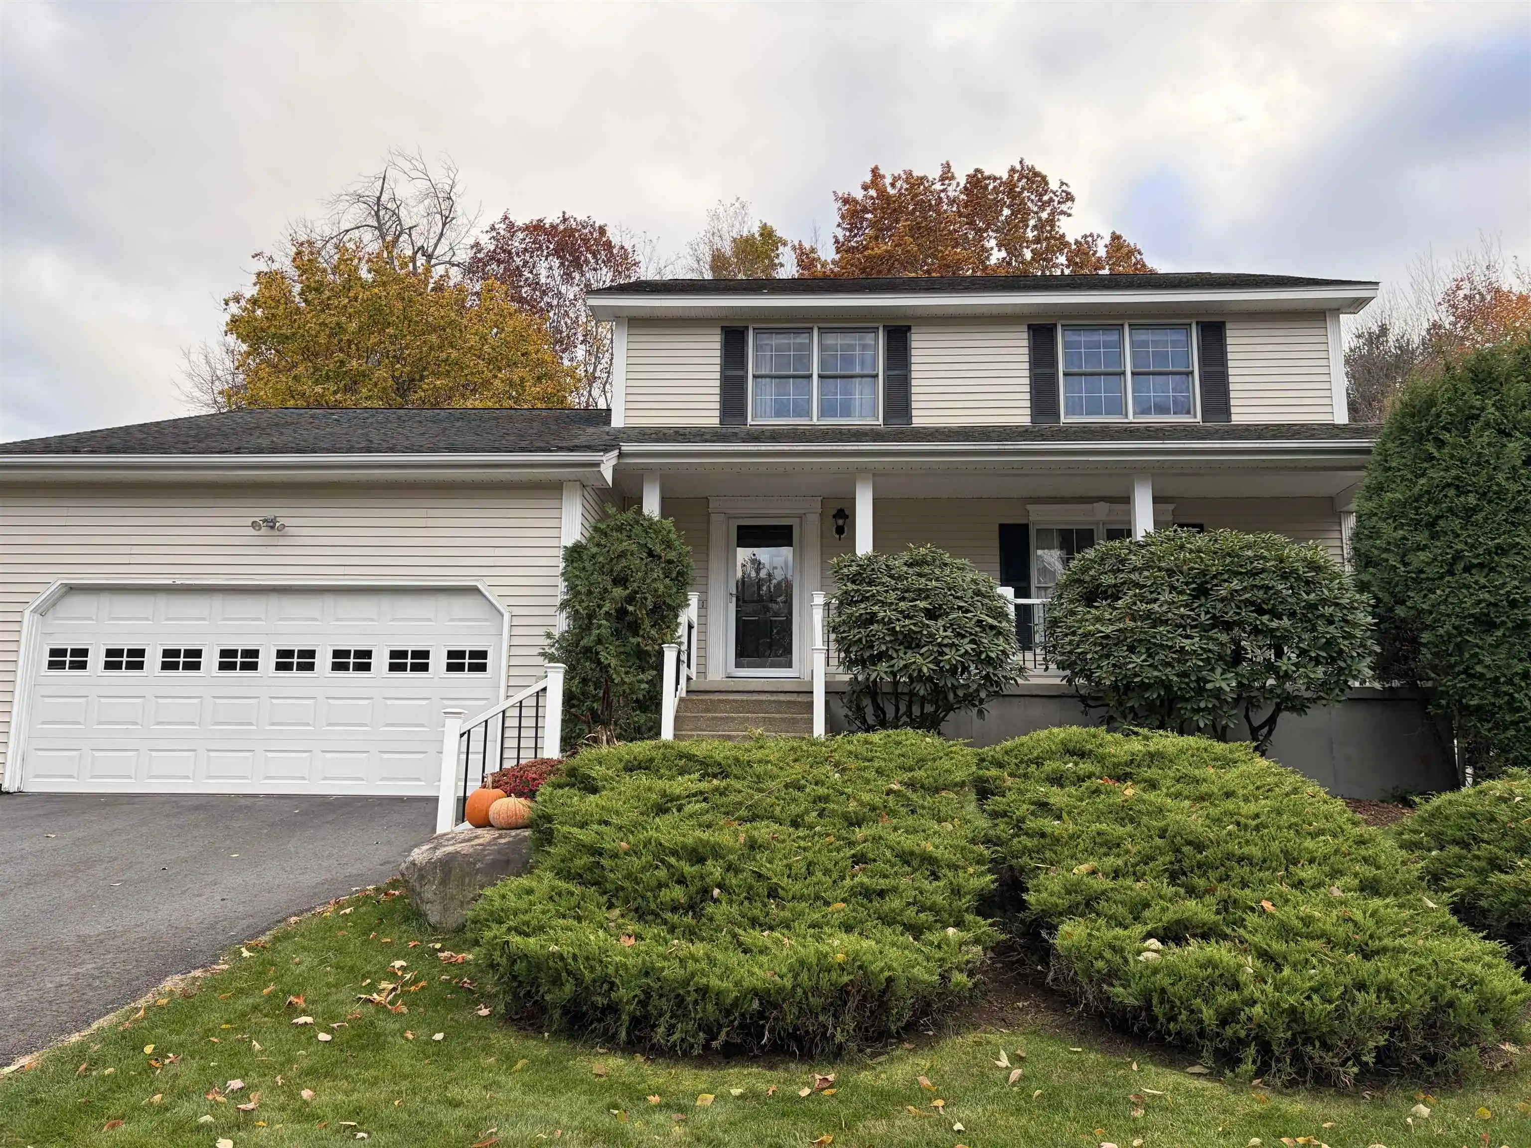
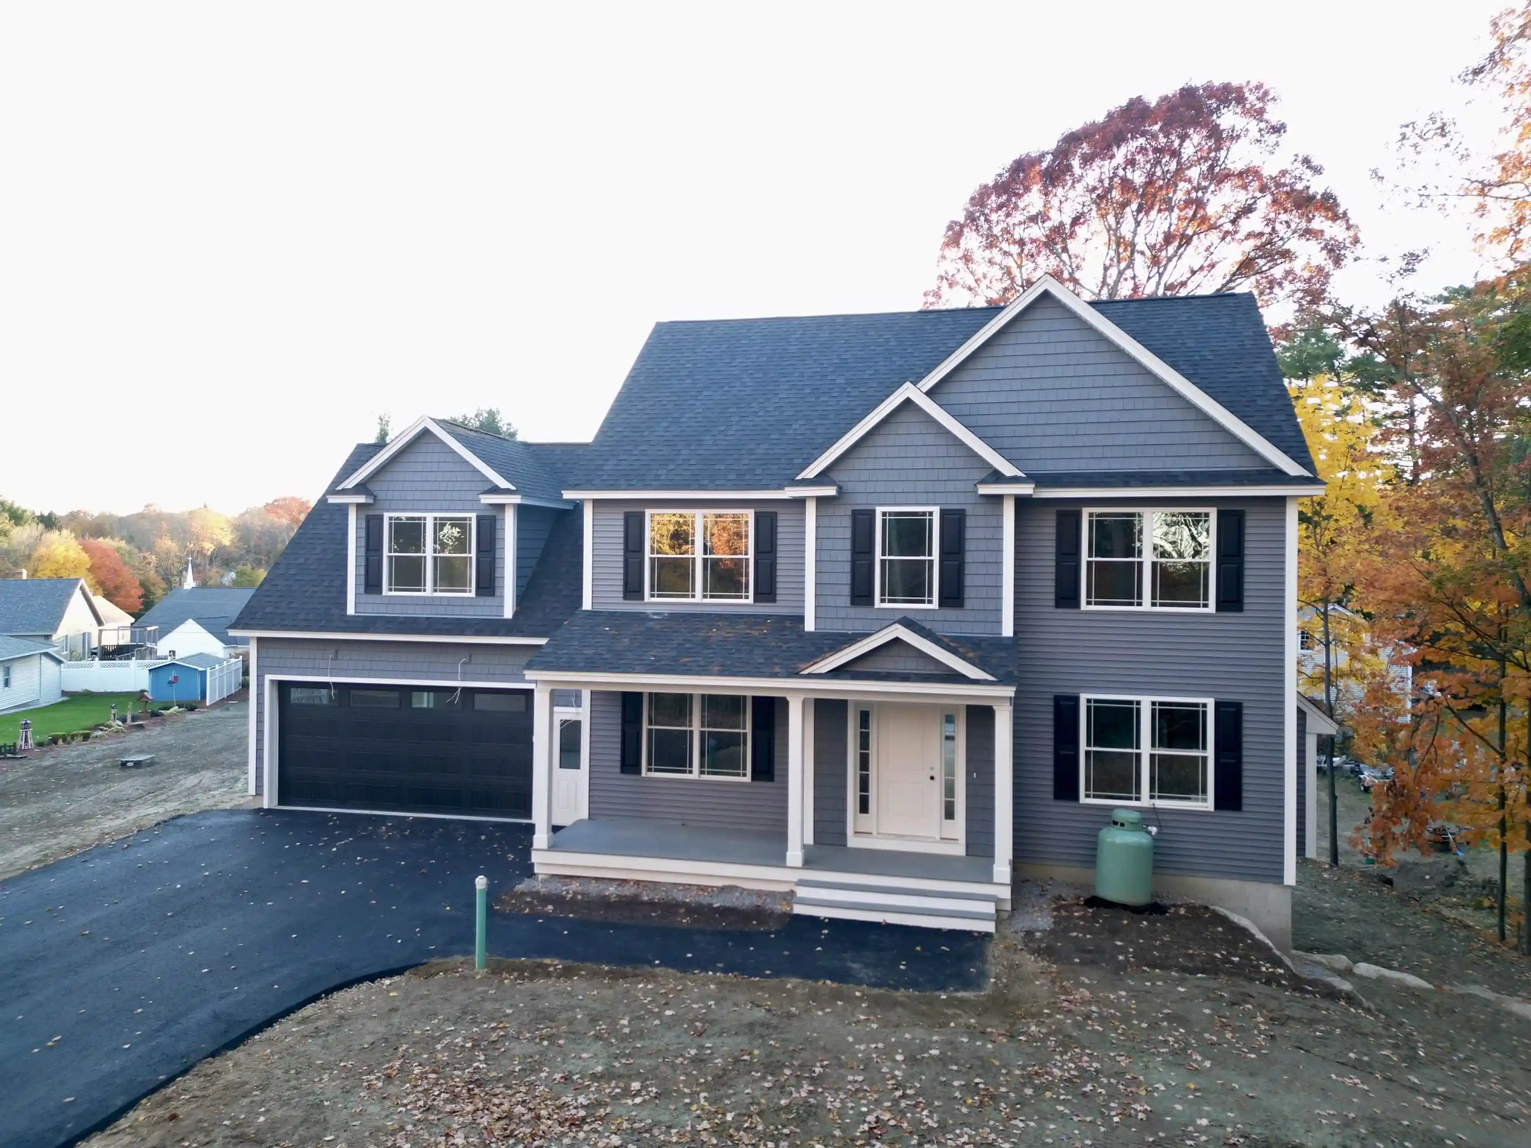


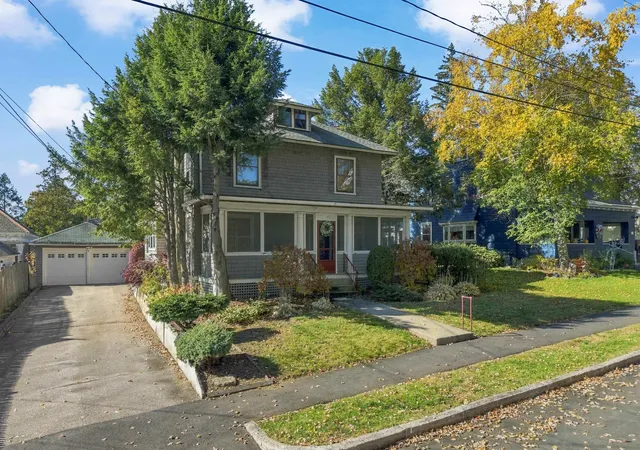



Find Homes by Property Features in Manchester, NH


Based on information from PrimeMLS Inc. through Oct 31, 2026, 07:03PM. This display of listings may or may not be the entire Compilation from the PrimeMLS database, and PrimeMLS does not guarantee the accuracy of such information. The listing broker's offer of compensation is made only to other real estate licensees who are participant members of PrimeMLS. This information is deemed reliable, but not guaranteed. The data relating to real estate displayed on this display comes in part from the IDX Program of PrimeMLS. The information being provided is for consumers' personal, non- commercial use and may not be used for any purpose other than to identify prospective properties consumers may be interested in purchasing. Data last updated Oct 31, 2026, 07:03PM. © 2026 PrimeMLS, Inc. All Rights Reserved.
 Advertising Broker: Derek Greene | The Greene Realty Group
