- Overview
- Description
- Property Details
- Location
- Facts & Features
- Getting Around
- Nearby Homes




$1,465,000
Monthly Est:$7,292
 3 Beds
 5 Baths
3 full baths + 2 half baths
 2,484sqft
3120 Smallman St Unit C7, Downtown Pgh, PA 15201
$1,465,000
$7,292/moEst:
Get Pre-Approved
Townhouse
Built in 2026
$-- HOA
0.01 acre lot
$590/sq.ft
Description
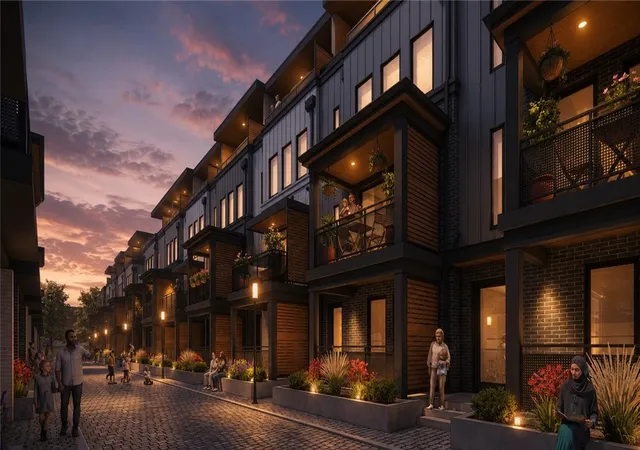
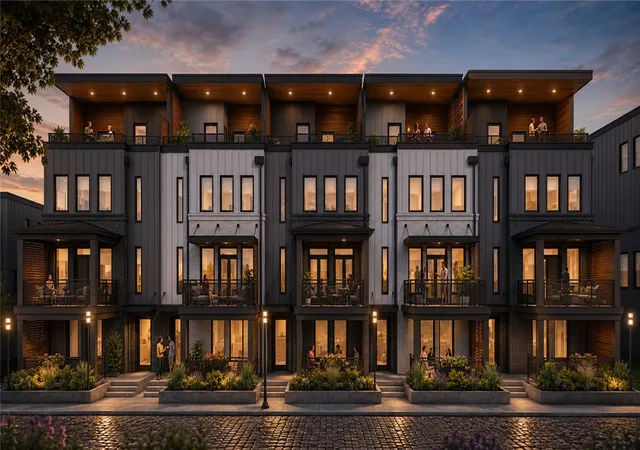
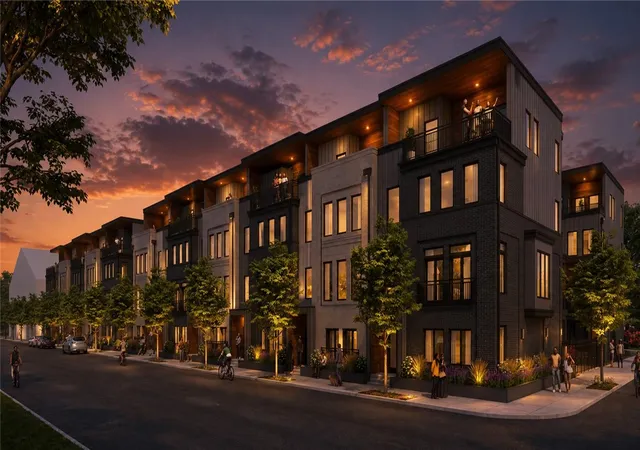
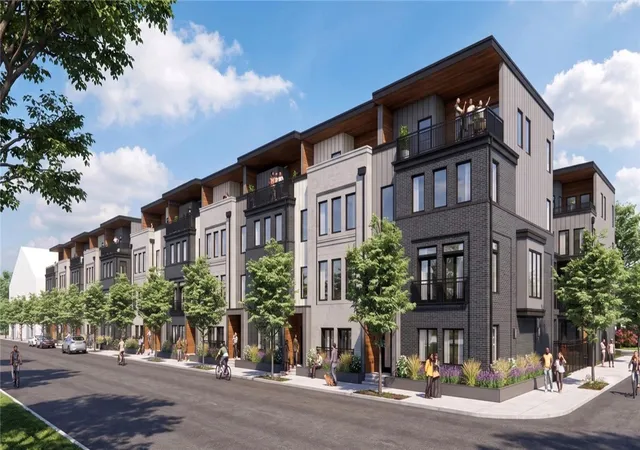
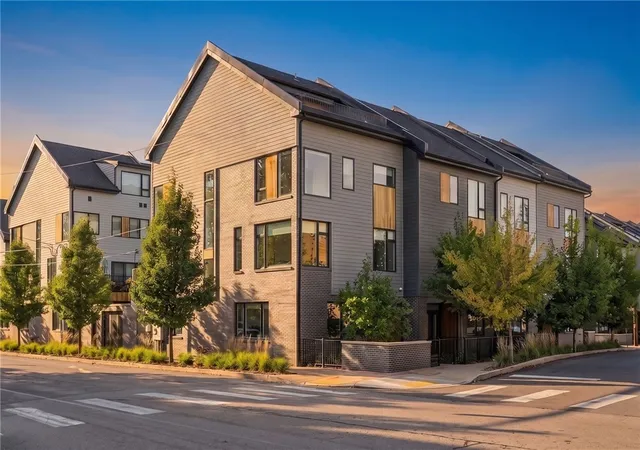
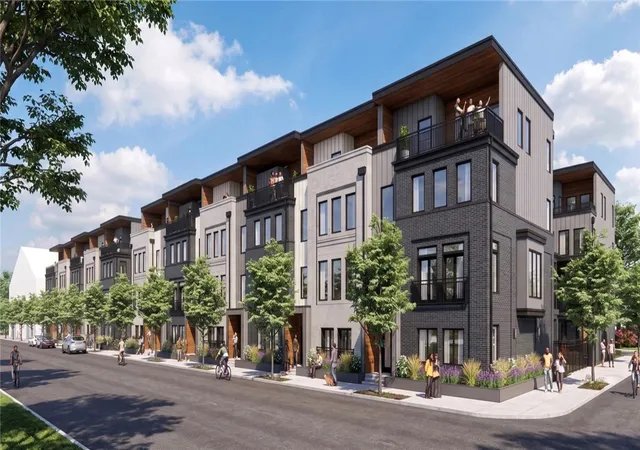
Now accepting reservations! Unit C1 is an end-unit 22ft wide unit. Introducing District 31, an exclusive new-construction community ideally positioned on Smallman Street between 31st and 32nd Streets, at the intersection of Pittsburgh's Strip District and Lawrenceville. Recently approved by the Pittsburgh Planning Commission, demolition is anticipated to begin soon, with construction to follow and first move-ins targeted for early summer 2027. Developed by Giorgio Capital with architecture by Rothschild Doyno Collaborative, District 31 is designed to stand apart from the typical new-construction townhome, creating a thoughtfully planned private, gated residential enclave with exceptional architecture, generous living spaces and an elevated level of standard finishes. The community is currently planned for 23 residences, with 13 homes in Phase 1 and 10 homes in Phase 2.
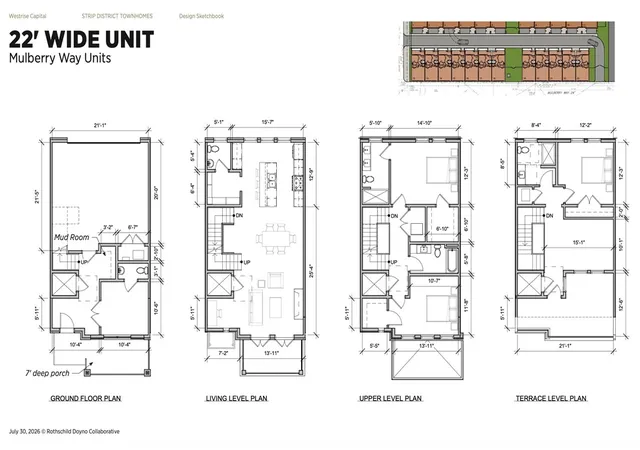
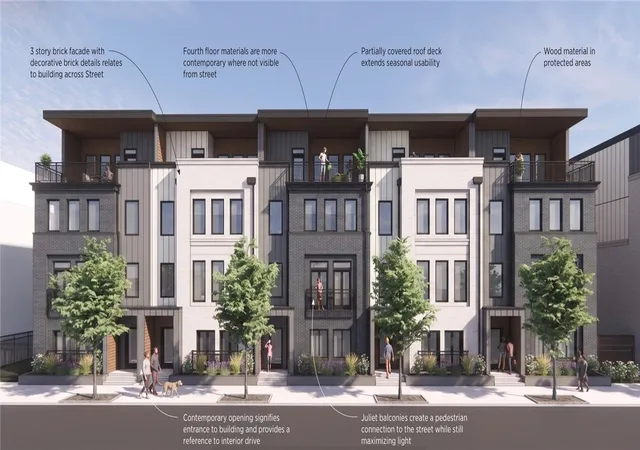
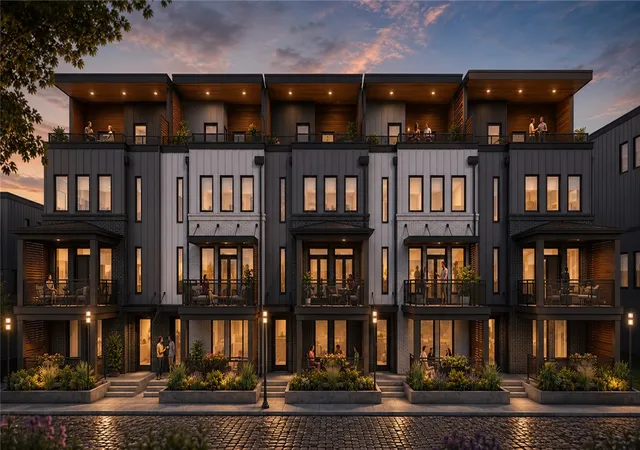
Luxury comes standard throughout District 31. Residences will feature wide-plank hardwood flooring throughout, high-end kitchens with quartz countertops, 10' ceilings on the main living level and 9' ceilings on all other floors. Each home is designed with three bedroom suites featuring private baths, a first-floor office, functional mudroom directly off the garage, large walk-in pantry/mail room, multiple Juliet balconies with double glass doors and a dramatic open wraparound staircase with balconies overlooking multiple levels. Every residence also includes a full-size fourth floor featuring an additional bedroom, full bath, lounge and private rooftop terrace. An ELEVATOR OPTION is available in every residence.
Buyers will have a selection of four thoughtfully designed floor plans across two distinct collections. The 22'-wide Courtyard Collection will be located along Bridgeview Lane, the community's new private street envisioned with the intimate character of a European village through decorative paving, landscaping and distinctive street lighting. Courtyard residences will offer approximately 2,484-2514 square feet, with both interior and end-unit designs available. The larger 26'-wide Smallman Collection will offer approximately 2,900-2,934 square feet, also available in both interior and end-unit configurations.
Additional community features are planned to include multi-tiered front porches, automatic gated entry, thoughtfully designed landscaping and a private fenced dog park exclusively for residents, with two residences currently projected to offer private fenced yards. Quietly tucked between the Strip District and Lawrenceville, District 31 offers the rare combination of a private residential setting with exceptional proximity to two of Pittsburgh's most dynamic neighborhoods. Phase 1 availability is limited, with the first 13 residence allocations now being offered.
Reach out for additional information and to secure an allocation
- Houzeo last checked: 6 hours ago
- Listing updated: August 31, 2026 at 6:56 pm
- Listing Provided by: Austin Kyle Rusert & Katie Wymard (412) 363-4000 DRE #RS344996 | COLDWELL BANKER REALTY (412) 363-4000
- Source: West Penn MLS-PA | MLS#: 1771954

Property Details
Status
Active
Type
Townhouse
No. of Stories
3
County
City
Neighborhood
--
Year Built
2026
HOA Fees
-
Finished Area
2,484 sqft
Lot Size
0.01 acre lot
Basement Area
- sqft
MLS Name
West Penn MLS
MLS Number
1771954
MLS Status
Active
Days on Market
52

Continue Your Journey in App
Find your dream home, receive real-time updates, and many more!
Download App
Continue Your Journey in App
Find your dream home, receive real-time updates, and many more!
Location
Facts & Features
Rooms
Bedrooms & bathrooms
Bedrooms: 3
Bathrooms: 5
Interior
Sewer
Public Sewer
Appliances
Some Gas Appliances, Cooktop, Dishwasher, Disposal, Microwave, Refrigerator, Stove
Flooring
Hardwood
Cooling
Central Air, Electric
Heating
Forced Air, Gas
Interior Features
Kitchen Island
Construction
Year Built
Year Built: 2026
Home type
Townhouse
Architectural Style
Contemporary, Three Story
Roof
Other
Construction Materials
Brick, Frame
Property Condition
New Construction
Utilities & Energy
Parking Features
Built In, Garage Door Opener
Fireplace Features
Gas
Water Source
Public
Pool Features
None
Price History
| Date | Event | Price |
|---|---|---|
08/31/2026 Source: | Listed for Sale | $1,465,000 $590/sqft |

Nearby Homes

Find Homes by Property Features in Downtown Pgh, PA
Nearby New Homes For Sale

Based on information from the West Penn Mutli-List, INC through Oct 22, 2026, 03:46PM. Information is provided exclusively for consumers’ personal, non-commercial use and may not be used for any purpose other than to identify prospective properties consumers may be interested in purchasing. Information is deemed reliable but not guaranteed. © 2026 West Penn Multi-List, Inc. All Rights Reserved.
 Advertising Broker: Daniel Demers | Sell Your Home Services
