- Overview
- Description
- Property Details
- Location
- Facts & Features
- Getting Around
- Nearby Homes



$1,025,000
Monthly Est:$5,102
 3 Beds
 4 Baths
4 full baths
 2,712sqft
3121 Lakeside Cir, Belmont, NC 28012
$1,025,000
$5,102/moEst:
Get Pre-Approved
Single Family Residence
Built in 1987
$-- HOA
0.78 acre lot
$378/sq.ft
Description
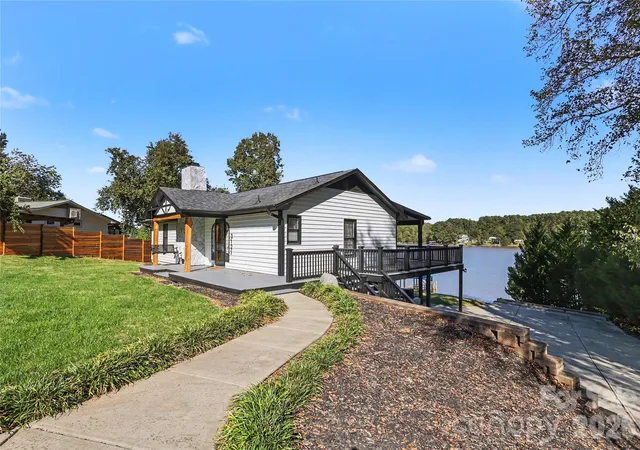
You do not want to miss this one, a truly rare waterfront find! Get ready for lake fun in 2027! This property has
everything that you would want and more in a waterfront home. A large lot .78 ac., lower living level for easy
access to backyard and waterfront area, covered dock and floating swim/fishing dock. The main level features 3
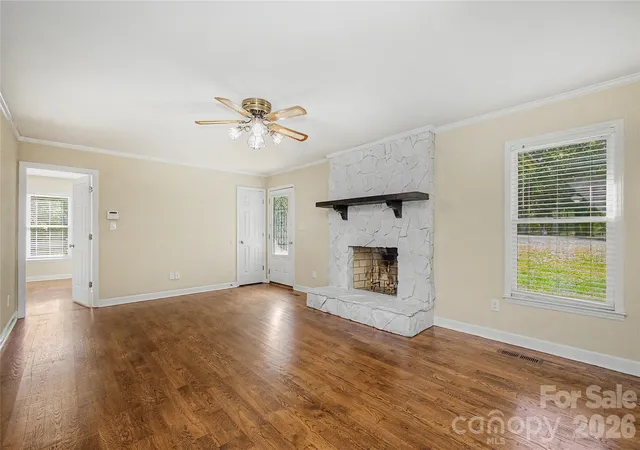
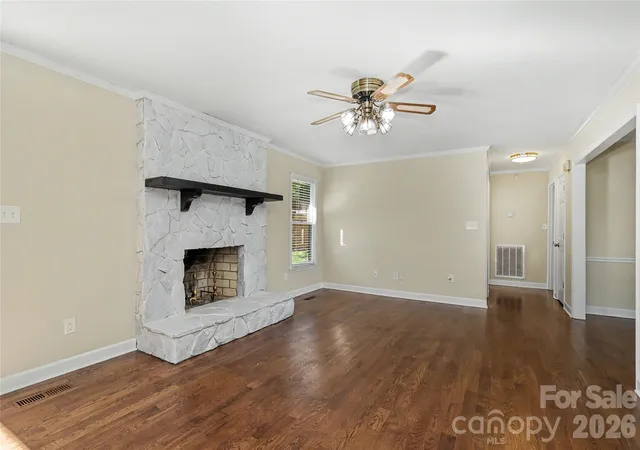
Bedrooms, Primary BR has french doors leading to full deck with great waterfront views, Living Room w/ wood burning fireplace with mantle, ,Kitchen which features refrigerator, dishwasher, gas cooktop, tile backsplash, undermount
lighting above gas cooktop, 2 full baths, Primary Bath features tile surround shower, Jacuzzi tub.
2" blinds throughout. Rinnai tankless water heater.
The Lower Level is connected to Main Level by stairs leading from the kitchen. Lower Level includes a full
kitchen with a stainless steel dishwasher (new), refrigerator, glass top electric range (new), double sink, cabinets, Den,
Multi Purpose flex room with closet, and laundry room with washer and dryer included. This area is perfect for
entertaining, coming in after being on the water, accommodating friends and guests - so many options for this area!
There is also a connecting door which leads to den, 1 full bath and walk-in closet.
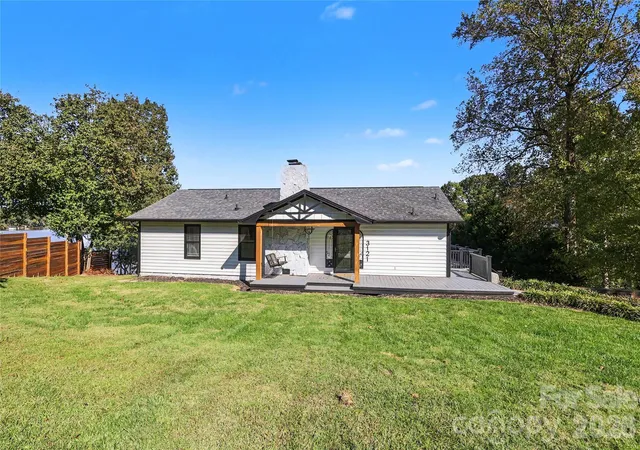
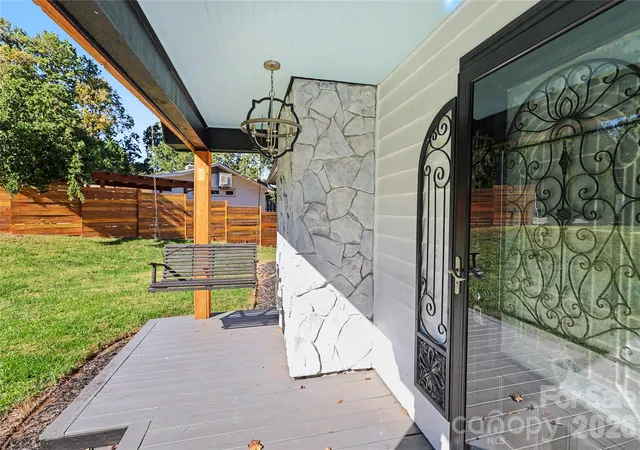
Other outside features are a circular driveway, wrap around porch, full covered back porch, gas grill connection
, and large patio on lower level. The covered dock area is great for waterfront dining, plus there is a floating
swim/fishing dock with cleats for tying up your boat, jetski, kayak or paddleboard. Deck boards (dock) are composite.
This property includes an outside structure and is approximately 2100 square feet which has so many possibilities:
storage, covered parking for cars and boats, workshop, exercise area, arts and crafts and many more possibilities!
- Houzeo last checked: 16 minutes ago
- Listing updated: October 28, 2026 at 8:06 pm
- Listing Provided by: Jerry Smith (704) 608-3989 | Helen Adams Realty (704) 375-8598
- Source: Canopy MLS | MLS#: 4436781

Property Details
Status
Active Under Contract
Type
Single Family Residence
No. of Stories
-
County
City
Neighborhood
--
Year Built
1987
HOA Fees
-
Finished Area
2,712 sqft
Lot Size
0.78 acre lot
Basement Area
- sqft
MLS Name
Canopy MLS
MLS Number
4436781
MLS Status
Under Contract-Show
Days on Market
7
Cumulative Days on Market
6

Continue Your Journey in App
Find your dream home, receive real-time updates, and many more!
Continue Your Journey in App
Find your dream home, receive real-time updates, and many more!
Location
Facts & Features
Rooms
Bedrooms & bathrooms
Bedrooms: 3
Bathrooms: 4
Interior
Interior Features
Cable Prewire
Cooling
Ceiling Fan(s), Central Air
Appliances
Dishwasher, Disposal, Double Oven, Electric Cooktop, Electric Oven, Electric Range, Electric Water Heater, Exhaust Fan, Gas Cooktop, Ice Maker, Refrigerator, Tankless Water Heater, Washer/dryer
Exterior Features
Dock Floating
Heating
Electric
Sewer
Septic Installed
Flooring
Laminate, Tile, Wood
Construction
Year Built
Year Built: 1987
Home type
Single Family Residence
Architectural Style
Traditional
Foundation Details
Basement
Roof
Architectural Shingle
Construction Materials
Stone, Wood
Utilities & Energy
Fireplace Features
Family Room, Wood Burning
Basement
Finished, Walk Out Access
Parking Features
Circular Driveway, Driveway, Shared Driveway
Security Features
Carbon Monoxide Detector(s), Smoke Detector(s)
Laundry Features
Inside, Lower Level
Water Source
Well
Utilities
Cable Available, Natural Gas
Other Features
Lot Features
Sloped, Views, Waterfront
Subdivision Name
Lake Wylie
Community Features
Lake Access
Patio And Porch Features
Covered, Deck, Front Porch, Rear Porch, Wrap Around
Price History
| Date | Event | Price |
|---|---|---|
10/28/2026 Source: | Contingent (Active Under Contract) | $1,025,000 $378/sqft |
10/22/2026 Source: | Listed for Sale | $1,025,000 $378/sqft |

Nearby Homes
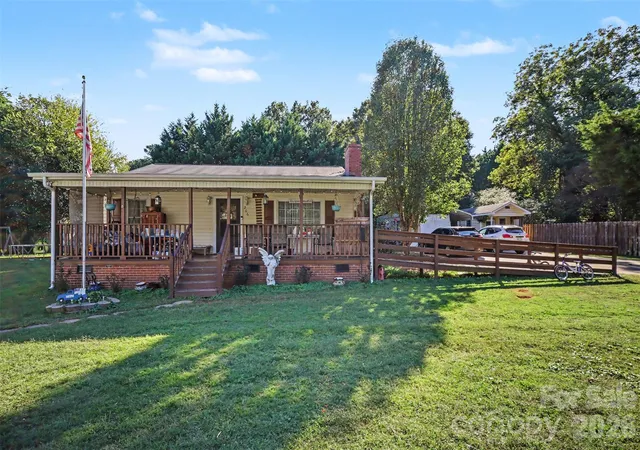
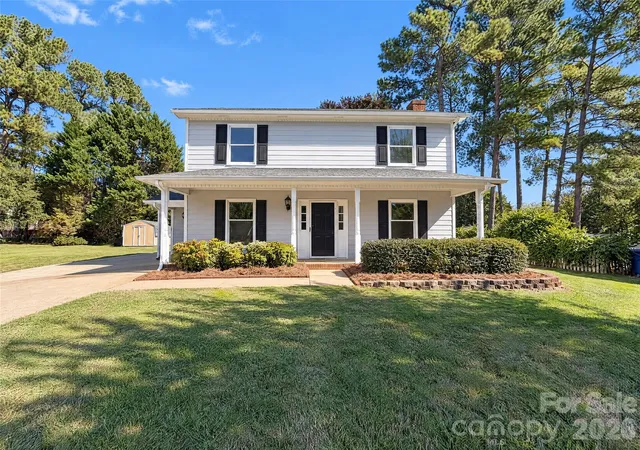
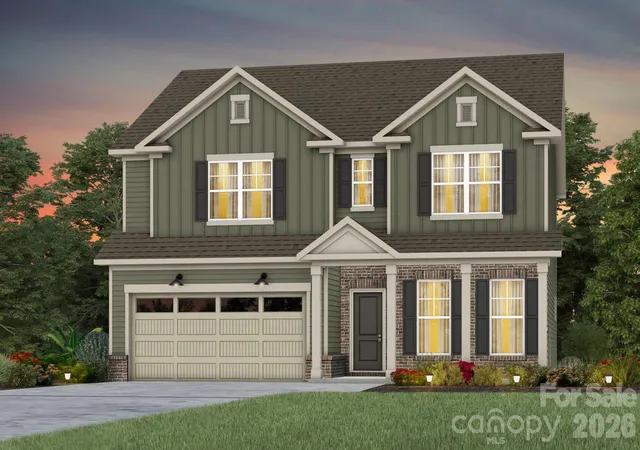
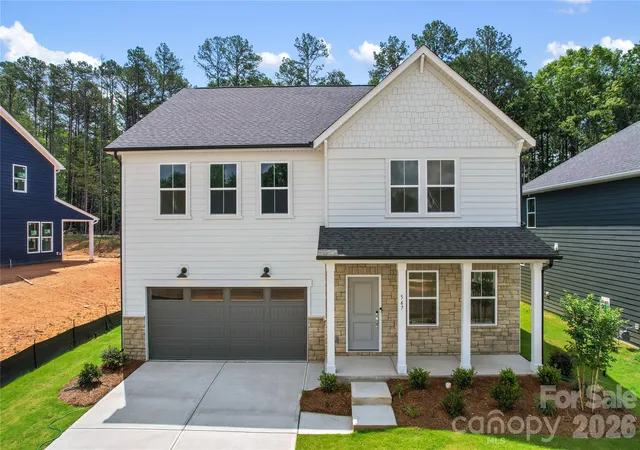
Find Homes by Property Features in Belmont, NC
Nearby New Homes For Sale

Based on information submitted to the MLS GRID from Canopy MLS through Oct 29, 2026, 02:15PM. All data is obtained from various sources and may not have been verified by the broker or MLS GRID. Supplied Open House Information is subject to change without notice. All information should be independently reviewed and verified for accuracy. Properties may or may not be listed by the office/agent presenting the information. IDX information is provided exclusively for consumers’ personal, noncommercial use. It may not be used for any purpose other than to identify prospective properties which the consumers may be interested in purchasing. The data is deemed reliable but is not guaranteed by MLS GRID. The use of the MLS GRID Data may be subject to an end-user license agreement prescribed by the Member Participant’s applicable MLS, if any, and as amended from time to time. ©2026 Canopy MLS. All Rights Reserved.
 Advertising Broker: Nicholas Huscroft | Chosen Realty
