Realty Solution
Powered by 
- 3
- Overview
- Description
- Property Details
- Location
- HOA Management
- Facts & Features
- Getting Around
- Nearby Homes


Street View
Listed by: Nancy Fitzgerald (949) 447-6234 DRE #01198556 | Coldwell Banker Realty (949) 644-1600
$599,000
Monthly Est:$2,981
 2 Beds
 2 Baths
1 full bath
 989sqft
3121 Via Serena N #D, Laguna Woods, CA 92637
$599,000
$2,981/moEst:
Get Pre-Approved
Condominium
Built in 1972
$910/mo HOA
-- sqft lot
$606/sq.ft
Description
One of Laguna Woods Village's most beloved floorplans — and this Ventura has been done right.
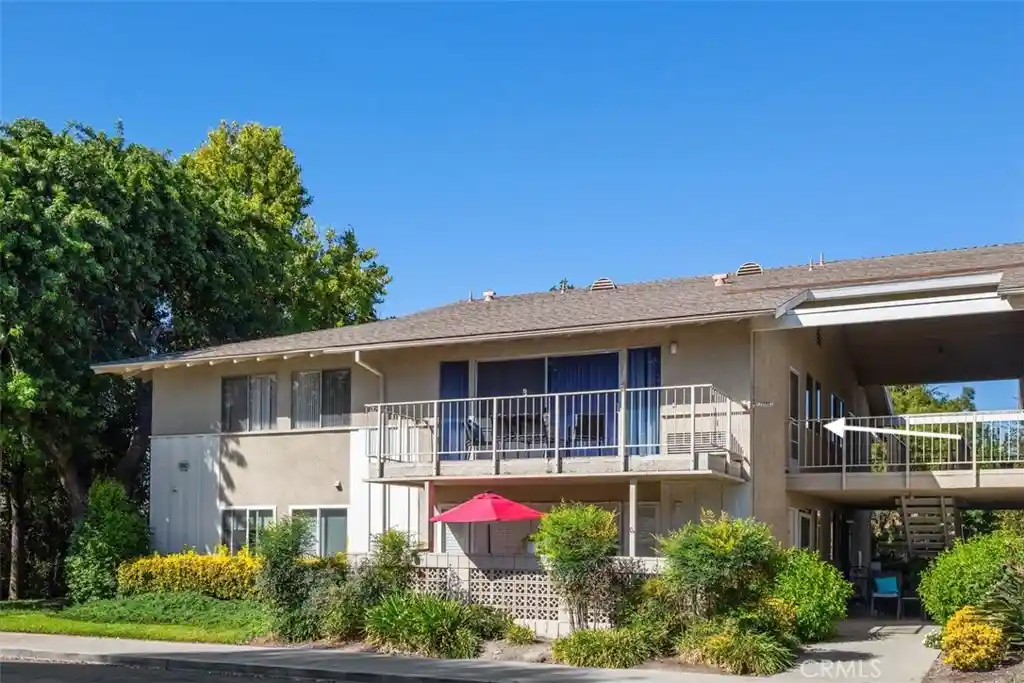
The carport is just steps from the front door, and from there everything is on one level — no stairs at the entry, no stairs inside, no stairs anywhere. No neighbors above, no neighbors below. Just single-level living the way it should be.
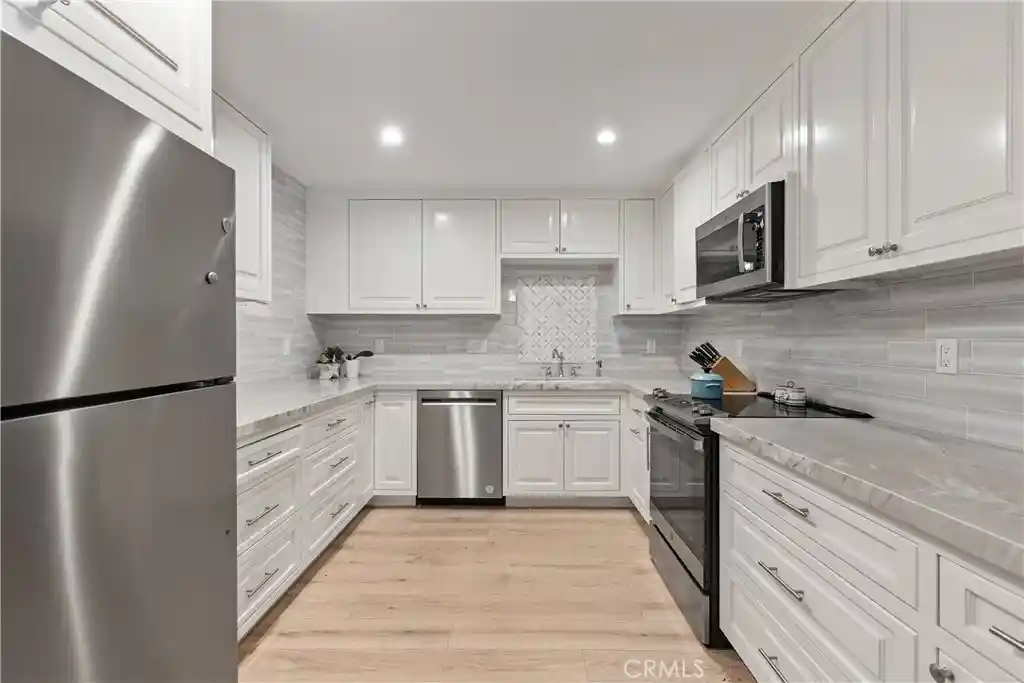
The home has been fully remodeled and is move-in ready. The kitchen was completely reimagined with soft-close cabinetry, quartzite countertops, a tile backsplash with marble detail, and all-new GE and KitchenAid appliances. A full-size side-by-side washer and dryer are tucked in the hall closet — a feature that matters more than people realize until they don't have it.
Both bathrooms have been updated with new vanities and Kohler finishes. The guest bath is fully remodeled. The primary bath includes thoughtful updates that complement the existing shower. New central AC and heating system installed in 2023. Double-paned windows, smooth ceilings, recessed lighting, ceiling fans in the dining and living areas, and premium vinyl flooring throughout — including the sunroom.
The sunroom is the quiet bonus of this floorplan — a bright, flexible space just off the main living area that works as a sitting room, reading nook, or whatever the next owner needs it to be.
Laguna Woods Village offers golf, tennis, pickleball, five pools, three fitness centers, seven clubhouses, and over 200 clubs — minutes from Laguna Beach.
- Houzeo last checked: 1 hour ago
- Listing updated: October 17, 2026 at 10:26 pm
- Source: California Regional MLS-CA | MLS#: OC26218956

This condo is in:
 Golf Course / Putting Green
 Paddle Tennis
 Pickleball Court
 Racquetball Court
 Tennis Court
 Hot Tub / Spa
 Billiards Room
 Clubhouse
 Game Room
 Party / Banquet Room
Property Details
Status
Active
Type
Condominium
No. of Stories
1
County
City
Neighborhood
--
Year Built
1972
HOA Fees
$910/mo
Finished Area
989 sqft
Lot Size
-- sqft lot
Basement Area
- sqft
MLS Name
California Regional MLS
MLS Number
OC26218956
MLS Status
Active
Days on Market
14
Cumulative Days on Market
3

Continue Your Journey in App
Find your dream home, receive real-time updates, and many more!
Continue Your Journey in App
Find your dream home, receive real-time updates, and many more!
Location
HOA Management
Third Mutual
HOA Fees
$909.96/ Monthly
Amenities
 Amenities and services may be covered by one or multiple associations and service providers.
 Club House
 Golf
 Maintenance
 Security Guard
 Spa
 Sewer
 Security Gate
 Gym
 Pool
 Tennis
 Sports Court
Game Room
Meeting Room
Barbecue
PicnicArea
BilliardRoom
RecreationRoom
Disclaimer: Amenities are based on third-party information and may vary; buyers must independently verify all amenities, as information is deemed reliable but not guaranteed.
Facts & Features
Rooms
Bedrooms & bathrooms
Bedrooms: 2
Bathrooms: 2
Interior
Interior Features
Ceiling Fans, Separate Formal Dining Room, Quartz Counters, All Bedrooms Down, Bedroom On Main Level, Main Level Primary
Sewer
Public Sewer
Heating
Central
Appliances
Built In Range, Dishwasher, Electric Oven, Electric Range, Freezer, Disposal, Microwave, Refrigerator, Dryer, Washer
Flooring
Vinyl
Cooling
Central Air
Construction
Year Built
Year Built: 1972
Home type
Condominium
Property Condition
Updated Remodeled, Turnkey
Architectural Style
Cottage
Foundation Details
Slab
Utilities & Energy
Electric
Electricity On Property, Standard
Laundry Features
Inside, Laundry Closet
Security Features
Carbon Monoxide Detectors, Gated With Guard, Gated Community, Gated With Attendant, Twenty Four Hour Security, Smoke Detectors
Fireplace Features
None
Utilities
Electricity Connected, Sewer Connected, Water Connected
Water Source
Public
Association Amenities
Bocce Court, Billiard Room, Clubhouse, Controlled Access, Sport Court, Fitness Center, Golf Course, Maintenance Grounds, Game Room, Meeting Banquet Party Room, Other Courts, Barbecue, Picnic Area, Pickleball, Pool, Racquetball, Recreation Room, Guard, Spa Hot Tub, Security, Tennis Courts
Parking Features
Carport
Pool Features
Community, Association
Other Features
Disclosures
Covenants Restrictions Disclosure
Patio And Porch Features
Arizona Room, Covered, Enclosed
Community Features
Golf, Stables, Street Lights, Suburban, Sidewalks, Gated, Pool
Subdivision Name
Leisure World (lw)
Price History
| Date | Event | Price |
|---|---|---|
10/14/2026 Source: | Listed for Sale | $599,000 -1.80% $606/sqft |
01/23/2026 Source: | Sold | $610,000 -0.81% $617/sqft |
12/07/2025 Source: | Pending | $615,000 $622/sqft |
11/10/2025 Source: | Listed for Sale | $615,000 $622/sqft |
10/31/2025 Source: | Contingent (Active Under Contract) | $615,000 $622/sqft |

Show more
Getting Around 3121 Via Serena N
Bike Score®

Somewhat Bikeable
24/100
Walk Score®

Car-Dependent
48/100
Data provided by Redfin
Nearby Homes




Find Homes by Property Features in Laguna Woods, CA
Nearby New Homes For Sale


Based on information from California Regional Multiple Listing Service, Inc. as of Oct 29, 2026, 06:30AM and /or other sources. All data, including all measurements and calculations of area, is obtained from various sources and has not been, and will not be, verified by broker or MLS. All information should be independently reviewed and verified for accuracy. Properties may or may not be listed by the office/agent presenting the information. Information being provided is for consumers’ personal, non-commercial use and may not be used for any purpose other than to identify prospective properties consumers may be interested in purchasing. This website may not include listings or property addresses of sellers who have directed their listing brokers to withhold their listing or their property address from display on the Internet. © 2026 California Regional Multiple Listing Service. All Rights Reserved.
 Advertising Broker: William Johnson DRE #01463271 | William Johnson Brokerage
