- Overview
- Description
- Property Details
- Location
- Facts & Features
- Getting Around
- Nearby Homes
 Hot
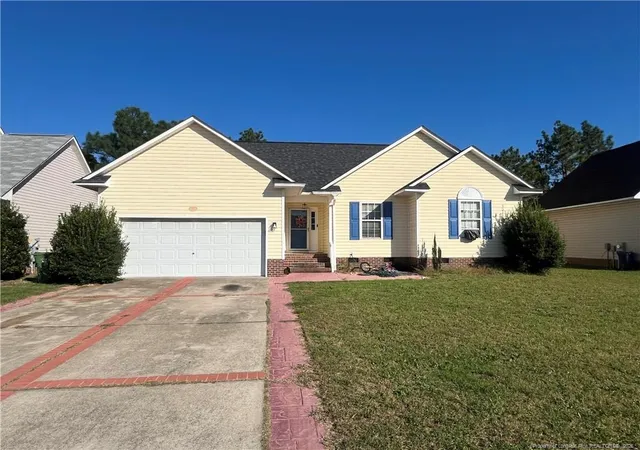
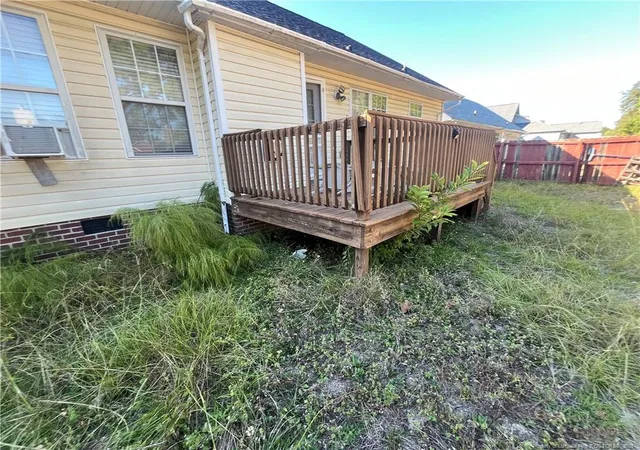

Street View
$205,000
Monthly Est:$1,020
 3 Beds
 2 Baths
2 full baths
 1,448sqft
3121 Walesby Dr, Fayetteville, NC 28306
$205,000
$1,020/moEst:
Get Pre-Approved
Single Family Residence
Built in 2004
$-- HOA
-- sqft lot
$142/sq.ft
Description
**Priced to Sell—Needs a Little TLC!** This home features vaulted ceilings, a primary suite with walk-in closet, dual vanities, garden tub, and separate shower. Bonus room offers potential for a 4th bedroom or office. Enjoy stainless steel appliances, a spacious fenced backyard, storage shed, and stamped concrete patio. **Great potential—schedule your showing today!**
- Houzeo last checked: 22 minutes ago
- Listing updated: October 30, 2026 at 4:22 pm
- Listing Provided by: JOSEPH MOUZON (910) 964-1414 | EXP REALTY LLC (888) 584-9431
- Source: Doorify MLS-NC | MLS#: 771388

Property Details
Status
Active
Type
Single Family Residence
No. of Stories
-
County
City
Neighborhood
--
Year Built
2004
HOA Fees
-
Finished Area
1,448 sqft
Lot Size
-- sqft lot
Basement Area
- sqft
MLS Name
Doorify MLS
MLS Number
771388
MLS Status
Active

Continue Your Journey in App
Find your dream home, receive real-time updates, and many more!
Continue Your Journey in App
Find your dream home, receive real-time updates, and many more!
Location
Facts & Features
Rooms
Bedrooms & bathrooms
Bedrooms: 3
Bathrooms: 2
Interior
Flooring
Hardwood, Laminate, Tile, Vinyl
Appliances
Dishwasher, Disposal, Microwave, Range, Refrigerator
Heating
Heat Pump
Window Features
Blinds, Window Treatments
Interior Features
Cathedral Ceiling(s), Ceiling Fan(s), Eat In Kitchen, Primary Downstairs, Separate Shower, Walk In Closet(s)
Construction
Year Built
Year Built: 2004
Home type
Single Family Residence
Architectural Style
Ranch
Utilities & Energy
Security Features
Fire Alarm, Security System
Parking Features
Attached
Basement
Crawl Space
Other Features
Lot Features
Cleared
Patio And Porch Features
Deck, Patio
Subdivision Name
Saddle Ridge
Price History
| Date | Event | Price |
|---|---|---|
10/22/2026 Source: | Listed for Sale | $205,000 $142/sqft |

Nearby Homes
Find Homes by Property Features in Fayetteville, NC
Nearby New Homes For Sale


Based on information from the Doorify MLS (Triangle MLS, Inc.) through Nov 06, 2026, 07:00AM. All information provided is deemed reliable but is not guaranteed and should be independently verified. Some IDX listings have been excluded from this IDX display. Brokers make an effort to deliver accurate information, but buyers should independently verify any information on which they will rely in a transaction. The listing broker shall not be responsible for any typographical errors, misinformation, or misprints, and they shall be held totally harmless from any damages arising from reliance upon this data. This data is provided exclusively for consumers’ personal, non-commercial use. Listings marked with an icon are provided courtesy of the Doorify MLS, Inc. of North Carolina, Internet Data Exchange Database. Closed (sold) listings may have been listed and/or sold by a real estate firm other than the firm(s) featured on this website. Closed data is not available until the sale of the property is recorded in the MLS. Home sale data is not an appraisal, CMA, competitive or comparative market analysis, or home valuation of any property. © 2026 Doorify MLS, Inc. of North Carolina. All rights reserved. Non-MLS properties are not included. Properties sold were listed/sold by various MLS participating offices. © 2026 Doorify MLS, Inc. of North Carolina. All Rights Reserved.
 Advertising Broker: Nicholas Huscroft | Chosen Realty
