Realty Solution
Powered by 
- 1
- Overview
- Description
- Property Details
- Location
- Facts & Features
- Getting Around
- Nearby Homes


Listed by: Michael Spillman (714) 335-2167 DRE #01738921, Robert Arneal DRE #01029542 | Aramis Realty Group Inc. (714) 941-6031
$969,000
Monthly Est:$4,823
 3 Beds
 2 Baths
2 full baths
 1,433sqft
3122 W Glen Holly Dr, Anaheim, CA 92804
$969,000
$4,823/moEst:
Get Pre-Approved
Single Family Residence
Built in 1964
$-- HOA
8,259 sqft lot
$676/sq.ft
Description
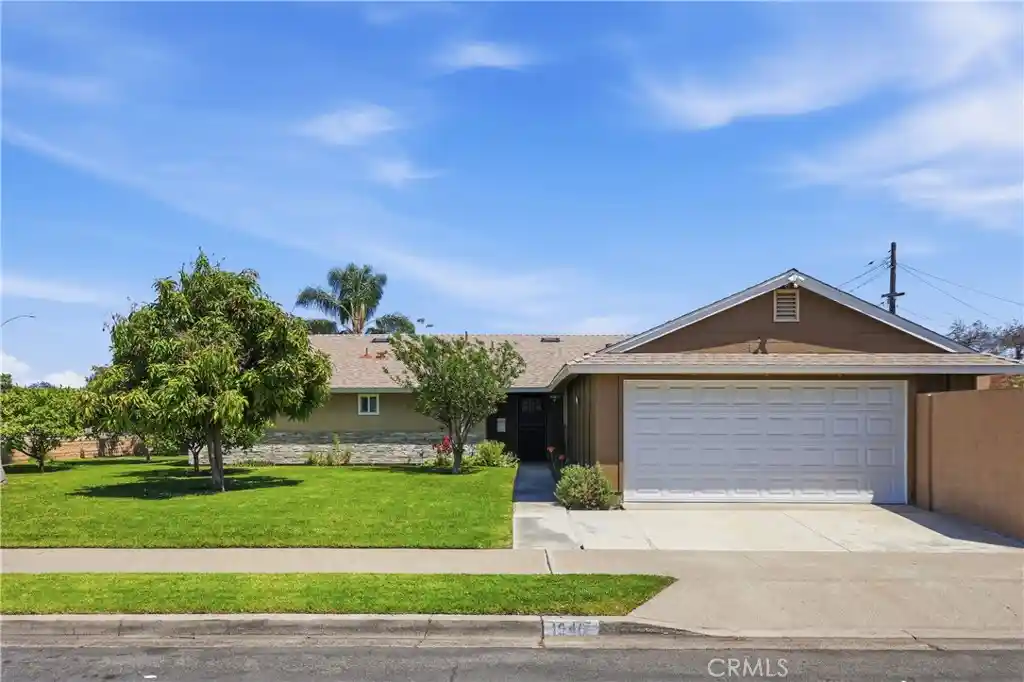
This light and bright single family home sits on a large 8259 sq ft. lot and has 3 bedrooms, 2 bathrooms and 1,433 sq ft. of living space. Move-in ready! Features include an open floorplan with new laminate flooring throughout, fresh paint throughout, gas fireplace in living room, a remodeled primary bathroom with walk-in shower, a freshened hall bathroom. Both have tile floors. Central air & forced-air heating. Seller states new roof was installed in 2019, with permits. Bright and spacious kitchen boasts a brand new freestanding gas range/oven in the kitchen island, lots of cabinet storage and countertop space, bright canned lighting, and includes existing refrigerator (with icemaker) and microwave. New ceiling fans with remotes in all bedrooms, mirrored wardrobe doors in two bedrooms. Many new upgraded light fixtures throughout the home. Spacious low-maintenance backyard boasts an in-ground swimming pool, producing avocado tree and several fruit trees, a huge covered patio area with ceiling fans & light (patio furniture included), a built-in gas barbeque grill on its own brick island, and even boasts a separate two-room workshop building with shelving and lights. The attached 2-car garage features the laundry area (existing washer & gas dryer included), lots of storage shelves, and a large storage loft with its own staircase! Spacious side yard area. Close to local schools, including Western High School and Twila Reid Elementary. Also near Twila Reid Park, and just a few miles to both Cypress College and Knott's Berry Farm.
- Houzeo last checked: 9 minutes ago
- Listing updated: October 29, 2026 at 11:14 pm
- Source: California Regional MLS-CA | MLS#: PW26232901

Property Details
Status
Active
Type
Single Family Residence
No. of Stories
1
County
City
Neighborhood
--
Year Built
1964
HOA Fees
-
Finished Area
1,433 sqft
Lot Size
8,259 sqft lot
Basement Area
- sqft
MLS Name
California Regional MLS
MLS Number
PW26232901
MLS Status
Active
Days on Market
1

Continue Your Journey in App
Find your dream home, receive real-time updates, and many more!
Continue Your Journey in App
Find your dream home, receive real-time updates, and many more!
Location
Facts & Features
Rooms
Bedrooms & bathrooms
Bedrooms: 3
Bathrooms: 2
Interior
Heating
Central, Forced Air, Fireplaces, Natural Gas
Interior Features
Block Walls, Ceiling Fans, Separate Formal Dining Room, Storage, Tile Counters, All Bedrooms Down, Bedroom On Main Level, Main Level Primary, Workshop
Cooling
Central Air, Electric
Appliances
Dishwasher, Gas Cooktop, Disposal, Gas Oven, Microwave, Refrigerator, Self Cleaning Oven, Water To Refrigerator, Water Heater
Sewer
Public Sewer, Sewer Tap Paid
Exterior Features
Barbecue
Flooring
Tile, Vinyl
Window Features
Screens
Construction
Year Built
Year Built: 1964
Home type
Single Family Residence
Roof
Composition
Architectural Style
Ranch
Construction Materials
Stucco
Foundation Details
Raised
Utilities & Energy
Security Features
Carbon Monoxide Detectors, Smoke Detectors
Utilities
Cable Available, Electricity Connected, Natural Gas Connected, Sewer Connected, Water Connected
Laundry Features
Gas Dryer Hookup, In Garage
Pool Features
Gunite, In Ground, Private
Water Source
Public
Parking Features
Concrete, Direct Access, Driveway, Garage Faces Front, Garage, Private
Fireplace Features
Gas, Living Room
Other Features
Lot Features
Zero To One Unit Acre, Back Yard, Front Yard, Sprinklers In Front, Lawn, Landscaped, Street Level
Subdivision Name
None
Disclosures
Death On Property3yrs
Patio And Porch Features
Concrete, Covered
Community Features
Street Lights, Suburban, Sidewalks
Price History
| Date | Event | Price |
|---|---|---|
10/29/2026 Source: | Listed for Sale | $969,000 $676/sqft |

Nearby Homes




Find Homes by Property Features in Anaheim, CA


Based on information from California Regional Multiple Listing Service, Inc. as of Oct 30, 2026, 09:45AM and /or other sources. All data, including all measurements and calculations of area, is obtained from various sources and has not been, and will not be, verified by broker or MLS. All information should be independently reviewed and verified for accuracy. Properties may or may not be listed by the office/agent presenting the information. Information being provided is for consumers’ personal, non-commercial use and may not be used for any purpose other than to identify prospective properties consumers may be interested in purchasing. This website may not include listings or property addresses of sellers who have directed their listing brokers to withhold their listing or their property address from display on the Internet. © 2026 California Regional Multiple Listing Service. All Rights Reserved.
 Advertising Broker: William Johnson DRE #01463271 | William Johnson Brokerage
