

- Overview
- Description
- Property Details
- Location
- Facts & Features
- Getting Around
- Nearby Homes
 No HOA

Listed by: Matt Whitcomb (949) 560-0959 DRE #01981021 | Coldwell Banker Realty (949) 661-9355
$1,098,000
Monthly Est:$5,465
 4 Beds

2 full baths + 1 half bath
 2,076sqft
8805 Stardust Ln, Anaheim, CA 92804
$1,098,000
$5,465/moEst:
Single Family Residence
Built in 1958
$-- HOA
8,500 sqft lot
$529/sq.ft
Description
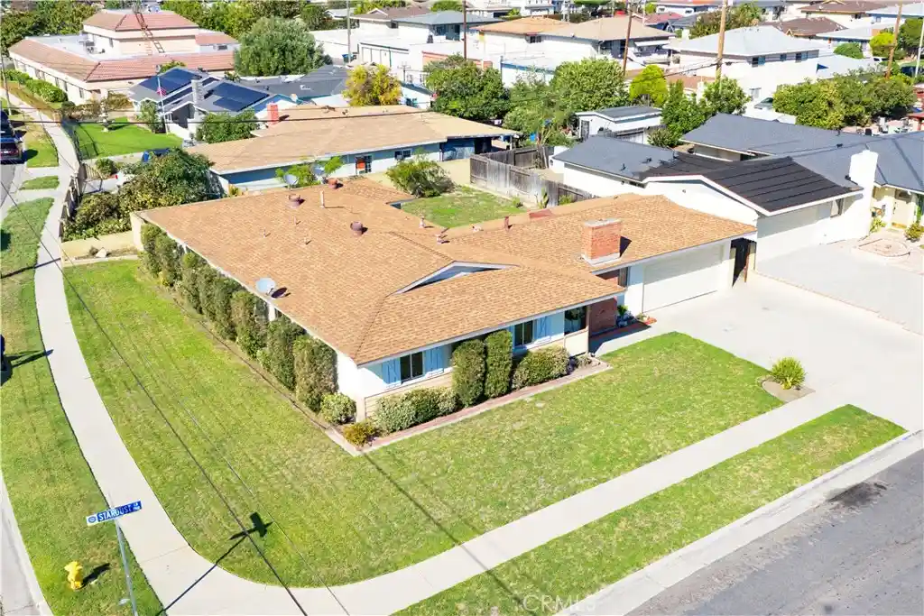
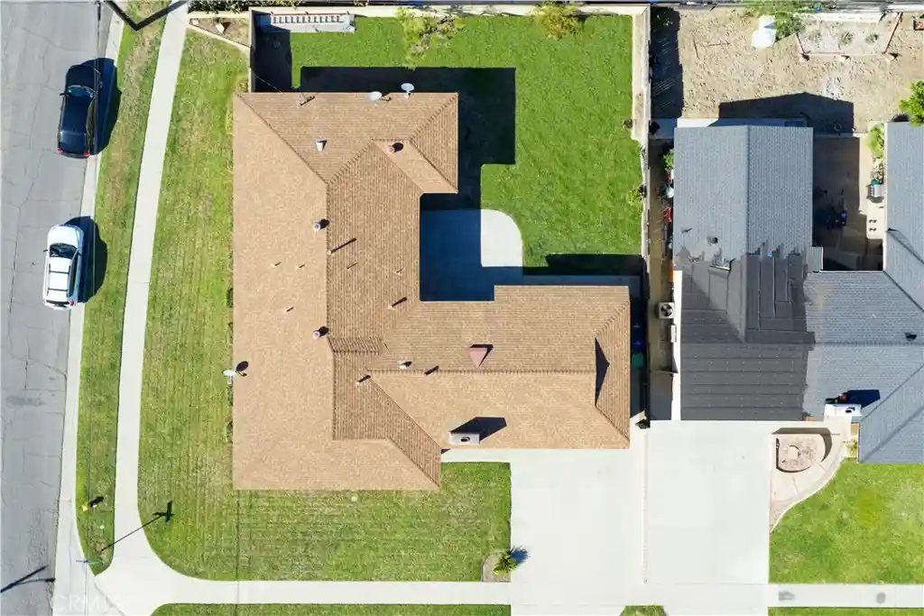
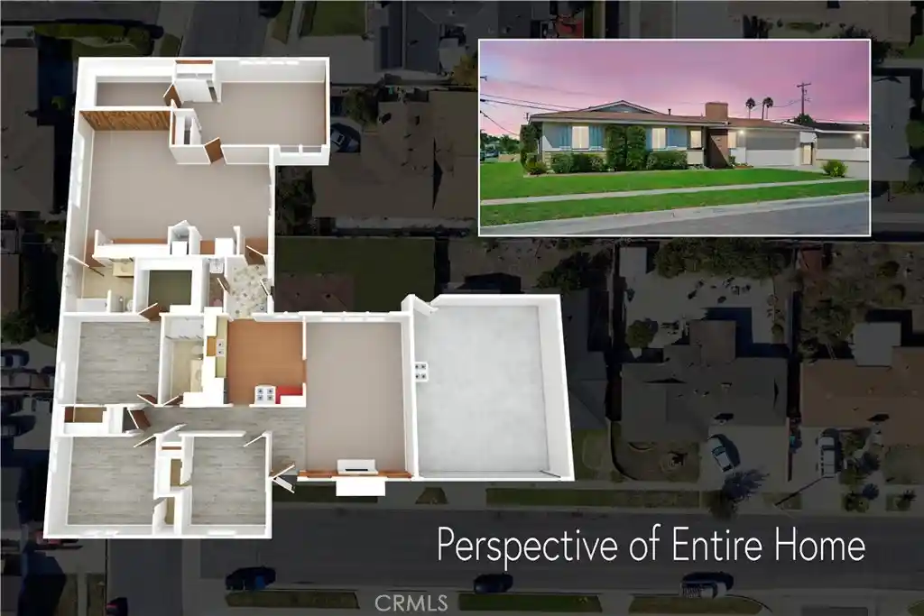
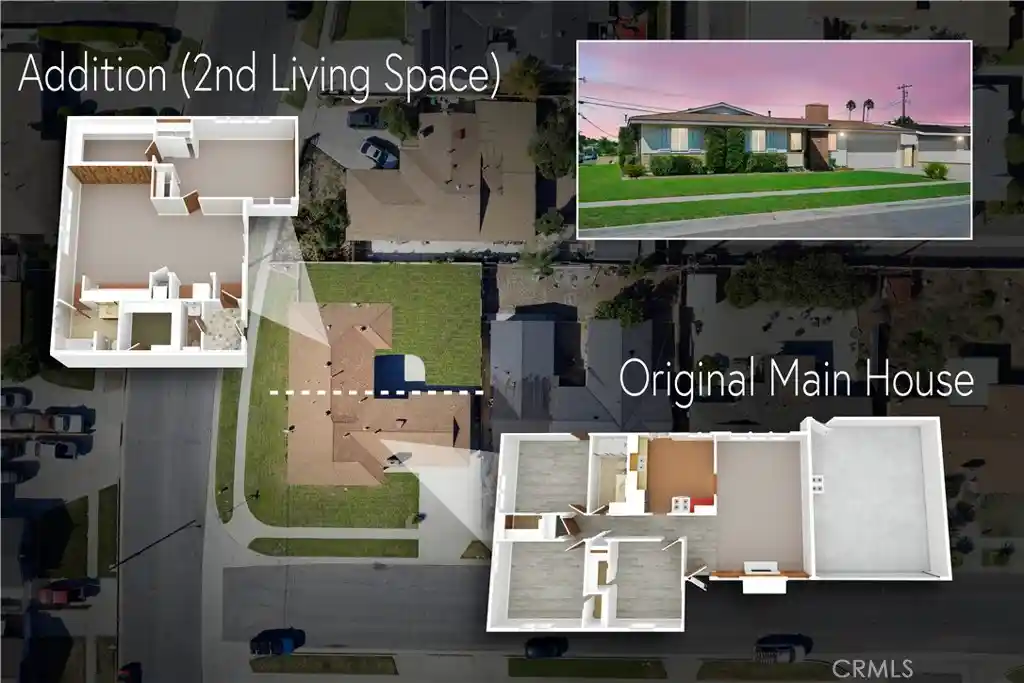
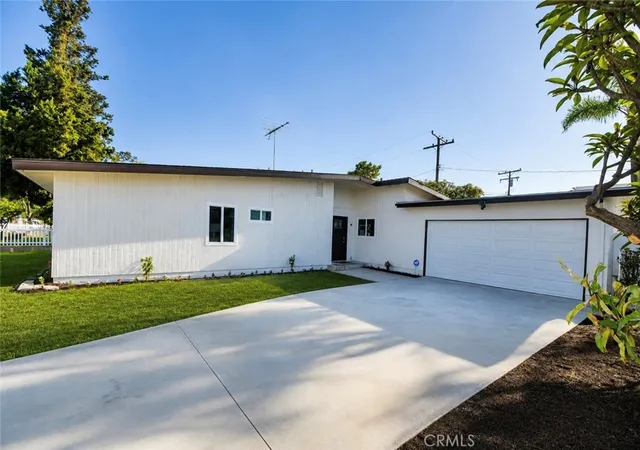
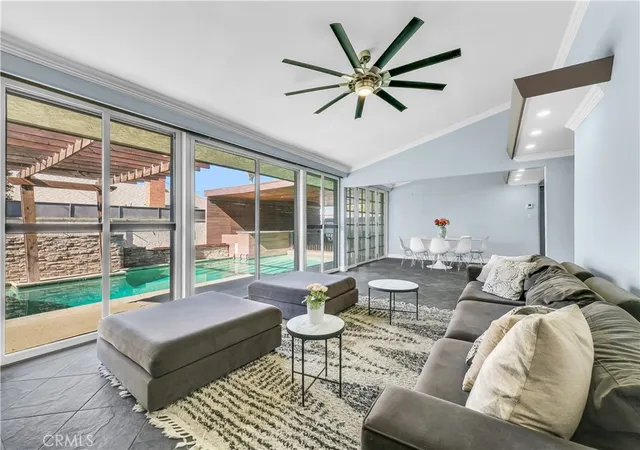
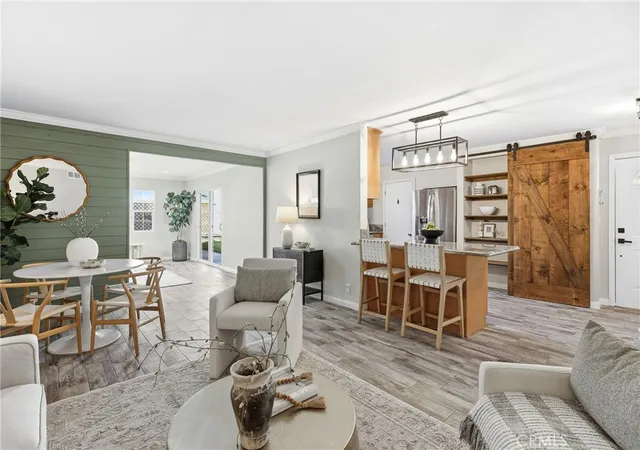
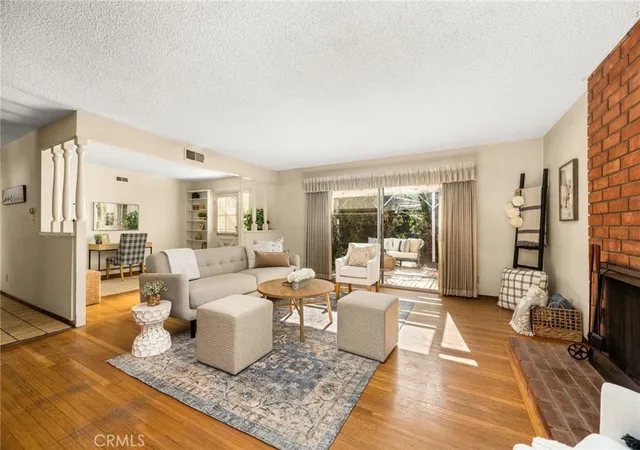
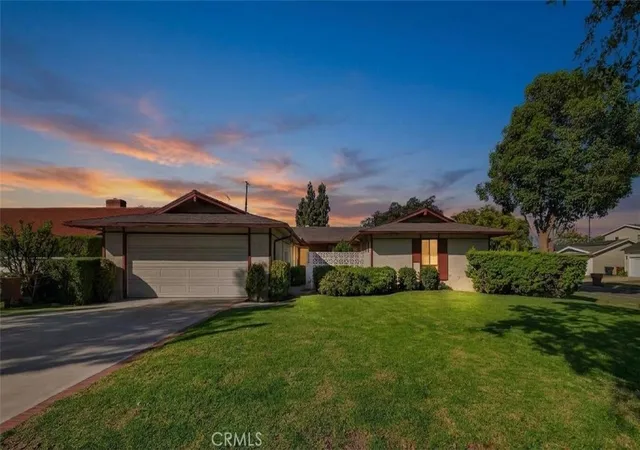
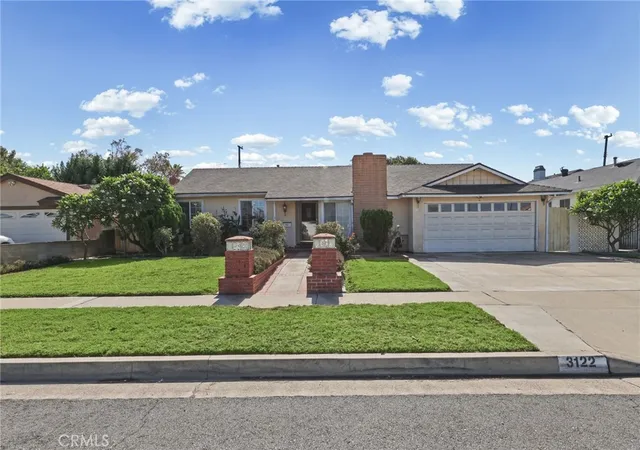
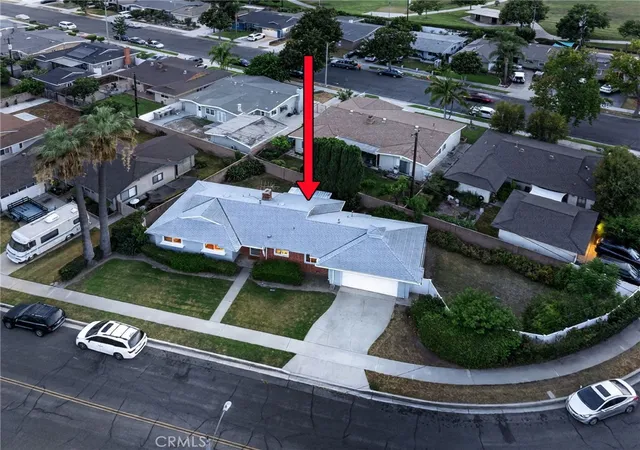
New and Improved Price! Don’t miss this rare opportunity to transform this large single-level home (plus bonus attached permitted ADU style living space) into the home (or multi-generational home) of your dreams! Approx. 950 Sq Ft Permitted Addition (attached second living space). The possibilities for additional expansion are limitless thanks to the massive 8,500 Sq Ft corner lot and the attached 2-Car Garage! No HOA! Oversized driveway and possible RV access. This special property is perfect for growing or multi-generational families, families with on-site caretaker needs, or someone who simply wants to rent out a portion of the home for additional income. The original main home features 3 bedrooms and a shared full bath. As you enter the home through the charming covered front porch, you’ll find yourself in the spacious living room with views through the massive window into the backyard (tons of sunlight). An accordion-style wall-to-wall door to the backyard would be IDEAL! Adjacent to the living/dining space is the kitchen and breakfast nook. Create your dream gourmet kitchen with stainless appliances, gas stove, fresh cabinets, and custom tile backsplash. Through the utility room/hallway (location of half bath) is access to the permitted addition. The addition consists of a large living room and open dining room, kitchenette, HUGE bedroom with large walk-in closet plus a smaller bonus closet, and a spacious full bathroom. Behind the home is an oversized backyard and side yard (possible RV/Boat access). This extra yard space offers endless future possibilities - Swimming pool, detached ADU (subject to zoning), workshop, or general entertainment and recreation. The attached 2-car garage also brings new possibilities! General home features include central AC in addition with partial sharing with original home, new garage door and opener, composition roof, new gas water heater, gas stove hookup in kitchen, gas laundry hookups, upgraded flooring in main house bedrooms, safety screen door, sprinkler systems for lawn. Street parking is kept neat and manageable thanks to the permit parking program. The location of this home is just a 12-minute drive to Disneyland, and just 10 mins from Knotts Berry Farm. Note that this property has an Anaheim mailing address but is physically located in the City of Stanton.
- Houzeo last checked: 7 minutes ago
- Listing updated: November 20, 2026 at 10:45 pm
- Source: California Regional MLS-CA | MLS#:

Property Details
Status
Active
Type
Single Family Residence
No. of Stories
1
County
City
Neighborhood
--
Year Built
1958
HOA Fees
-
Finished Area
2,076 sqft
Lot Size
8,500 sqft lot
Basement Area
- sqft
MLS Name
California Regional MLS
MLS Number
OC26213642
MLS Status
Active
Days on Market
51
Cumulative Days on Market
50
Continue Your Journey in App
Find your dream home, receive real-time updates, and many more!
Location
Facts & Features
Rooms
Bedrooms & bathrooms
Bedrooms: 4
Bathrooms: 3
Interior
Flooring
Carpet, Laminate, Vinyl
Window Features
Blinds
Heating
Central, Wall Furnace
Interior Features
Ceiling Fans, Separate Formal Dining Room, Eat In Kitchen, Unfurnished, All Bedrooms Down, Bedroom On Main Level, Main Level Primary, Walk In Closets
Appliances
Disposal, Gas Range, Water Heater
Sewer
Public Sewer
Cooling
Central Air
Construction
Year Built
Year Built: 1958
Home type
Single Family Residence
Architectural Style
Ranch
Property Condition
Fixer, Repairs Cosmetic
Roof
Composition
Construction Materials
Stucco, Copper Plumbing
Foundation Details
Raised, Slab
Utilities & Energy
Water Source
Public
Fireplace Features
Gas, Living Room
Security Features
Carbon Monoxide Detectors, Smoke Detectors, Window Bars
Laundry Features
Gas Dryer Hookup, Inside, Laundry Closet
Utilities
Cable Available, Electricity Connected, Natural Gas Connected, Phone Available, Sewer Connected, Water Connected
Electric
Standard
Pool Features
None
Parking Features
Concrete, Door Single, Driveway, Garage Faces Front, Garage, Permit Required
Other Features
Patio And Porch Features
Concrete, Front Porch
Community Features
Curbs, Street Lights, Sidewalks
Lot Features
Zero To One Unit Acre, Back Yard, Corner Lot, Front Yard, Lawn, Landscaped, Level, Rectangular Lot, Sprinkler System, Street Level, Yard
Subdivision Name
Anaheim West Of Harbor
Price History
| Date | Event | Price |
|---|---|---|
11/18/2026 Source: | Price Decreased | $1,098,000 -2.40% $529/sqft |
11/10/2026 Source: | Price Decreased | $1,125,000 -2.17% $542/sqft |
10/30/2026 Source: | Price Decreased | $1,150,000 -4.17% $554/sqft |
10/01/2026 Source: | Listed for Sale | $1,200,000 $578/sqft |

Find Homes by Property Features in Anaheim, CA


Based on information from California Regional Multiple Listing Service, Inc. as of Nov 21, 2026, 06:00PM and /or other sources. All data, including all measurements and calculations of area, is obtained from various sources and has not been, and will not be, verified by broker or MLS. All information should be independently reviewed and verified for accuracy. Properties may or may not be listed by the office/agent presenting the information. Information being provided is for consumers’ personal, non-commercial use and may not be used for any purpose other than to identify prospective properties consumers may be interested in purchasing. This website may not include listings or property addresses of sellers who have directed their listing brokers to withhold their listing or their property address from display on the Internet. © 2026 California Regional Multiple Listing Service. All Rights Reserved.
 Advertising Broker: William Johnson DRE #01463271 | William Johnson Brokerage