Realty Solution
Powered by 
- 11
- Overview
- Description
- Property Details
- Location
- Facts & Features
- Getting Around
- Nearby Homes
 No HOA
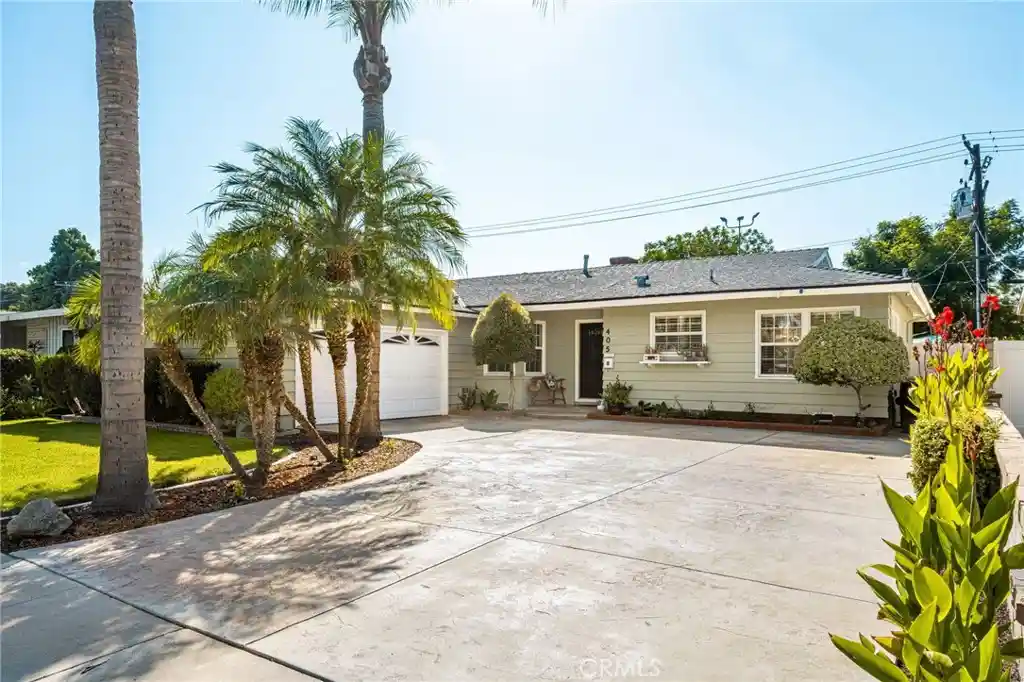


Street View
Listed by: Christopher Nordella (661) 312-3575 DRE #01948471 | eXp Realty of California Inc (888) 584-9427
$979,000
Monthly Est:$4,873
 3 Beds
 2 Baths
2 full baths
 1,358sqft
405 S Fann, Anaheim, CA 92804
$979,000
$4,873/moEst:
Get Pre-Approved
Single Family Residence
Built in 1957
$-- HOA
6,048 sqft lot
$721/sq.ft
Description
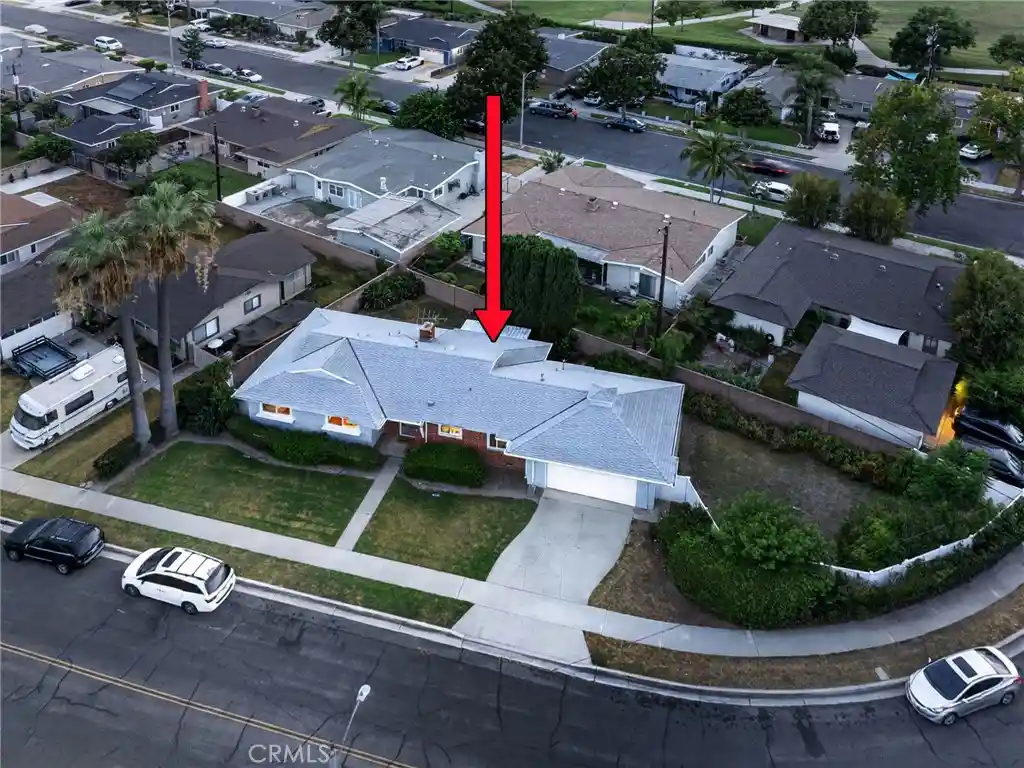
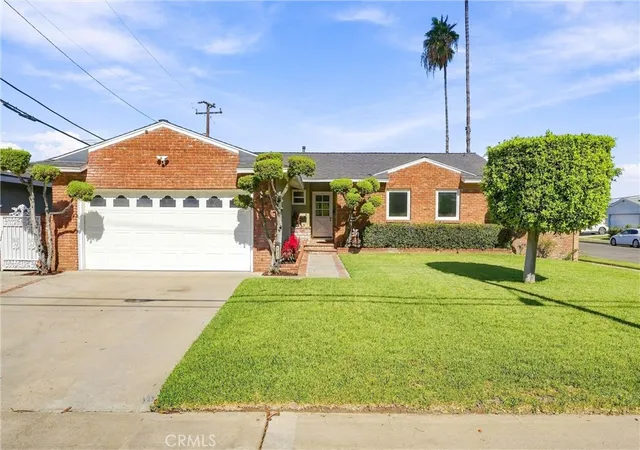
Welcome to this beautiful entertainer’s home in a prime Anaheim location! Ideally situated near parks, restaurants, shopping, major freeways, and several world-renowned theme parks, this home offers both comfort and convenience.
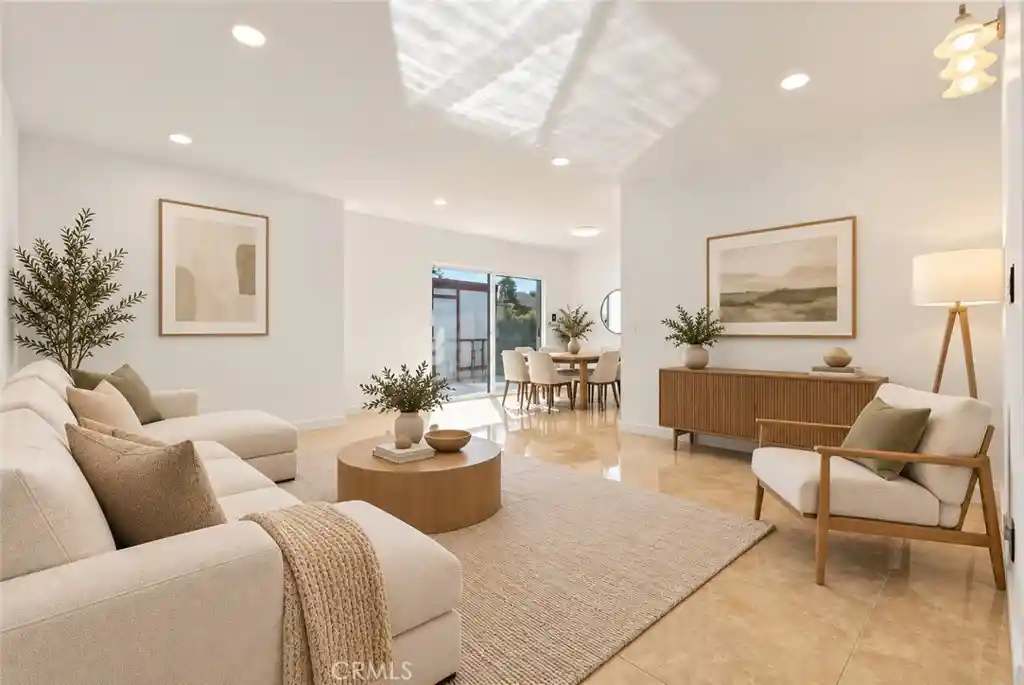
Step inside to discover a remodeled kitchen featuring granite countertops, newer cabinetry, and stainless-steel appliances. Newer laminate flooring flows throughout the home, creating a clean and cohesive feel. The dining area is conveniently located adjacent to the kitchen, making everyday meals and entertaining effortless.
The spacious living room features a cozy fireplace and sliding-door access to the backyard, where indoor and outdoor living come together. Designed with entertaining in mind, the backyard offers a covered patio complete with a ceiling fan, along with a generously sized pool—perfect for gatherings with family and friends. A large built-in BBQ island provides ample seating and makes outdoor dining and entertaining a breeze.
All bathrooms have been beautifully remodeled with custom tile, updated enclosures, and stylish new vanities. Additional features include dual-pane windows, copper plumbing, and central heating and air conditioning.
The attached garage has been finished with drywall, a newer epoxy floor, and its own AC unit, providing a clean and comfortable space for parking, storage, or hobbies. A water softener tank is also conveniently located in the garage along with a pull down ladder for attic storage. For EV owners, a newer EV outlet is located on the right side of the exterior of the home.
The property also features a solar system serving both the home and pool, offering an added energy-efficient benefit.
With its desirable location, thoughtful upgrades and exceptional indoor and outdoor entertaining spaces, this home has so much to offer. Come see it for yourself—you won’t want to miss this Anaheim gem!
- Houzeo last checked: 12 hours ago
- Listing updated: October 24, 2026 at 9:13 pm
- Source: California Regional MLS-CA | MLS#: SR26210182

Property Details
Status
Active
Type
Single Family Residence
No. of Stories
1
County
City
Neighborhood
--
Year Built
1957
HOA Fees
-
Finished Area
1,358 sqft
Lot Size
6,048 sqft lot
Basement Area
- sqft
MLS Name
California Regional MLS
MLS Number
SR26210182
MLS Status
Active
Days on Market
38
Cumulative Days on Market
29

Continue Your Journey in App
Find your dream home, receive real-time updates, and many more!
Continue Your Journey in App
Find your dream home, receive real-time updates, and many more!
Location
Facts & Features
Rooms
Bedrooms & bathrooms
Bedrooms: 3
Bathrooms: 2
Interior
Exterior Features
Barbecue, Rain Gutters
Window Features
Drapes
Appliances
Dishwasher, Gas Oven, Microwave
Cooling
Central Air
Interior Features
Ceiling Fans, Granite Counters, Pantry
Sewer
Public Sewer
Heating
Central
Flooring
Laminate, Tile
Construction
Year Built
Year Built: 1957
Home type
Single Family Residence
Architectural Style
Ranch
Construction Materials
Stucco, Wood Siding
Roof
Shingle
Utilities & Energy
Laundry Features
Inside, Laundry Room
Water Source
Public
Security Features
Carbon Monoxide Detectors, Smoke Detectors
Parking Features
Garage
Utilities
Electricity Connected, Natural Gas Connected, Sewer Connected, Water Connected
Pool Features
In Ground, Private
Fireplace Features
Living Room
Other Features
Patio And Porch Features
Covered, Patio
Lot Features
Back Yard, Front Yard, Landscaped, Street Level
Subdivision Name
Orange Pointe (orgp)
Community Features
Curbs, Gutters, Park, Street Lights, Sidewalks
Price History
| Date | Event | Price |
|---|---|---|
09/25/2026 Source: | Price Decreased | $979,000 -2.00% $721/sqft |
09/25/2026 Source: | Listed for Sale | $999,000 $736/sqft |

Nearby Homes
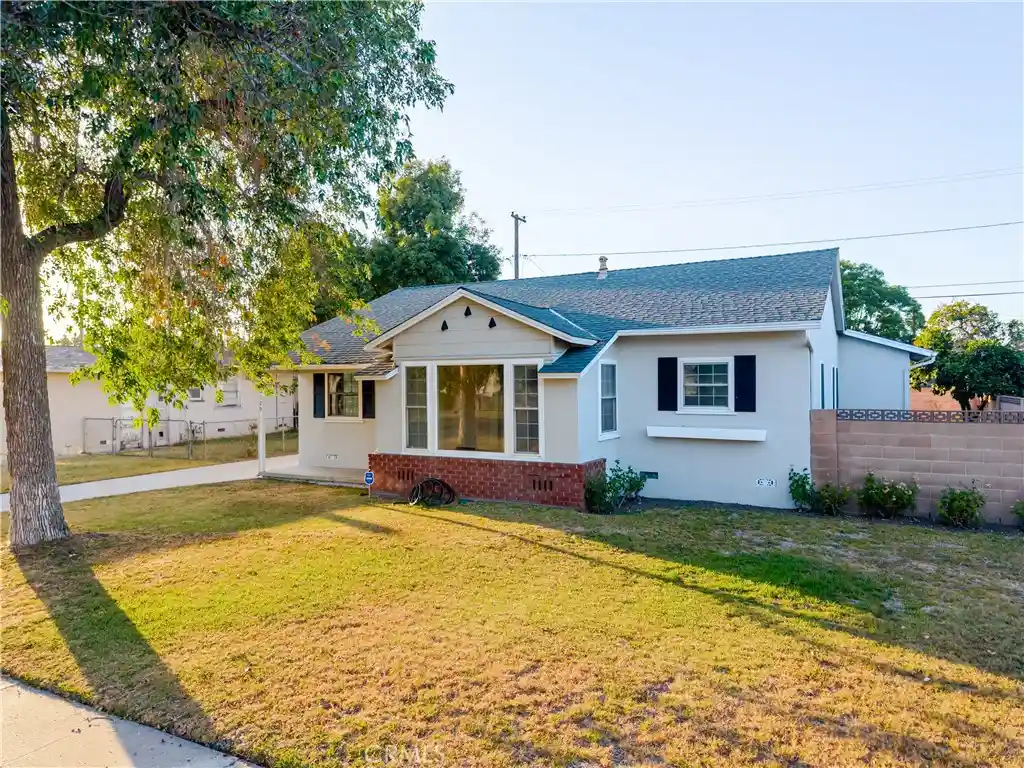
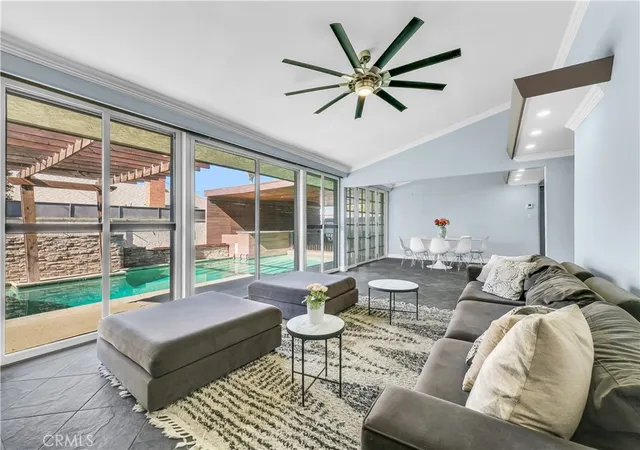
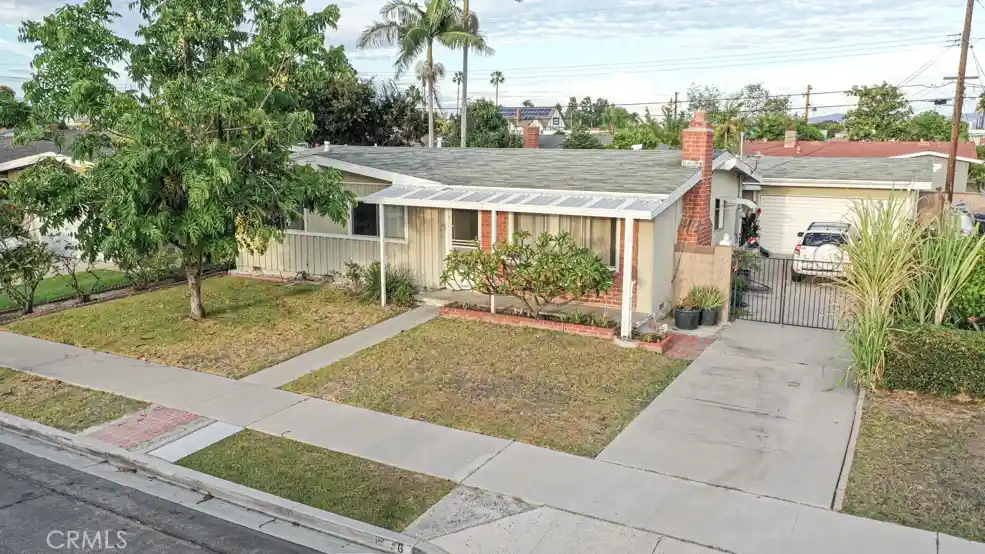
Find Homes by Property Features in Anaheim, CA


Based on information from California Regional Multiple Listing Service, Inc. as of Nov 02, 2026, 02:15PM and /or other sources. All data, including all measurements and calculations of area, is obtained from various sources and has not been, and will not be, verified by broker or MLS. All information should be independently reviewed and verified for accuracy. Properties may or may not be listed by the office/agent presenting the information. Information being provided is for consumers’ personal, non-commercial use and may not be used for any purpose other than to identify prospective properties consumers may be interested in purchasing. This website may not include listings or property addresses of sellers who have directed their listing brokers to withhold their listing or their property address from display on the Internet. © 2026 California Regional Multiple Listing Service. All Rights Reserved.
 Advertising Broker: William Johnson DRE #01463271 | William Johnson Brokerage
