- Overview
- Description
- Property Details
- Location
- Facts & Features
- Getting Around
- Nearby Homes
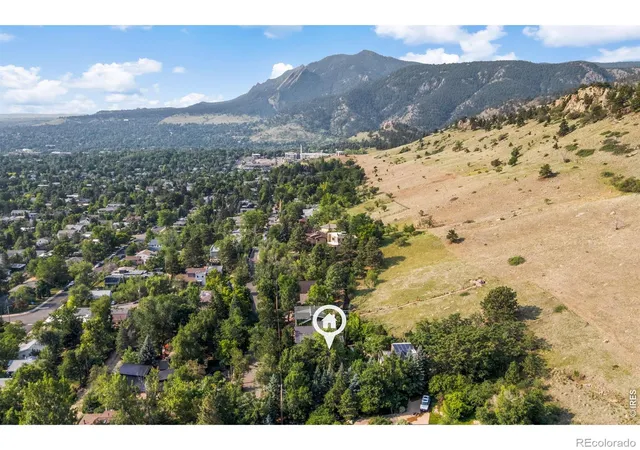

Street View
$2,975,000
Monthly Est:$14,808
 4 Beds
 4 Baths
3 full baths + 1 half bath
 3,215sqft
3123 3rd Street, Boulder, CO 80304
$2,975,000
$14,808/moEst:
Get Pre-Approved
Single Family Residence
Built in 2010
$-- HOA
12,248 sqft lot
$925/sq.ft
Description
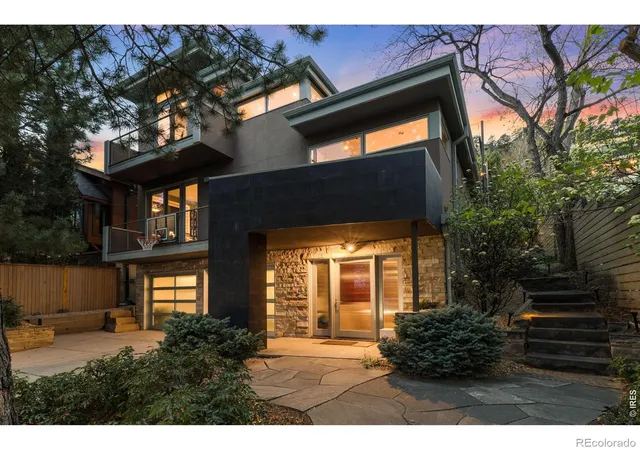
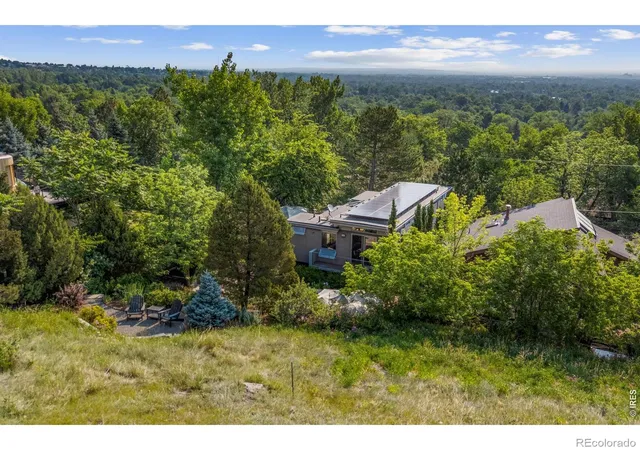
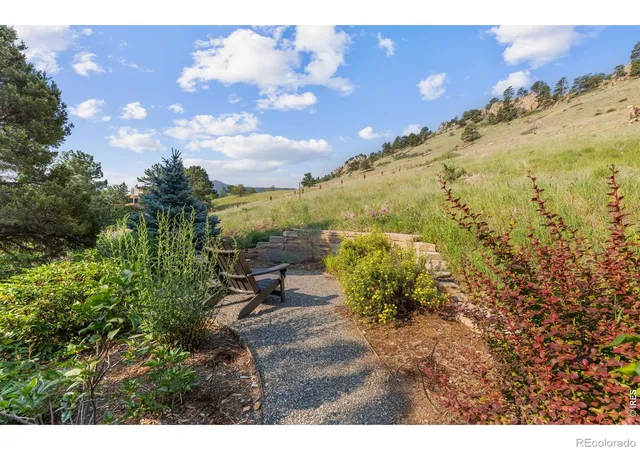
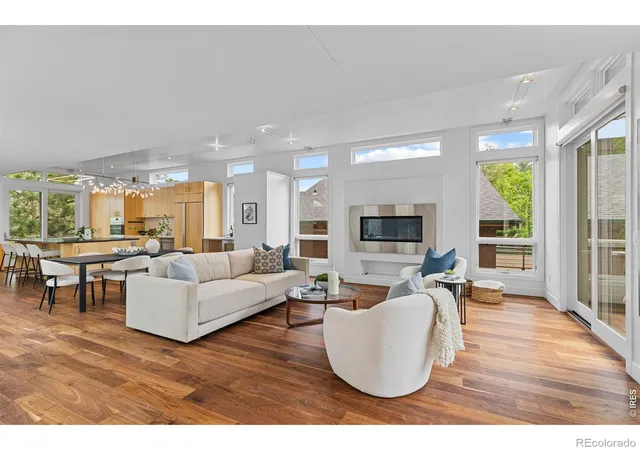
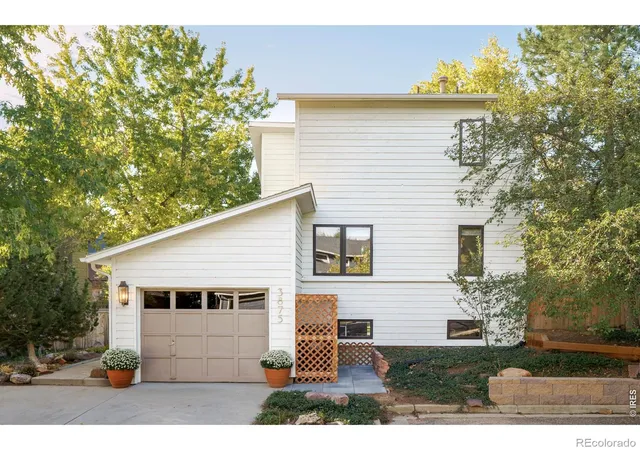
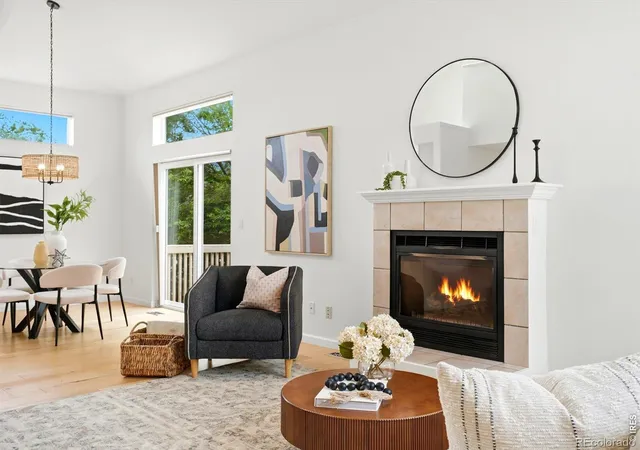
Experience urban sophistication at the base of Mt. Sanitas in this stunning custom-built green home with fireproof materials. Located in the highly sought-after Newlands neighborhood, this residence features a striking modern facade and bright, open living spaces designed to celebrate its premier location. Backing directly to protected open space, the property offers a rare personal sanctuary with world-class trail access right outside your back door. The interior is defined by high-quality finishes, gleaming hardwood floors, and thoughtfully placed oversized windows that flood the home with natural light while showcasing serene treetop views. The heart of the home is the upper level, where a chef-inspired open kitchen, dining area, and living room merge into a single, expansive space with spectacular views that transition effortlessly to the tranquil outdoor setting, featuring a full drip irrigation system to support the flourishing landscaping. The top-floor living areas offer a unique treehouse feel, opening seamlessly to a large deck and buff sandstone patios for high-end indoor-outdoor entertaining. In the backyard, the Silver Lake Ditch meanders through the patio and yard space, creating a soothing natural soundtrack that transitions beautifully into the foothills. The primary suite serves as a spa-inspired retreat with a five-piece bath and steam shower, while a dedicated rec room provides custom built-ins and an integrated television for relaxation. While the home feels remarkably private, it is perfectly positioned near Boulder's most popular hotspots. You are just steps from the Goat Trailhead and a short stroll from the expansive North Boulder Park. Convenience is at your fingertips with the Ideal Market shopping center nearby, home to local favorites like Santos, Sweet Cow Ice Cream, and Beleza Coffee. Plus, the iconic dining and shopping of the Pearl Street Mall are only minutes away, offering the ultimate Boulder lifestyle.
- Houzeo last checked: 5 minutes ago
- Listing updated: October 30, 2026 at 11:01 am
- Listing Provided by: Stephen Remmert (720) 339-5033 , Lindsey Hughes | Compass - Boulder (303) 487-5472
- Source: DENVER (RE COLORADO) MLS-CO as distributed by MLS GRID | MLS#: IR1066731

Property Details
Status
Active Under Contract
Type
Single Family Residence
No. of Stories
-
County
City
Neighborhood
Year Built
2010
HOA Fees
-
Finished Area
3,215 sqft
Lot Size
12,248 sqft lot
Basement Area
- sqft
MLS Name
DENVER (RE COLORADO) MLS
MLS Number
IR1066731
MLS Status
Pending
Days on Market
84

Continue Your Journey in App
Find your dream home, receive real-time updates, and many more!
Continue Your Journey in App
Find your dream home, receive real-time updates, and many more!
Location
Facts & Features
Rooms
Bedrooms & bathrooms
Bedrooms: 4
Bathrooms: 4
Bedroom
Level: Main
Area: Square Feet
Dimensions: 224.00
Bedroom
Level: Main
Area: Square Feet
Dimensions: 156.00
Bedroom
Level: Main
Area: Square Feet
Dimensions: 156.00
Bedroom
Level: Lower
Area: Square Feet
Dimensions: 154.00
Dining Room
Level: Upper
Area: Square Feet
Dimensions: 135.00
Kitchen
Level: Upper
Area: Square Feet
Dimensions: 475.00
Living Room
Level: Upper
Area: Square Feet
Dimensions: 304.00
Game Room
Level: Lower
Area: Square Feet
Dimensions: 252.00
Bathroom Full
Level: Main
Bathroom Full
Level: Main
Bathroom Full
Level: Lower
Bathroom Half
Level: Upper
Interior
Heating
Radiant
Sewer
Public Sewer
Window Features
Double Pane Windows, Skylight(s), Window Coverings
Interior Features
Eat In Kitchen, Kitchen Island, Open Floorplan, Walk In Closet(s)
Appliances
Bar Fridge, Dishwasher, Disposal, Dryer, Microwave, Oven, Refrigerator, Washer
Cooling
Ductless
Exterior Features
Balcony
Flooring
Wood
Construction
Year Built
Year Built: 2010
Home type
Single Family Residence
Architectural Style
Contemporary
Construction Materials
Stone, Stucco
Roof
Membrane
Utilities & Energy
Water Source
Public
Fireplace Features
Gas, Living Room
Utilities
Cable Available, Electricity Available, Natural Gas Available
Basement
None
Other Features
Vegetation
Wooded
Lot Features
Open Space, Rolling Slope
Subdivision Name
Newlands
Patio And Porch Features
Deck, Patio
Price History
| Date | Event | Price |
|---|---|---|
10/30/2026 Source: | Contingent (Active Under Contract) | $2,975,000 $925/sqft |
08/19/2026 Source: | Listed for Sale | $2,975,000 -6.30% $925/sqft |
07/27/2026 Source: | Listing Removed | $3,175,000 $988/sqft |
04/23/2026 Source: | Listed for Sale | $3,175,000 -8.63% $988/sqft |
04/20/2026 Source: | Coming Soon | $3,475,000 +105.01% $1,081/sqft |

Show more
Nearby Homes

Find Homes by Property Features in Boulder, CO

Based on information from REcolorado®, Inc.through Nov 11, 2026, 05:00PM. Not all properties were listed and/or closed by Company. This representation is based in whole or in part on content supplied by REcolorado®, Inc. REcolorado®, Inc. does not guarantee nor is it in any way responsible for its accuracy. Content maintained by REcolorado®, Inc. may not reflect all real estate activity in the market. Some IDX listings have been excluded from this website. Any use search of data on the website, other than by a consumer looking to purchase real estate, is prohibited. If Houzeo suspect “scraping” of the data has occurred, the suspicion and any evidence will be reported to the MLS. IDX information is provided exclusively for consumers' personal non-commercial use. It may not be used for any purpose other than to identify prospective properties consumers may be interested in purchasing. The data is deemed reliable but is not guaranteed by REcolorado®. The use of the IDX Data may be subject to an end user license agreement prescribed by REcolorado® as amended from time to time.
Based on information submitted to the MLS GRID as of Nov 11, 2026, 05:00PM. All data is obtained from various sources and may not have been verified by broker or MLS GRID. Supplied Open House information is subject to change without notice. All information should be independently reviewed and verified for accuracy. Properties may or may not be listed by the office/agent presenting the information. ©2026 REcolorado®, Inc. All Rights Reserved.
 Advertising Broker: Albert Gollas | Gollas and Company, Inc.
