- Overview
- Description
- Property Details
- Location
- HOA Management
- Facts & Features
- Getting Around
- Nearby Homes


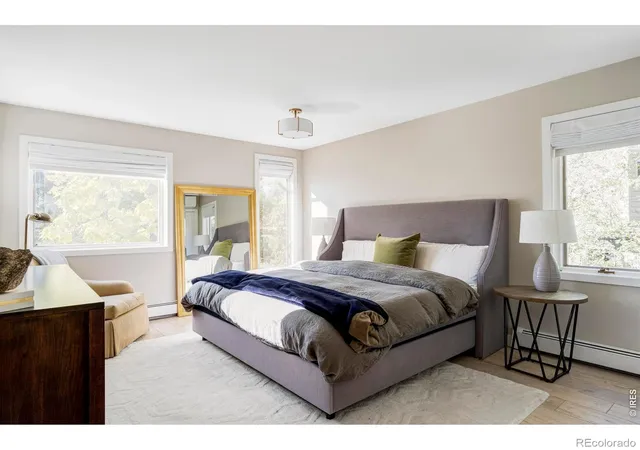


$1,350,000
Monthly Est:$6,719
 4 Beds
 2 Baths
1 full bath
 2,014sqft
3875 15th Street, Boulder, CO 80304
$1,350,000
$6,719/moEst:
Get Pre-Approved
Single Family Residence
Built in 1986
$-- HOA
7,094 sqft lot
$670/sq.ft
Description
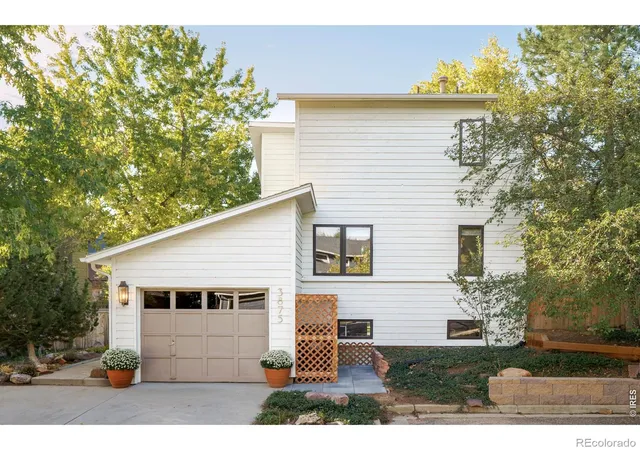
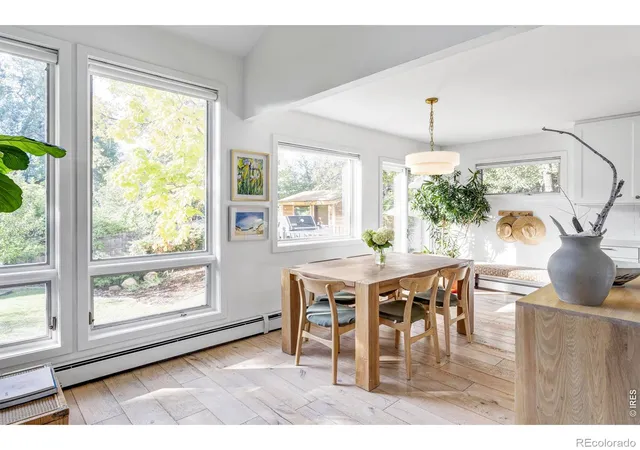
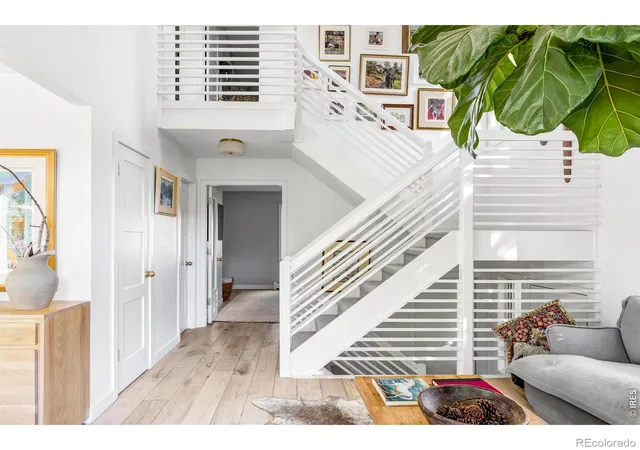
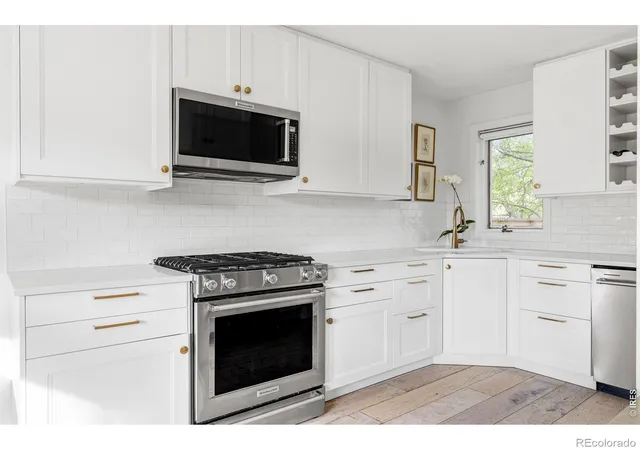
Set in a quiet pocket of North Boulder, 3875 15th Street is a 4-bedroom, 2-bathroom, 2,014 sq ft single-family home with a fully fenced yard and quick access to Wonderland Lake, Foothills Community Park, and the trails beyond. Thoughtful updates run throughout, including wide-plank wood floors, a Shaker kitchen, and a slatted staircase, while the vaulted main level keeps its sense of volume. The living room rises to the full height of the home, where an arched window and tall south-facing glass fill the space with light all day. The staircase climbs to a skylit landing, and the living room flows into a dining room with windows on two sides and a sliding door to the deck. The kitchen pairs warm brass hardware with a gas range, built-in wine storage, and a corner sink beneath a window. Bedrooms are spread across all three levels for a natural sense of separation. A main-level bedroom sits beside a bathroom, ideal for guests or a home office. Upstairs, two bedrooms open off the skylit landing, each with windows on two sides and generous closets, and share the second bathroom. The lower level is a full height daylight level with substantial natural light and functional living spaces. A second living area gathers around a corner wood stove, joined by a fourth bedroom and a separate office suited to remote work or a creative studio. A covered porch shelters the front entry. Out back, mature trees shade the lawn in summer and turn gold each fall. The deck steps down to a patio for outdoor dinners, and the lawn runs deep to the rear fence, bordered by curving planting beds with room for gardening and lawn games. A garden shed and an attached one-car garage complete the property. Lucky's Market, Bakehouse and Cafe, and the shops along North Broadway are minutes away, with Pearl Street and downtown Boulder an easy drive south. This is North Boulder living at a comfortable scale, with room to gather and room to unwind.
- Houzeo last checked: 1 minute ago
- Listing updated: November 5, 2026 at 4:11 pm
- Listing Provided by: The Zach Zeldner Team (720) 480-7650 , William Greig | Compass - Boulder (303) 487-5472
- Source: DENVER (RE COLORADO) MLS-CO as distributed by MLS GRID | MLS#: IR1071666

Property Details
Status
Active
Type
Single Family Residence
No. of Stories
-
County
City
Neighborhood
--
Year Built
1986
HOA Fees
-
Finished Area
2,014 sqft
Lot Size
7,094 sqft lot
Basement Area
- sqft
MLS Name
DENVER (RE COLORADO) MLS
MLS Number
IR1071666
MLS Status
Active
Days on Market
1
Open House

Continue Your Journey in App
Find your dream home, receive real-time updates, and many more!
Continue Your Journey in App
Find your dream home, receive real-time updates, and many more!
Location
HOA Management
Oakhill Place Homeowners Assoc
HOA Fees
$-/
Disclaimer: Amenities are based on third-party information and may vary; buyers must independently verify all amenities, as information is deemed reliable but not guaranteed.
Facts & Features
Rooms
Bedrooms & bathrooms
Bedrooms: 4
Bathrooms: 2
Bedroom
Level: Upper
Area: Square Feet
Dimensions: 154.00
Bedroom
Level: Upper
Area: Square Feet
Dimensions: 165.00
Bedroom
Level: Basement
Area: Square Feet
Dimensions: 121.00
Bedroom
Level: Main
Area: Square Feet
Dimensions: 154.00
Dining Room
Level: Main
Area: Square Feet
Dimensions: 108.00
Kitchen
Level: Main
Area: Square Feet
Dimensions: 72.00
Laundry
Level: Basement
Area: Square Feet
Dimensions: 40.00
Living Room
Level: Main
Area: Square Feet
Dimensions: 156.00
Office
Level: Basement
Area: Square Feet
Dimensions: 143.00
Bathroom Full
Level: Upper
Family Room
Level: Basement
Area: Square Feet
Dimensions: 154.00
Bathroom Full
Level: Main
Bathroom Three Quarter
Level: Upper
Interior
Appliances
Dishwasher, Dryer, Microwave, Oven, Refrigerator, Washer
Cooling
Air Conditioning Room
Heating
Baseboard, Hot Water, Wood Stove
Window Features
Window Coverings
Sewer
Public Sewer
Flooring
Wood
Interior Features
Vaulted Ceiling(s)
Construction
Year Built
Year Built: 1986
Home type
Single Family Residence
Construction Materials
Wood Siding
Roof
Composition
Utilities & Energy
Utilities
Electricity Available, Natural Gas Available
Fireplace Features
Basement
Basement
Daylight, Full
Water Source
Public
Other Features
Patio And Porch Features
Deck, Patio
Lot Features
Cul De Sac, Level, Sprinklers In Front
Vegetation
Wooded
Subdivision Name
Oakhill Place
Price History
| Date | Event | Price |
|---|---|---|
11/05/2026 Source: | Listed for Sale | $1,350,000 $693/sqft |
11/04/2026 Source: | Coming Soon | $1,350,000 +42.11% $693/sqft |
10/19/2022 Source: | Sold | $950,000 $488/sqft |

Nearby Homes
Find Homes by Property Features in Boulder, CO

Based on information from REcolorado®, Inc.through Nov 05, 2026, 06:31PM. Not all properties were listed and/or closed by Company. This representation is based in whole or in part on content supplied by REcolorado®, Inc. REcolorado®, Inc. does not guarantee nor is it in any way responsible for its accuracy. Content maintained by REcolorado®, Inc. may not reflect all real estate activity in the market. Some IDX listings have been excluded from this website. Any use search of data on the website, other than by a consumer looking to purchase real estate, is prohibited. If Houzeo suspect “scraping” of the data has occurred, the suspicion and any evidence will be reported to the MLS. IDX information is provided exclusively for consumers' personal non-commercial use. It may not be used for any purpose other than to identify prospective properties consumers may be interested in purchasing. The data is deemed reliable but is not guaranteed by REcolorado®. The use of the IDX Data may be subject to an end user license agreement prescribed by REcolorado® as amended from time to time.
Based on information submitted to the MLS GRID as of Nov 05, 2026, 06:31PM. All data is obtained from various sources and may not have been verified by broker or MLS GRID. Supplied Open House information is subject to change without notice. All information should be independently reviewed and verified for accuracy. Properties may or may not be listed by the office/agent presenting the information. ©2026 REcolorado®, Inc. All Rights Reserved.
 Advertising Broker: Albert Gollas | Gollas and Company, Inc.
