- Overview
- Description
- Property Details
- Location
- Facts & Features
- Getting Around
- Nearby Homes




$2,495,000
Monthly Est:$12,419
 5 Beds
 5 Baths
3 full baths + 1 half bath
 5,592sqft
1945 Norwood Ave, Boulder, CO 80304
$2,495,000
$12,419/moEst:
Get Pre-Approved
Single Family Residence
Built in 2005
$-- HOA
8,872 sqft lot
$446/sq.ft
Description
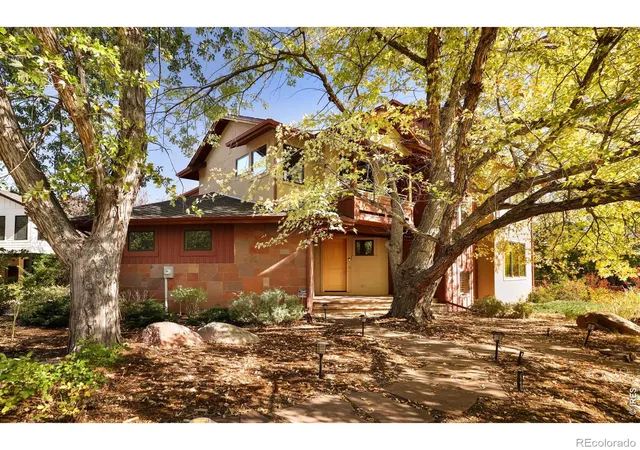
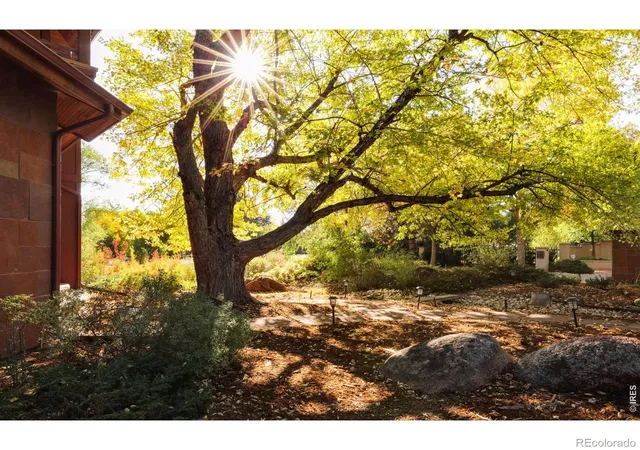
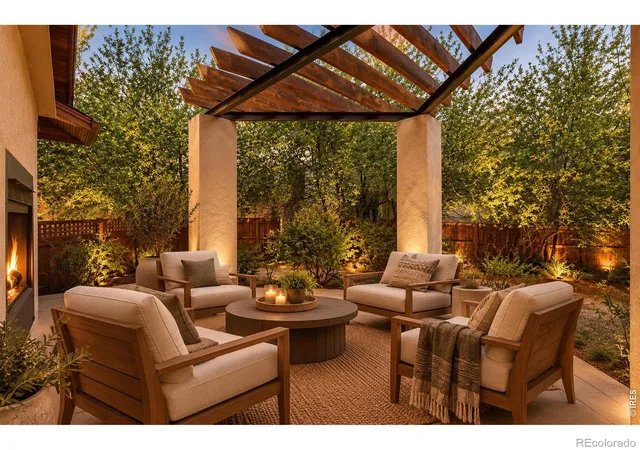
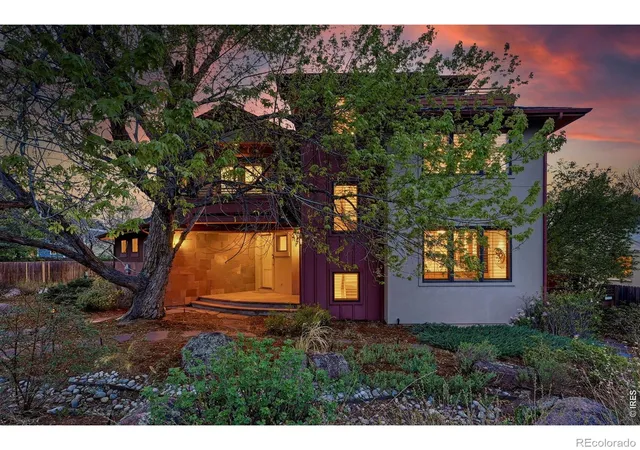
Superior craftsmanship. Spectacular layout. Incredible location with low maintenance, fully fenced back yard. Attached huge 3 car garage. Introducing this stunning architectural gem nestled on one of N. Boulder's most coveted streets. "WHAT I LOVE" from the homeowners - Proximity to Centennial Middle School, Wonderland Lake and hiking trails. Being on the bike path and easy biking to downtown/Pearl Street. Low maintenance, beautifully landscaped private yard (neighboring home is thoughtfully sited providing privacy for all) where our dogs played. The back porch with fireplace for year round use. The front porch and the huge majestic shade tree. Our neighbors and the annual block party. The energy efficiency of the heating system and warm floors from the radiant in-floor heat. Laundry upstairs. Our guests' own bed and bath in the basement with a separate entry, kitchenette and huge play space for entertaining, playing pool & watching movies. Excellent ADU potential too. The streaming rays of morning sunshine. The robust build & energy-conscious design. The fun and spacious third floor "SkyLounge" with south Boulder balcony views, which we used as two offices and a gym and sometimes a 5th bedroom space with its own full bathroom. The central chef's kitchen with custom Alder cabinets, walk-in pantry, dual sinks and premium appliances. The dining room and the sun-filled living areas adjacent to the kitchen allowing for perfect indoor outdoor living with the pergola-shaded patio and dramatic double-sided gas fireplace. The high-end finishes throughout including white oak flooring, custom built-ins, shaker-style doors, hand-troweled walls, stylish lighting and Italian tile. The primary suite's private south-facing balcony, spa-like bathroom and 2 sided walk-in closet. Both kids' bedrooms have walk-in closets and connected ensuite bathrooms with their own private sinks. The dual-zone central AC, high-efficiency on-demand hot water heater & top-tier insulation for A+ EE.
- Houzeo last checked: 3 hours ago
- Listing updated: October 26, 2026 at 4:01 pm
- Listing Provided by: Meghan Bach (619) 955-2788 | Compass - Boulder (303) 487-5472
- Source: DENVER (RE COLORADO) MLS-CO | MLS#: IR1071212

Property Details
Status
Active
Type
Single Family Residence
No. of Stories
-
County
City
Neighborhood
--
Year Built
2005
HOA Fees
-
Finished Area
5,592 sqft
Lot Size
8,872 sqft lot
Basement Area
- sqft
MLS Name
DENVER (RE COLORADO) MLS
MLS Number
IR1071212
MLS Status
Active
Days on Market
3

Continue Your Journey in App
Find your dream home, receive real-time updates, and many more!
Continue Your Journey in App
Find your dream home, receive real-time updates, and many more!
Location
Facts & Features
Rooms
Bedrooms & bathrooms
Bedrooms: 5
Bathrooms: 5
Bedroom
Level: Upper
Area: Square Feet
Dimensions: 196.00
Kitchen
Level: Main
Area: Square Feet
Dimensions: 195.00
Bedroom
Level: Basement
Area: Square Feet
Dimensions: 169.00
Bathroom Full
Level: Basement
Bathroom Full
Level: Upper
Family Room
Level: Main
Area: Square Feet
Dimensions: 459.00
Bathroom Full
Level: Upper
Dining Room
Level: Main
Area: Square Feet
Dimensions: 196.00
Game Room
Level: Basement
Area: Square Feet
Dimensions: 800.00
Bathroom Half
Level: Main
Bedroom
Level: Upper
Area: Square Feet
Dimensions: 180.00
Living Room
Level: Main
Area: Square Feet
Dimensions: 182.00
Laundry
Level: Upper
Area: Square Feet
Dimensions: 80.00
Bedroom
Level: Upper
Area: Square Feet
Dimensions: 342.00
Interior
Cooling
Ceiling Fan(s), Central Air
Heating
Radiant
Interior Features
Eat In Kitchen, Five Piece Bath, Jack & Jill Bathroom, Kitchen Island, Open Floorplan, Pantry, Radon Mitigation System, Smart Thermostat, Vaulted Ceiling(s), Walk In Closet(s), Wet Bar
Flooring
Tile, Wood
Exterior Features
Balcony
Sewer
Public Sewer
Appliances
Dishwasher, Disposal, Double Oven, Dryer, Microwave, Oven, Refrigerator, Washer
Window Features
Double Pane Windows, Skylight(s), Window Coverings
Construction
Year Built
Year Built: 2005
Home type
Single Family Residence
Construction Materials
Stone, Stucco, Frame
Architectural Style
Contemporary
Roof
Fiberglass, Membrane
Utilities & Energy
Utilities
Cable Available, Electricity Available, Internet Access (wired), Natural Gas Available
Laundry Features
In Unit
Water Source
Public
Basement
Daylight, Full, Sump Pump, Walk Out Access
Security Features
Smoke Detector(s)
Fireplace Features
Gas, Living Room, Other, Primary Bedroom
Other Features
Vegetation
Wooded
Lot Features
Level, Sprinklers In Front
Subdivision Name
Norwood Arbours
Patio And Porch Features
Deck, Patio
Price History
| Date | Event | Price |
|---|---|---|
10/25/2026 Source: | Listed for Sale | $2,495,000 $459/sqft |
10/24/2026 Source: | Listing Removed | $2,495,000 $459/sqft |
09/03/2026 Source: | Listing Removed | $2,495,000 -3.67% $459/sqft |
08/21/2026 Source: | Price Decreased | $2,590,000 -2.23% $476/sqft |
08/17/2026 Source: | Listed for Sale | $2,649,000 $487/sqft |

Show more
Getting Around 1945 Norwood Ave
Bike Score®

Very Bikeable
87/100
Walk Score®

Car-Dependent
36/100
Transit Score®

Some Transit
40/100
Data provided by Redfin
Nearby Homes
Find Homes by Property Features in Boulder, CO

Based on information from REcolorado®, Inc.through Oct 29, 2026, 06:30AM. Not all properties were listed and/or closed by Company. This representation is based in whole or in part on content supplied by REcolorado®, Inc. REcolorado®, Inc. does not guarantee nor is it in any way responsible for its accuracy. Content maintained by REcolorado®, Inc. may not reflect all real estate activity in the market. Some IDX listings have been excluded from this website. Any use search of data on the website, other than by a consumer looking to purchase real estate, is prohibited. If Houzeo suspect “scraping” of the data has occurred, the suspicion and any evidence will be reported to the MLS. IDX information is provided exclusively for consumers' personal non-commercial use. It may not be used for any purpose other than to identify prospective properties consumers may be interested in purchasing. The data is deemed reliable but is not guaranteed by REcolorado®. The use of the IDX Data may be subject to an end user license agreement prescribed by REcolorado® as amended from time to time.
Based on information submitted to the MLS GRID as of Oct 29, 2026, 06:30AM. All data is obtained from various sources and may not have been verified by broker or MLS GRID. Supplied Open House information is subject to change without notice. All information should be independently reviewed and verified for accuracy. Properties may or may not be listed by the office/agent presenting the information. ©2026 REcolorado®, Inc. All Rights Reserved.
 Advertising Broker: Albert Gollas | Gollas and Company, Inc.
