- Overview
- Description
- Property Details
- Location
- HOA Management
- Facts & Features
- Getting Around
- Nearby Homes




$1,350,000
Monthly Est:$6,719
 4 Beds
 3 Baths
1 full bath
 2,928sqft
76 Pine Tree Ln, Boulder, CO 80304
$1,350,000
$6,719/moEst:
Get Pre-Approved
Single Family Residence
Built in 1974
$10.42/mo HOA
1.12 acres lot
$461/sq.ft
Description
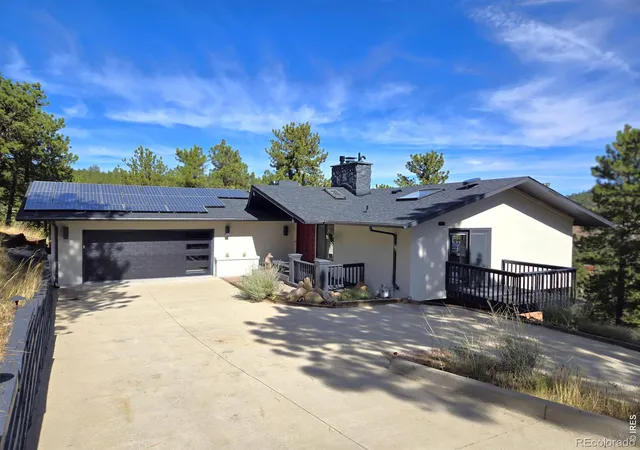
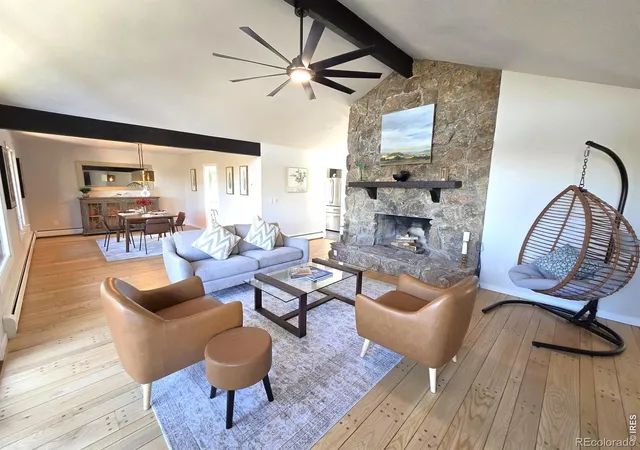
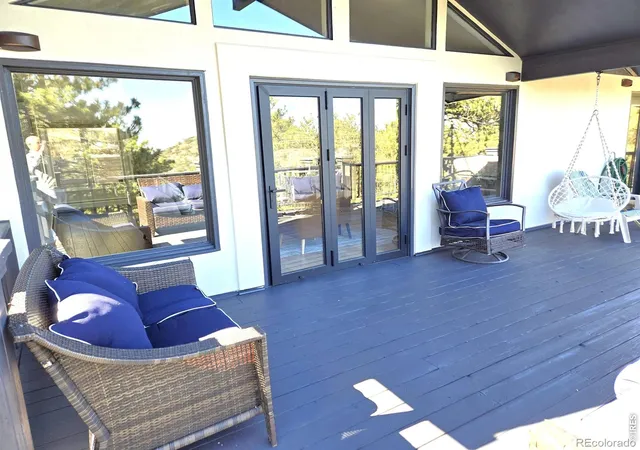
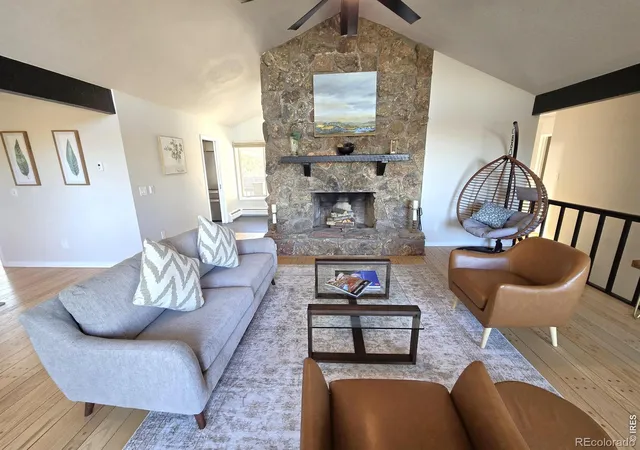
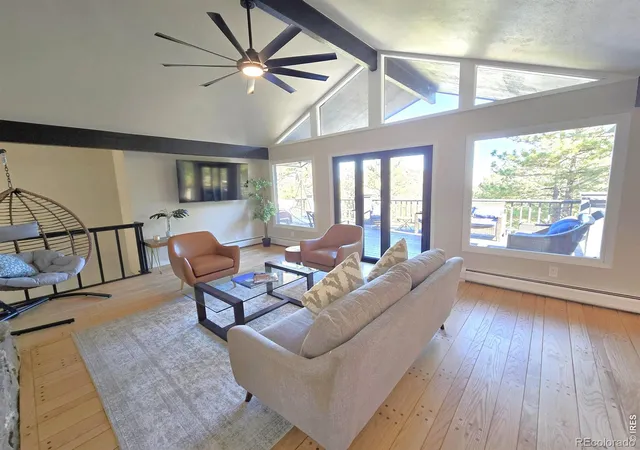
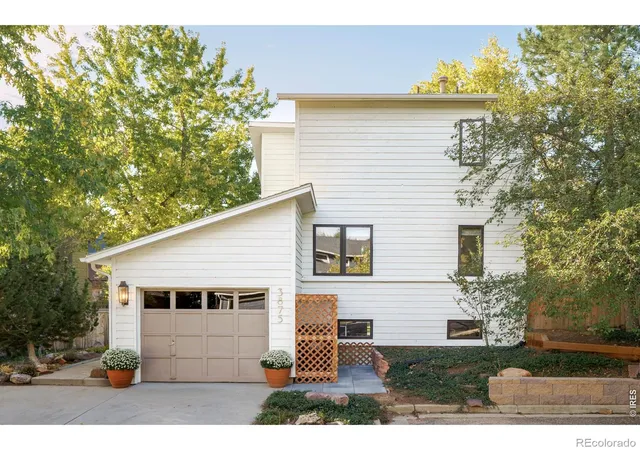
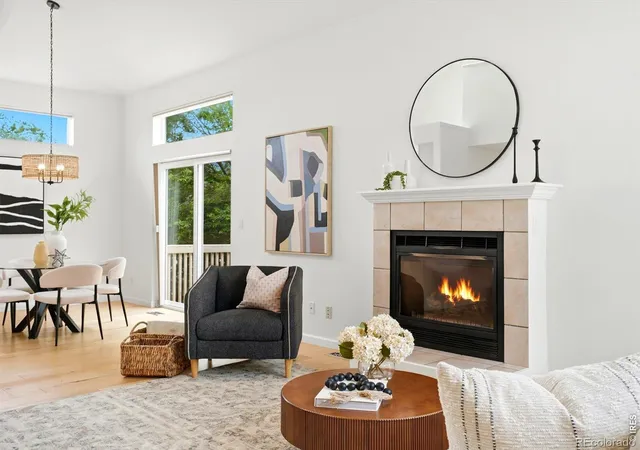
Step onto the upper deck at first light and you'll likely have company: deer moving through the acre below, wild turkeys working the treeline, a fox slipping through the morning shade. This private, fully fenced acre in the Boulder foothills sits just 10 minutes from Pearl Street, with the city and plains spread out below. Close enough to reach in minutes, far enough to forget it's there.Inside, the Great Room opens to the deck through an accordion glass wall, creating one seamless indoor-outdoor space. Skylights and oversized windows fill the upper level with light in every season. Below, a second deck offers a quieter take on the same sweeping valley view.The kitchen pairs stone surfaces and a black composite sink with clean modern lines, and steps out to its own private breakfast deck, the perfect spot for slow mornings and a first cup of coffee among the pines. New lighting inside and out, new flooring and carpet throughout, and completely renovated bathrooms give the home a fresh, polished feel. The primary bath is a true sanctuary, bathed in natural light from the skylight and finished with an upgraded shower system and elegant fixtures, designed to be as relaxing as it is functional. A brand-new, permitted Class 4 impact-resistant roof, fresh exterior paint, and a designer garage door crown the outside. Underneath, the home is quietly over-engineered: dual-zone hydronic heat, fully owned solar with battery backup, and enhanced insulation deliver even warmth and low utility bills without the headaches of older mountain homes. Laundry hookups upstairs plus a lower-level laundry with commercial-grade washer and heavy-duty dryer handle trail and ski gear with ease.Three decks, endless memories. Whether you're working from home, hosting friends, or watching the light change over the foothills, this is a move-in-ready mountain home built around how you'll actually live.
- Houzeo last checked: 8 minutes ago
- Listing updated: November 5, 2026 at 12:41 am
- Listing Provided by: John Pezzuti (303) 246-5009 | Pezzuti And Associates LLC (303) 246-5009
- Source: DENVER (RE COLORADO) MLS-CO as distributed by MLS GRID | MLS#: IR1058461

Property Details
Status
Active
Type
Single Family Residence
No. of Stories
-
County
City
Neighborhood
--
Year Built
1974
HOA Fees
$10.42/mo
Finished Area
2,928 sqft
Lot Size
1.12 acres lot
Basement Area
- sqft
MLS Name
DENVER (RE COLORADO) MLS
MLS Number
IR1058461
MLS Status
Active
Days on Market
188

Continue Your Journey in App
Find your dream home, receive real-time updates, and many more!
Continue Your Journey in App
Find your dream home, receive real-time updates, and many more!
Location
HOA Management
Pine Brook Hills
HOA Fees
$125/ Annually
Amenities
 Amenities and services may be covered by one or multiple associations and service providers.
 Reserves
Disclaimer: Amenities are based on third-party information and may vary; buyers must independently verify all amenities, as information is deemed reliable but not guaranteed.
Facts & Features
Rooms
Bedrooms & bathrooms
Bedrooms: 4
Bathrooms: 3
Bedroom
Level: Main
Area: Square Feet
Dimensions: 196.00
Bedroom
Level: Main
Bedroom
Level: Basement
Bedroom
Level: Basement
Dining Room
Level: Main
Kitchen
Level: Main
Area: Square Feet
Dimensions: 168.00
Laundry
Level: Basement
Living Room
Level: Main
Bathroom Three Quarter
Level: Main
Family Room
Level: Basement
Bathroom Full
Level: Main
Interior
Heating
Baseboard, Hot Water
Sewer
Septic Tank
Window Features
Skylight(s)
Interior Features
Eat In Kitchen, Open Floorplan, Vaulted Ceiling(s)
Appliances
Dishwasher, Dryer, Microwave, Oven, Refrigerator, Washer
Exterior Features
Spa/hot Tub
Construction
Year Built
Year Built: 1974
Home type
Single Family Residence
Architectural Style
Contemporary
Construction Materials
Frame
Roof
Composition
Utilities & Energy
Laundry Features
In Unit
Water Source
Public
Utilities
Electricity Available, Natural Gas Available
Basement
Daylight, Full, Walk Out Access
Other Features
Vegetation
Wooded
Lot Features
Rolling Slope
Subdivision Name
Pine Brook Hills 2
Patio And Porch Features
Deck
Price History
| Date | Event | Price |
|---|---|---|
10/19/2026 Source: | Price Decreased | $1,350,000 -6.90% $461/sqft |
10/18/2026 Source: | Listed for Sale | $1,450,000 +7.41% $495/sqft |
09/03/2026 Source: | Listing Removed | $1,350,000 -3.23% $461/sqft |
08/12/2026 Source: | Price Decreased | $1,395,000 -3.79% $476/sqft |
07/07/2026 Source: | Price Decreased | $1,450,000 -3.27% $495/sqft |

Show more
Nearby Homes

Find Homes by Property Features in Boulder, CO

Based on information from REcolorado®, Inc.through Nov 11, 2026, 04:45PM. Not all properties were listed and/or closed by Company. This representation is based in whole or in part on content supplied by REcolorado®, Inc. REcolorado®, Inc. does not guarantee nor is it in any way responsible for its accuracy. Content maintained by REcolorado®, Inc. may not reflect all real estate activity in the market. Some IDX listings have been excluded from this website. Any use search of data on the website, other than by a consumer looking to purchase real estate, is prohibited. If Houzeo suspect “scraping” of the data has occurred, the suspicion and any evidence will be reported to the MLS. IDX information is provided exclusively for consumers' personal non-commercial use. It may not be used for any purpose other than to identify prospective properties consumers may be interested in purchasing. The data is deemed reliable but is not guaranteed by REcolorado®. The use of the IDX Data may be subject to an end user license agreement prescribed by REcolorado® as amended from time to time.
Based on information submitted to the MLS GRID as of Nov 11, 2026, 04:45PM. All data is obtained from various sources and may not have been verified by broker or MLS GRID. Supplied Open House information is subject to change without notice. All information should be independently reviewed and verified for accuracy. Properties may or may not be listed by the office/agent presenting the information. ©2026 REcolorado®, Inc. All Rights Reserved.
 Advertising Broker: Albert Gollas | Gollas and Company, Inc.
