- Overview
- Description
- Property Details
- Location
- HOA Management
- Facts & Features
- Getting Around
- Nearby Homes
 New Construction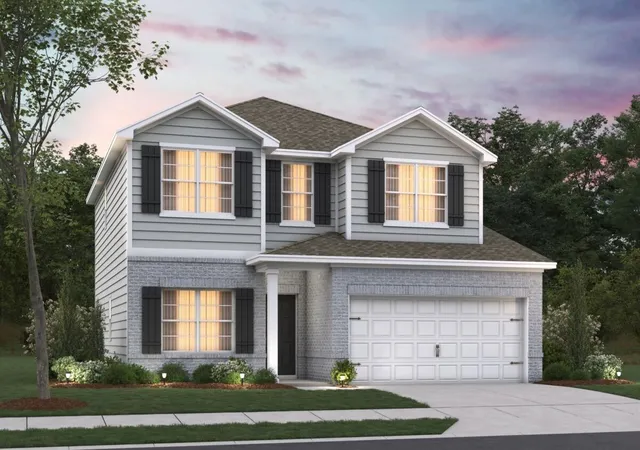

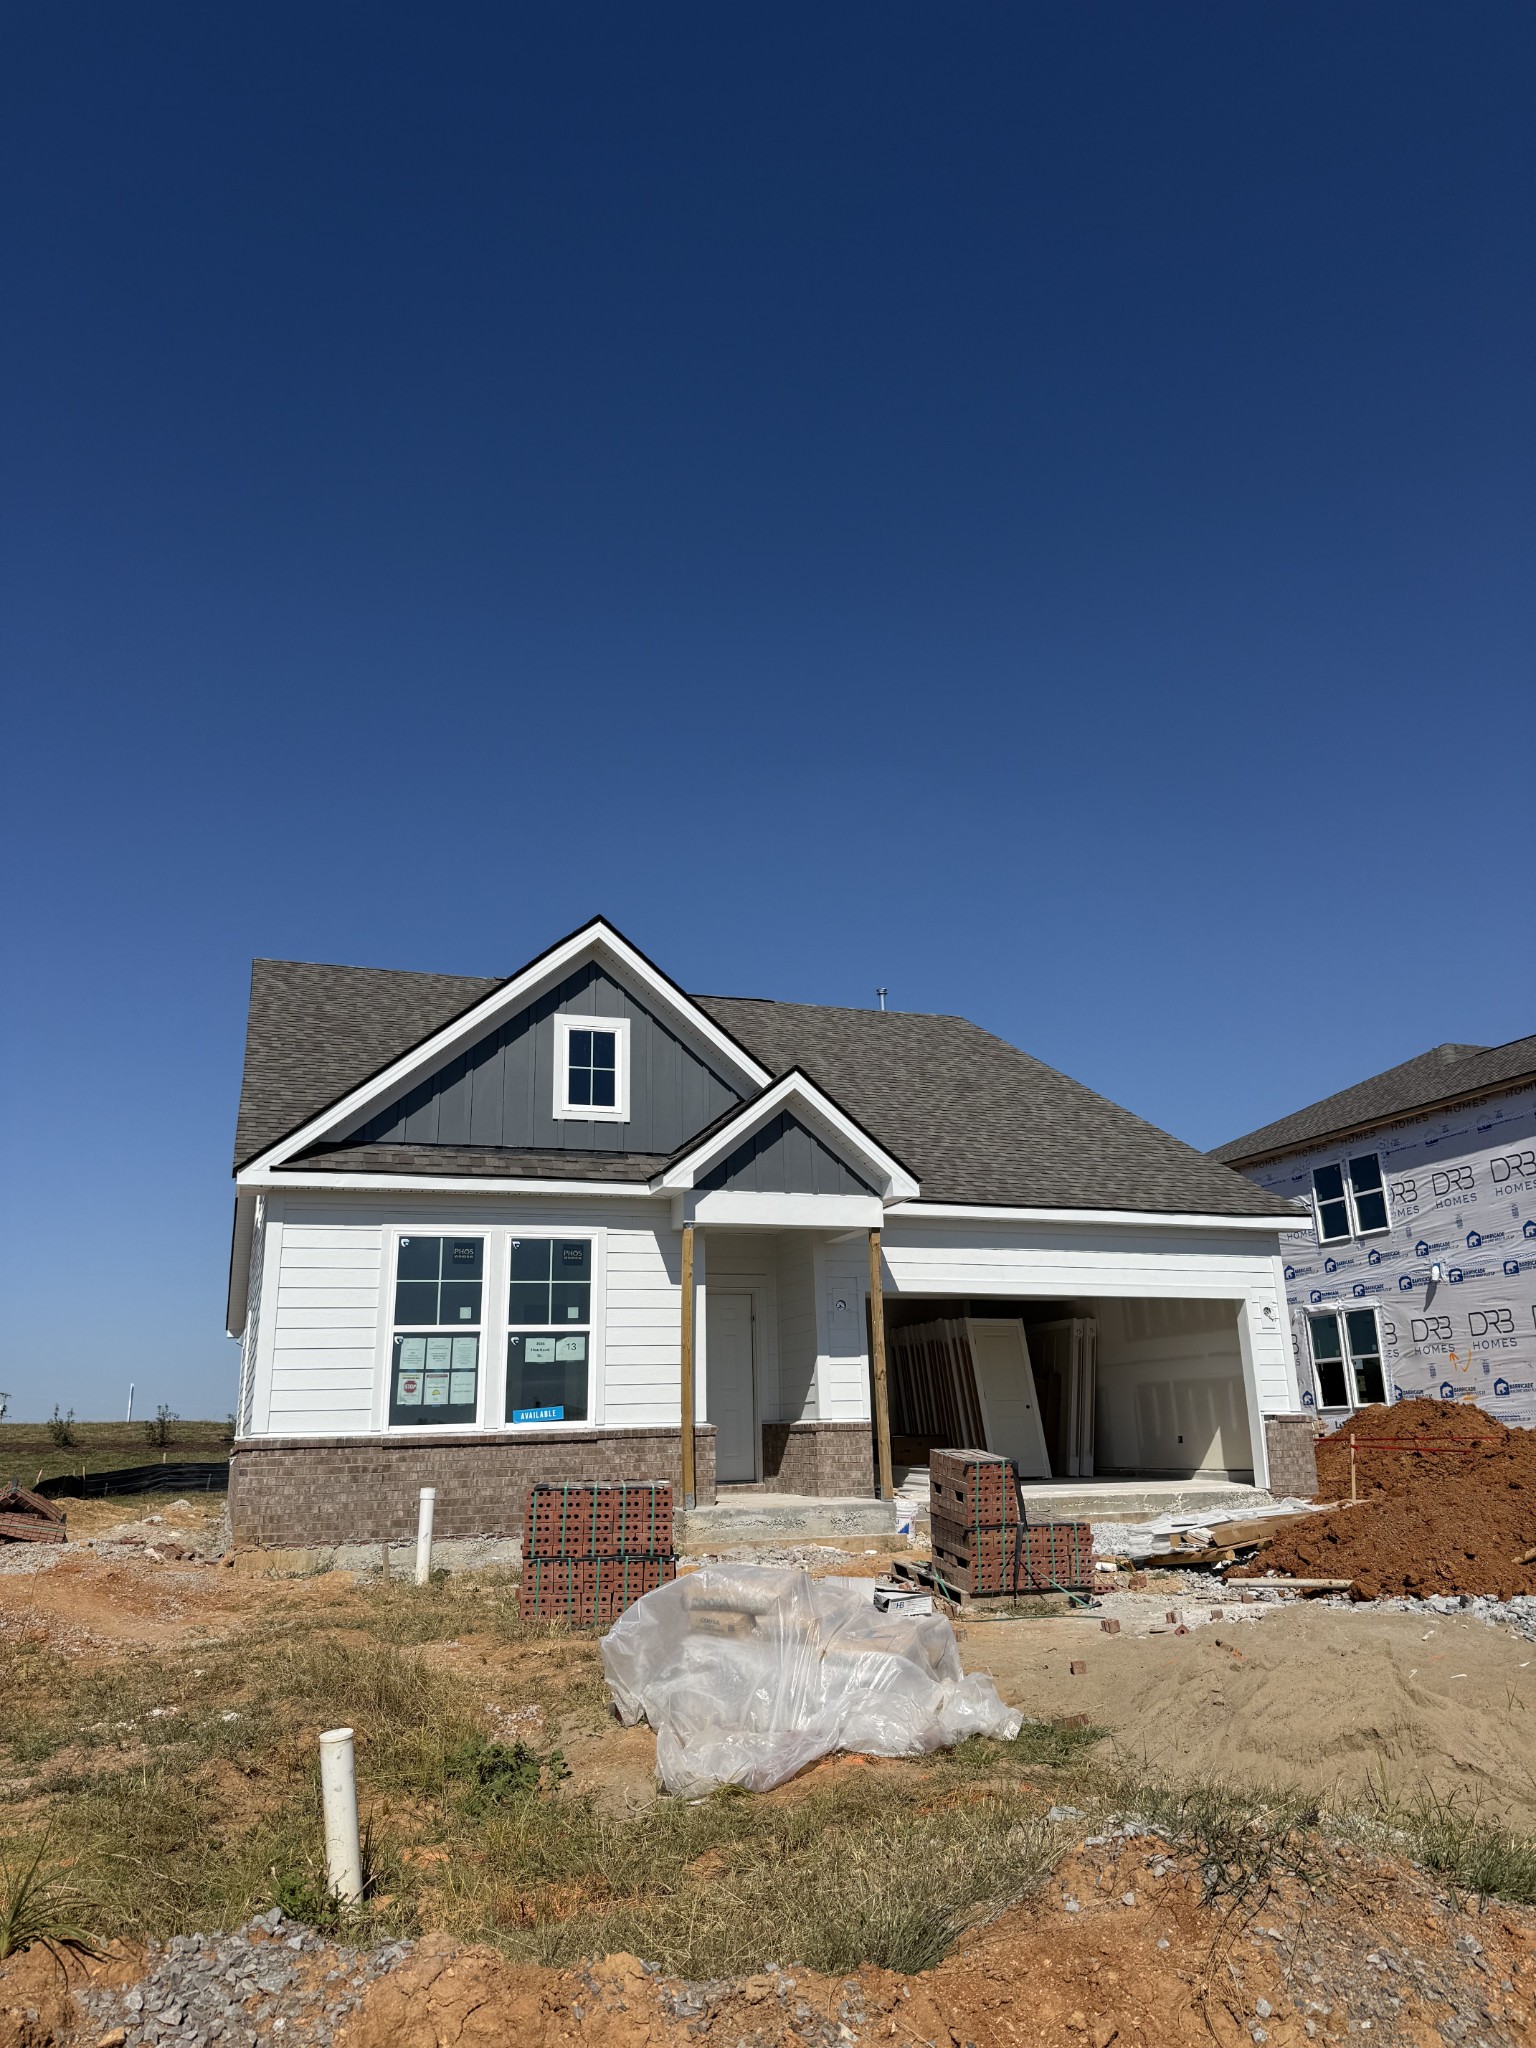
Street View
$449,990
Monthly Est:$2,240
 3 Beds
 3 Baths
2 full baths + 1 half bath
 2,011sqft
3124 Gravity Dr, Columbia, TN 38401
$449,990
$2,240/moEst:
Get Pre-Approved
Single Family Residence
Built in 2026
$40/mo HOA
-- sqft lot
$224/sq.ft
Description
Are you looking for a large lot with plenty of room to breathe, play, and relax—without sacrificing modern style or affordability?
Discover incredible value in The Reserve at Silver Springs, North Columbia’s premier new home community, where generous oversized homesites give you the space you’ve been craving.
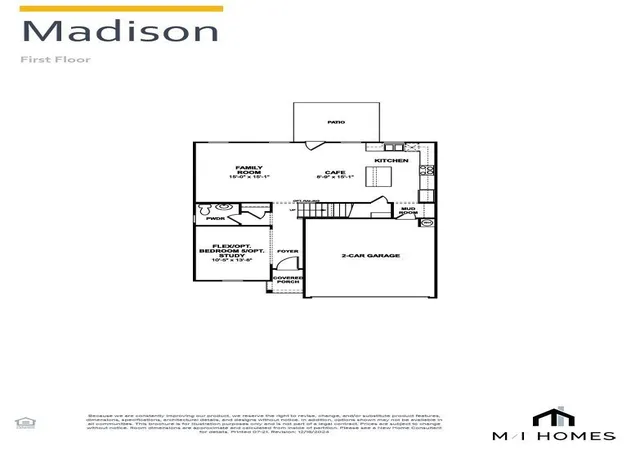
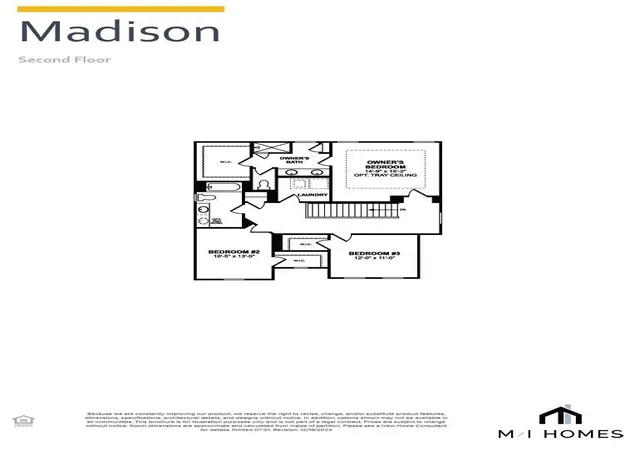
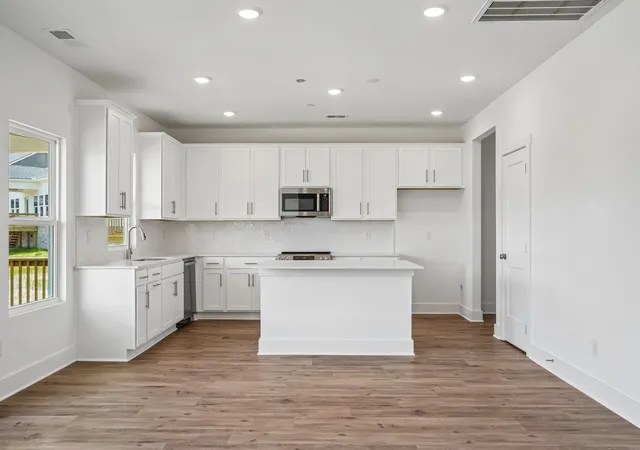
The ever-popular Madison plan by M/I Homes delivers smart, flexible living across two stories. This thoughtful layout features up to 4 bedrooms, 2.5 baths, an open-concept main level perfect for everyday life and effortless entertaining, a versatile flex room that adapts to your needs, and a welcoming patio to enjoy the outdoors. Building new with M/I Homes means more than just a beautiful home—it means:
• Modern energy-efficient construction for lower utility bills
• Comprehensive warranties for lasting peace of mind
• Low-maintenance living from the very first day
• The exciting opportunity to personalize your finishes (cabinets, countertops, lighting fixtures, and more)
Standard luxury vinyl plank flooring flows throughout the main level—durable, stylish, and easy to keep looking great. For added charm, choose the optional farmhouse-inspired exterior featuring crisp white Hardie siding paired with bold black windows and trim, creating that perfect blend of timeless appeal and contemporary sophistication.
Standout options include the highly desired 3-car garage—ideal for extra vehicles, storage, or even a hobby workshop—plus community perks like pickleball courts to keep everyone active and connected.
Enjoy this peaceful, family-friendly setting with easy access to shopping, dining, and entertainment in nearby Spring Hill and Franklin, along with top-rated schools. Ready for more space, better value, and a brand-new home tailored to your lifestyle? Take advantage of limited time incentives with MI financial on to be built homes.
- Houzeo last checked: 2 minutes ago
- Listing updated: October 4, 2026 at 1:01 am
- Listing Provided by: Cameron McDonald (513) 309-2010 DRE #373726, Brian Nelson (615) 545-9311 DRE #310021 | M/I HOMES OF NASHVILLE LLC (629) 235-9199
- Source: Nashville (RealTracs Mid) MLS-TN | MLS#: 3250637

Property Details
Status
Active
Type
Single Family Residence
No. of Stories
2
County
City
Neighborhood
--
Year Built
2026
HOA Fees
$40/mo
Finished Area
2,011 sqft
Lot Size
-- sqft lot
Basement Area
- sqft
MLS Name
Nashville (RealTracs Mid) MLS
MLS Number
3250637
MLS Status
Active
Days on Market
104

Continue Your Journey in App
Find your dream home, receive real-time updates, and many more!
Download App
Continue Your Journey in App
Find your dream home, receive real-time updates, and many more!
Location
HOA Management
N/A
HOA Fees
$40/ Monthly
Amenities
 Amenities and services may be covered by one or multiple associations and service providers.
 Underground Utilities
Disclaimer: Amenities are based on third-party information and may vary; buyers must independently verify all amenities, as information is deemed reliable but not guaranteed.
Facts & Features
Rooms
Bedrooms & bathrooms
Bedrooms: 3
Bathrooms: 3
Interior
Cooling
Central Air, Electric
Flooring
Carpet, Laminate
Interior Features
Extra Closets, High Ceilings, Open Floorplan, Pantry, Smart Thermostat, Walk In Closet(s), High Speed Internet
Appliances
Electric Oven, Electric Range, Dishwasher, Disposal, Energy Star Qualified Appliances, Microwave
Heating
Central, Electric, Heat Pump
Sewer
Public Sewer
Construction
Year Built
Year Built: 2026
Home type
Single Family Residence
Architectural Style
Contemporary
Foundation Details
Block
Construction Materials
Fiber Cement, Brick
Utilities & Energy
Water Source
Public
Fireplace Features
Family Room
Association Amenities
Underground Utilities
Utilities
Electricity Available, Water Available, Cable Connected
Laundry Features
Electric Dryer Hookup, Washer Hookup
Basement
Crawl Space
Parking Features
Garage Door Opener, Garage Faces Front, Concrete, Driveway
Other Features
Subdivision Name
Silver Springs
Lot Features
Level
Patio And Porch Features
Deck, Covered
Price History
| Date | Event | Price |
|---|---|---|
04/18/2026 Source: | Listed for Sale | $449,990 $224/sqft |
02/23/2026 Source: | Off Market | $449,990 $224/sqft |
02/03/2026 Source: | Price Decreased | $449,990 -2.17% $224/sqft |
01/06/2026 Source: | Listed for Sale | $459,990 $229/sqft |

Nearby Homes
Find Homes by Property Features in Columbia, TN
Nearby New Homes For Sale
Nearby Pre-Owned Homes For Sale

Based on information from Realtracs® through Oct 08, 2026, 09:16PM. Data courtesy of Realtracs® MLS as distributed by MLS GRID. Some IDX listings have been excluded from this website. All data is obtained from various sources and may not have been verified by the broker or MLS GRID. Supplied Open House Information is subject to change without notice. All information should be independently reviewed and verified for accuracy. Properties may or may not be listed by the office/agent presenting the information. IDX information is provided exclusively for consumers’ personal, noncommercial use. It may not be used for any purpose other than to identify prospective properties consumers may be interested in purchasing. The data is deemed reliable but is not guaranteed by MLS GRID. The use of the MLS GRID Data may be subject to an end-user license agreement prescribed by Realtracs® MLS. © 2026 RealTracs Solutions. All Rights Reserved. Angela Fowler Real Estate, LLC | 423.320.4620 | afowler@catt.com Mailing Address: 452 Kailors Cove Cir, Ringgold, GA 30736
 Advertising Broker: Angela Fowler | Angela Fowler Real Estate, LLC.