- Overview
- Description
- Property Details
- Location
- HOA Management
- Facts & Features
- Getting Around
- Nearby Homes
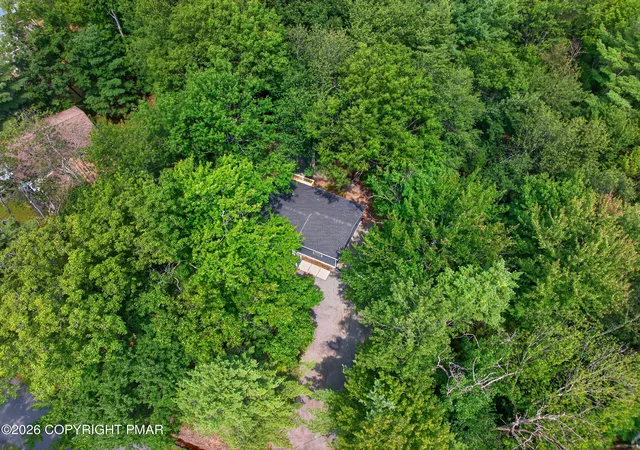

Street View
$279,900
Monthly Est:$1,393
 3 Beds
 1 Bath
1 full bath
 1,000sqft
3124 Leisure Dr, Pocono Summit, PA 18346
$279,900
$1,393/moEst:
Get Pre-Approved
Single Family Residence
Built in 1989
$166.67/mo HOA
0.3 acre lot
$280/sq.ft
Description
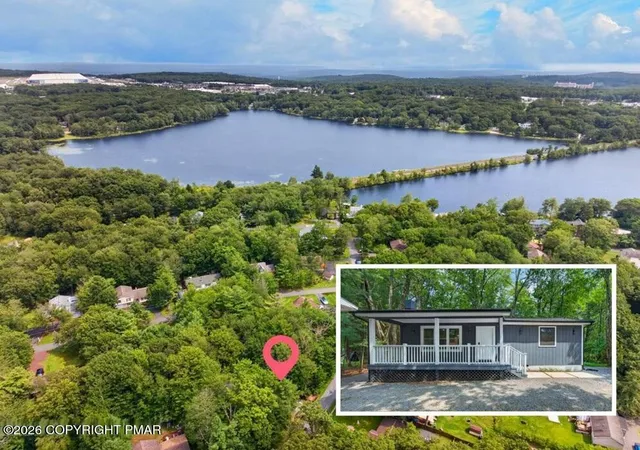
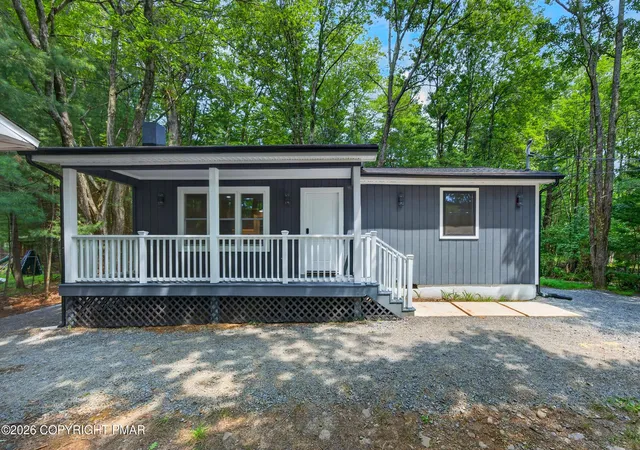
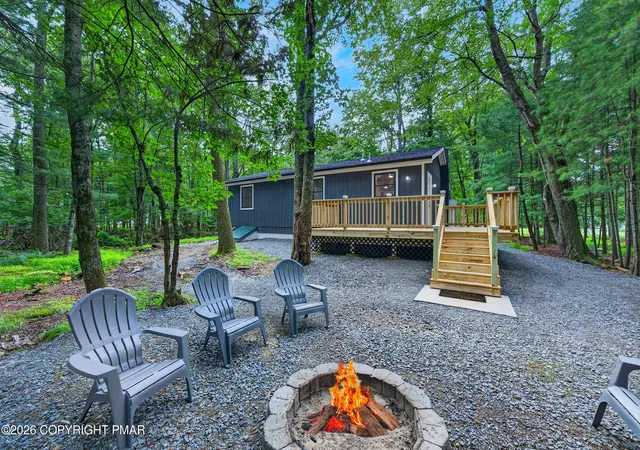
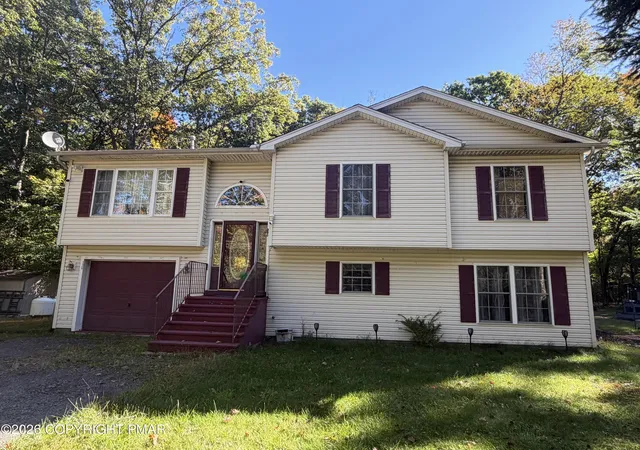
Escape to a private retreat where nature meets comfort, offering an exceptional lifestyle surrounded by verdant foliage and a serene lake. This secluded residence, nestled among mature trees, provides the ultimate sanctuary. The charming completely renovated ranch home features durable wood siding and a BRAND NEW ROOF, blending seamlessly with its natural surroundings. Step onto a newly constructed wooden deck, perfect for enjoying peaceful forest views or hosting outdoor gatherings.
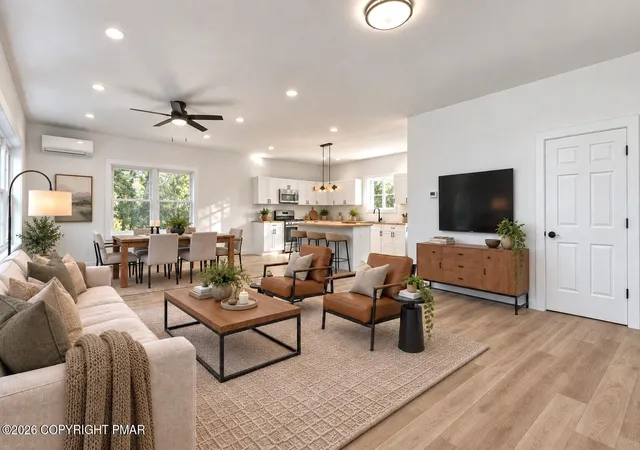
Inside, discover thoughtfully designed spaces with various flooring options, including elegant luxe vinyl plank flooring ensuring comfort and style throughout. Bedrooms are quiet and well-lit, some featuring modern ceiling fans for added comfort and refreshing views of lush trees. The inviting living area boasts a striking stone accent wall and a cozy wood-burning stove, creating a warm and welcoming atmosphere. The streamlined kitchen is equipped with modern stainless steel appliances, including a dishwasher, refrigerator, and washer/dryer, complemented by light-toned cabinetry and ample counter space.
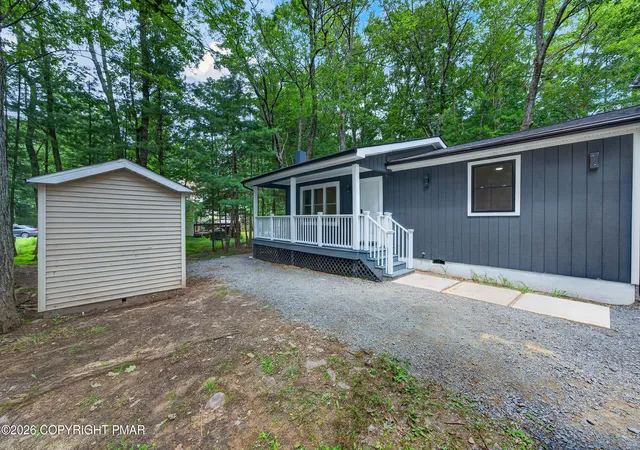
Bathroom feature modern fixtures, sleek vanity, and contemporary tile work, providing a pristine and functional space. Outside, the property extends its charm with a fire pit area, ideal for enjoying evenings under the stars. Additional practical features include a covered front porch, offering a charming entry, and a detached shed for extra storage. This unique property provides a perfect balance of tranquility and modern convenience, making it an idyllic haven for those seeking a harmonious connection with nature.
- Houzeo last checked: 8 minutes ago
- Listing updated: September 25, 2026 at 10:07 pm
- Listing Provided by: Samantha Bonnett (973) 487-8872 | RE/MAX of the Poconos (570) 421-2345
- Source: Pocono Mountains AOR MLS-PA | MLS#: PM-143875

Property Details
Status
Active
Type
Single Family Residence
No. of Stories
1
County
City
Neighborhood
--
Year Built
1989
HOA Fees
$166.67/mo
Finished Area
1,000 sqft
Lot Size
0.3 acre lot
Basement Area
- sqft
MLS Name
Pocono Mountains AOR MLS
MLS Number
PM-143875
MLS Status
Active
Days on Market
71

Continue Your Journey in App
Find your dream home, receive real-time updates, and many more!
Download App
Continue Your Journey in App
Find your dream home, receive real-time updates, and many more!
Location
HOA Management
N/A
HOA Fees
$2,000/ Annually
Amenities
 Amenities and services may be covered by one or multiple associations and service providers.
 Park Playground
 Maintenance Road
Disclaimer: Amenities are based on third-party information and may vary; buyers must independently verify all amenities, as information is deemed reliable but not guaranteed.
Facts & Features
Rooms
Bedrooms & bathrooms
Bedrooms: 3
Bathroom: 1
Interior
Flooring
Laminate, Luxury Vinyl, Plank
Heating
Baseboard, Electric
Sewer
Private Sewer
Appliances
Electric Range, Refrigerator, Dishwasher, Range Hood, Stainless Steel Appliance(s), Washer/dryer Stacked
Interior Features
Eat In Kitchen, Open Floorplan, Ceiling Fan(s)
Construction
Year Built
Year Built: 1989
Home type
Single Family Residence
Roof
Asphalt, Shingle
Architectural Style
Ranch
Construction Materials
Wood Siding
Utilities & Energy
Water Source
Well
Fireplace Features
Living Room, Wood Burning
Basement
Crawl Space
Association Amenities
Playground, Park
Laundry Features
Main Level
Other Features
Patio And Porch Features
Front Porch, Deck
Disclosures
Resale Certificate, Right Of First Refusal
Subdivision Name
Stillwater Lakes Civic Assoc.
Price History
| Date | Event | Price |
|---|---|---|
09/25/2026 Source: | Price Decreased | $279,900 -6.67% $280/sqft |
08/24/2026 Source: | Price Decreased | $299,900 -7.72% $300/sqft |
08/12/2026 Source: | Listed for Sale | $325,000 $325/sqft |

Nearby Homes



Find Homes by Property Features in Pocono Summit, PA


Based on information from the Pocono Mountains Association of REALTORS® Multiple Listing Service through Oct 22, 2026, 01:15PM. The data relating to real estate for sale on this web site includes listings held by MLS-IDX Participants of the Internet Data Exchange program of the Multiple Listing Service of the Pocono Mountains Association of Realtors®. Listings marked with the Internet Data Exchange logo are not necessarily the listings of the owner of this web site. All listing data is the copyrighted property of the aforesaid Associations and its MLS-IDX Participants with all rights reserved. IDX information is provided exclusively for personal, non-commercial use, and may not be used for any purpose other than to identify prospective properties consumers may be interested in purchasing. Information is deemed reliable but not guaranteed. © 2026 Pocono Mountains Association of REALTORS®. All Rights Reserved.
 Advertising Broker: Daniel Demers | Sell Your Home Services
