- Overview
- Description
- Property Details
- Location
- Facts & Features
- Getting Around
- Nearby Homes

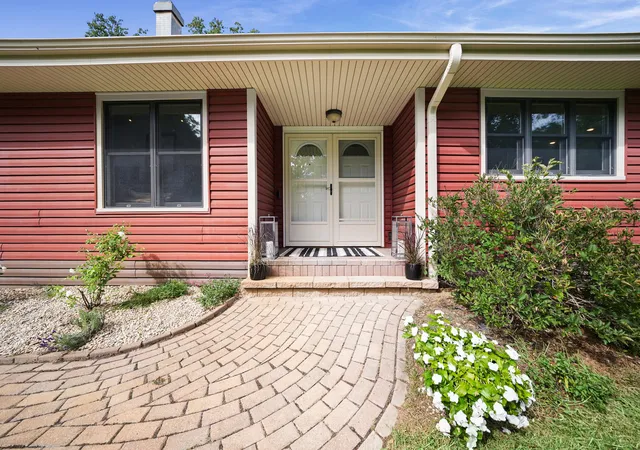

Street View
$678,000
Monthly Est:$3,375
 4 Beds
 3 Baths
2 full baths
 3,379sqft
3125 Austria Ct, Valparaiso, IN 46383
$678,000
$3,375/moEst:
Get Pre-Approved
Single Family Residence
Built in 1983
$-- HOA
1.53 acres lot
$201/sq.ft
Description
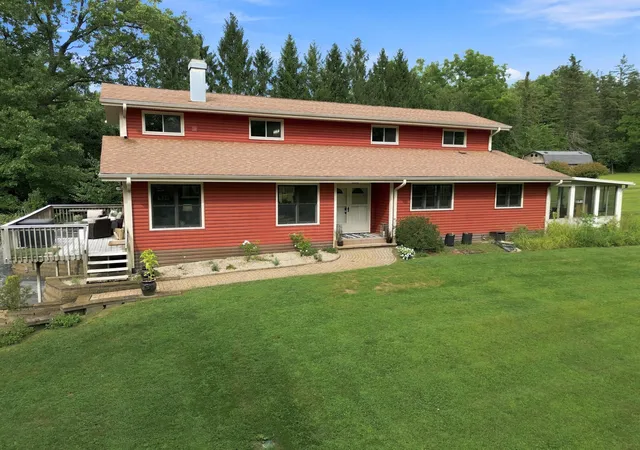
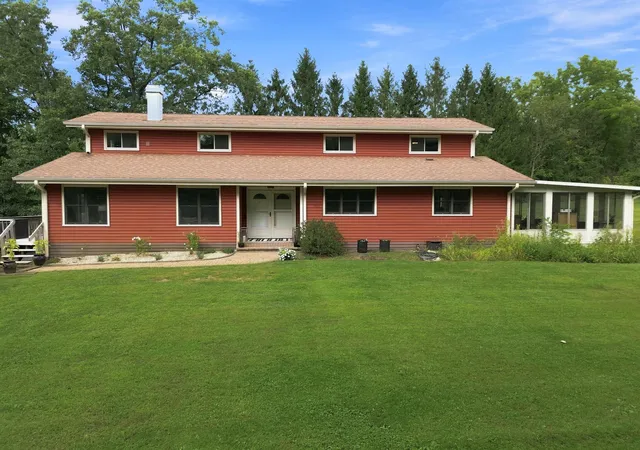
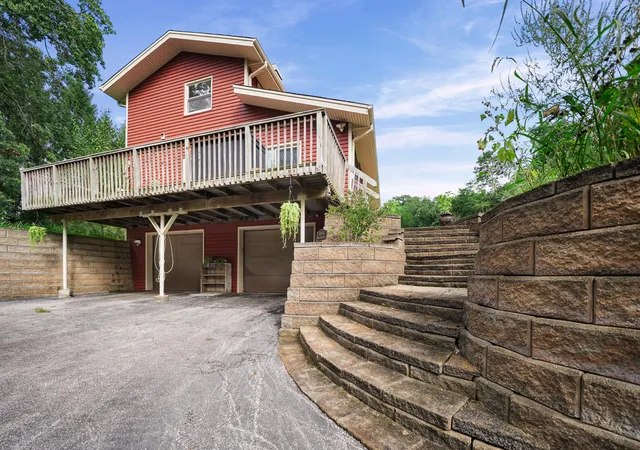
Where the heartbeat of the city fades into the whisper of the trees, a rare sanctuary awaits. Completely invisible from the road on 1.53 acres of dense woods, this extraordinary Valparaiso estate is a secret known only to those who hold the key. It offers the profound peace of a country retreat while remaining intimately close to downtown. All just 50 minutes from Chicago. This is a home that must be experienced in person to truly understand its magic. The story unfolds outside. A natural walking trail winds through the tree perimeter, offering a private escape into nature. Life centers around the thriving garden and the all oak fire pit, where stories are shared under the stars. The home embraces its surroundings through two expansive decks and a spectacular, fully enclosed sunroom. Surrounded by floor-to-ceiling views, the sunroom serves as a peaceful haven to watch the changing seasons in absolute comfort. Inside, a uniquely designed floor plan reveals an effortless, beautiful flow. The heart of the daily narrative is the kitchen, crafted for culinary creation and gathering. Rich wood cabinetry stands alongside an expansive island, and every single window frames a picture-perfect view of the forest. It is here you will love cooking meals with fresh vegetables harvested straight from your own garden. The main level thoughtfully features a bedroom option with its own full bathroom, offering an elegant, private space for guests. Upstairs, the primary suite is a masterfully designed, spa-like getaway with an updated, simply beautiful bathroom. For ultimate peace of mind, the basement features a fully reinforced concrete safe room with a steel door, built to withstand any storm Northwest Indiana brings. Rarely does a property combine such absolute seclusion with effortless city convenience. This is a home defined by its feelings, its views, and the breathtaking lifestyle it promises.
- Houzeo last checked: 10 minutes ago
- Listing updated: October 8, 2026 at 7:18 am
- Listing Provided by: Jacquelyn Brubaker (219) 973-9376 | Coldwell Banker Real Estate Gr (219) 464-3531
- Source: Northwest Indiana REALTORS® Association MLS-IN | MLS#: 846400

Property Details
Status
Active
Type
Single Family Residence
No. of Stories
-
County
City
Neighborhood
--
Year Built
1983
HOA Fees
-
Finished Area
3,379 sqft
Lot Size
1.53 acres lot
Basement Area
- sqft
MLS Name
Northwest Indiana REALTORS® Association MLS
MLS Number
846400
MLS Status
Active
Days on Market
2

Continue Your Journey in App
Find your dream home, receive real-time updates, and many more!
Download App
Continue Your Journey in App
Find your dream home, receive real-time updates, and many more!
Location
Facts & Features
Rooms
Bedrooms & bathrooms
Bedrooms: 4
Bathrooms: 3
Interior
Sewer
Septic Tank
Interior Features
Ceiling Fan(s), Country Kitchen, Open Floorplan, Kitchen Island, High Ceilings, Eat In Kitchen, Entrance Foyer, Double Vanity
Heating
Forced Air, Natural Gas
Appliances
Dryer, Water Softener Owned, Washer, Refrigerator, Range, Microwave, Gas Water Heater, Gas Cooktop, Dishwasher
Utilities & Energy
Basement
Partially Finished, Walk Out Access, Storage Space
Water Source
Well
Fireplace Features
Living Room
Parking Features
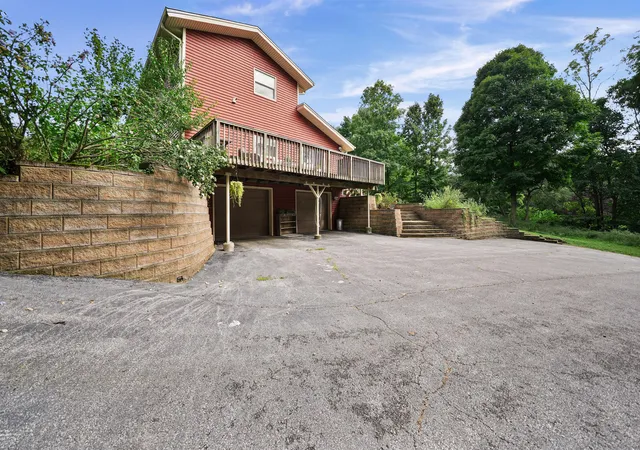
Attached, Garage Faces Side, Driveway, Additional Parking, Garage Door Opener
Other Features
Lot Features
Back Yard, Wooded, Private, Landscaped, Front Yard
Subdivision Name
Amended Pines Estates
Price History
| Date | Event | Price |
|---|---|---|
10/08/2026 Source: | Listed for Sale | $678,000 +35.60% $201/sqft |
02/28/2024 Source: | Price Increased | $500,000 +0.02% $148/sqft |
11/08/2022 Source: | Sold | $499,900 $148/sqft |

Nearby Homes
Find Homes by Property Features in Valparaiso, IN
Nearby New Homes For Sale

Based on information provided by the Northwest Indiana REALTORS® Association, Inc. Multiple Listing Service through Oct 08, 2026, 07:16PM as submitted to and distributed by MLS GRID. Information Deemed Reliable But Not Guaranteed. All data is obtained from various sources and may not have been verified by broker or MLS GRID. Supplied Open House Information is subject to change without notice. All information is provided exclusively for personal, non-commercial use, and may not be used for any purpose other than to identify prospective properties consumers may be interested in purchasing. All information should be independently reviewed and verified for accuracy. Properties may or may not be listed by the office/agent presenting the information. © 2026 Northwest Indiana REALTORS® Association, Inc. Multiple Listing Service. All rights reserved.
 Advertising Broker: Donna Mink | Mink Realty