Andover RE
Powered by 
- 0
- 7
- Overview
- Description
- Property Details
- Location
- Facts & Features
- Getting Around
- Nearby Homes



$375,000
Monthly Est:$1,867
 4 Beds
 3 Baths
2 full baths + 1 half bath
 3,186sqft
3125 Fawn Ln, Jackson, MI 49201
$375,000
$1,867/moEst:
Get Pre-Approved
Single Family Residence
Built in 1974
$-- HOA
19,602 sqft lot
$118/sq.ft
Description
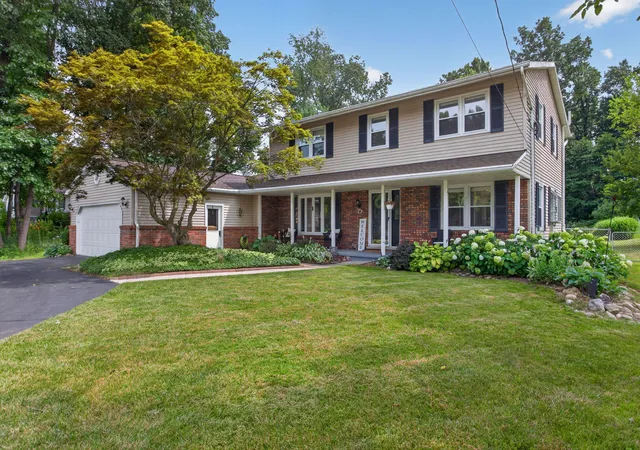
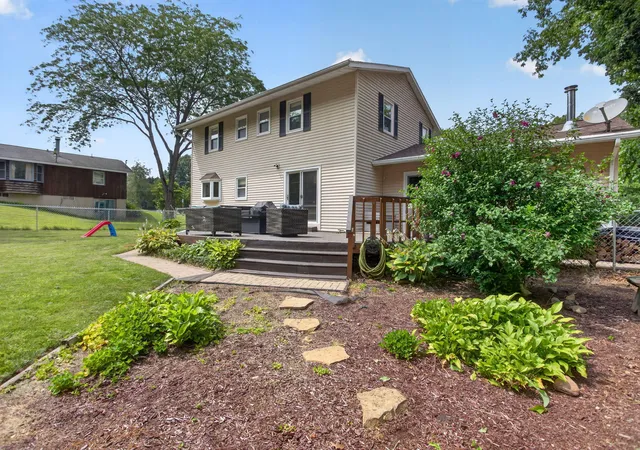
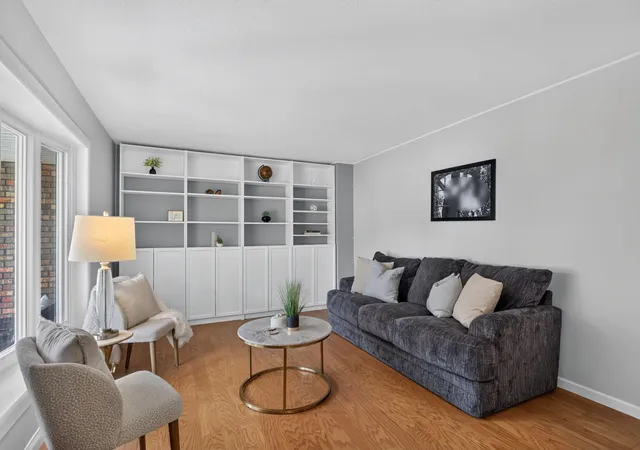
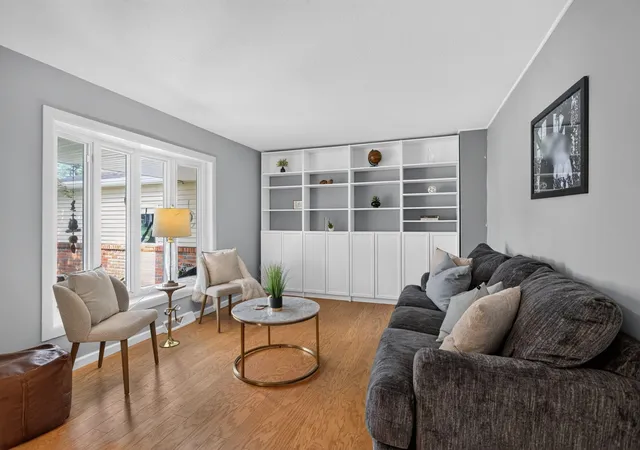
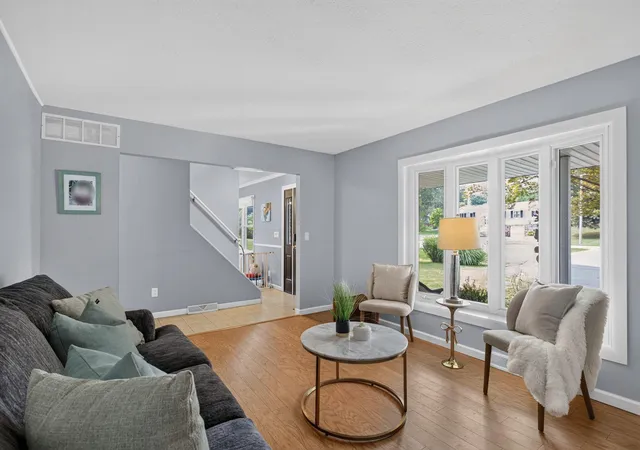
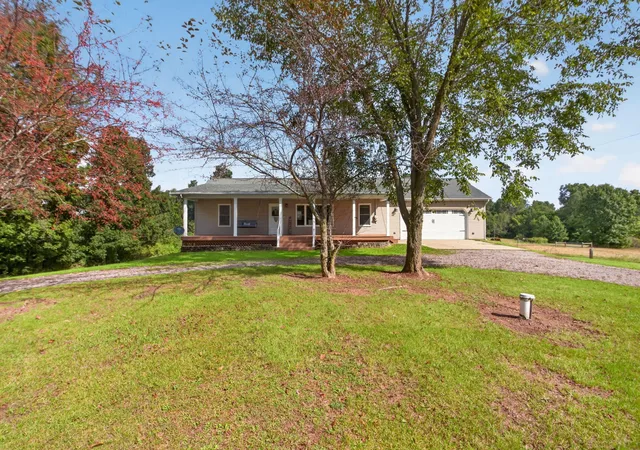
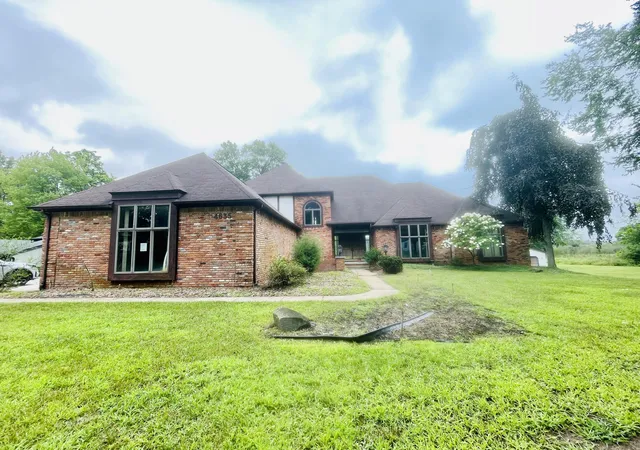
Be settled in before the school year begins in this lovingly maintained home that's ready for its next chapter. Updated & meticulously cared for, this property offers peace of mind w/ an impressive list of recent improvements. Major updates include newer roof, windows, furnace, A/C (within the last two years), water heater, upgraded electrical panel w/ generator hookup, new overhead garage door, whole-home & kitchen water filtration systems, dishwasher, duct cleaning, & linked CO /smoke detectors throughout. The well kept landscape & newly seal-coated U-shaped driveway add e more curb appeal. Inside, you'll find a spacious & beautifully remodeled family room w/ a cozy fireplace, just off the garage, creating additional flexible living space. 2 patio doors lead to a sprawling deck overlooking large, attractive backyard perfect for entertaining or relaxing. The kitchen features a charming garden window & a casual eat-in dining area, while the primary suite includes a private full bath.The expansive walkout basement offers endless possibilities with a workshop area, plumbing already in place for an additional half bath, and a large sauna???creating the ultimate space to unwind or customize to fit your needs. With quality updates throughout, abundant living space, and a location in the desirable Northwest School District, this home is truly move-in ready. Schedule your private showing today and discover everything this exceptional property has to offer!
- Houzeo last checked: 1 minute ago
- Listing updated: September 23, 2026 at 1:34 pm
- Listing Provided by: Zach Kanaan (517) 937-3706 | The Brokerage House (517) 788-8733
- Source: Realcomp MLS-MI | MLS#: 55026037543

- Originating MLS: Jackson Area Association of REALTORS
Property Details
Status
Active
Type
Single Family Residence
No. of Stories
2
County
City
Neighborhood
--
Year Built
1974
HOA Fees
-
Finished Area
3,186 sqft
Lot Size
19,602 sqft lot
Basement Area
- sqft
MLS Name
Realcomp MLS
MLS Number
55026037543
MLS Status
Active
Days on Market
79
Cumulative Days on Market
64

Continue Your Journey in App
Find your dream home, receive real-time updates, and many more!
Download App
Continue Your Journey in App
Find your dream home, receive real-time updates, and many more!
Location
Facts & Features
Rooms
Bedrooms & bathrooms
Bedrooms: 4
Bathrooms: 3
Interior
Flooring
Carpet, Ceramic Tile, Simulated Wood
Cooling
Central Air
Heating
Forced Air, Natural Gas
Interior Features
Window Treatments
Exterior Features
Garden
Appliances
Dishwasher, Dryer, Refrigerator, Range, Washer
Window Features
Garden Windows, Insulated Windows
Sewer
Public Sewer
Construction
Year Built
Year Built: 1974
Home type
Single Family Residence
Roof
Shingle
Architectural Style
Traditional
Foundation Details
Basement
Construction Materials
Brick, Vinyl Siding
Utilities & Energy
Laundry Features
In Basement
Parking Features
Asphalt, Attached, Garage Faces Front, Garage Door Opener
Basement
Bath Stubbed, Finished, Full
Water Source
Well
Fireplace Features
Den
Utilities
Cable Connected, Natural Gas Connected
Other Features
Patio And Porch Features
Deck, Porch
Price History
| Date | Event | Price |
|---|---|---|
09/08/2026 Source: | Price Decreased | $375,000 -1.32% $118/sqft |
08/17/2026 Source: | Price Decreased | $379,999 -0.95% $119/sqft |
07/24/2026 Source: | Listed for Sale | $383,655 $120/sqft |
07/21/2026 Source: | Coming Soon | $383,655 +9.62% $120/sqft |
08/06/2025 Source: | Sold | $350,000 $110/sqft |


Nearby Homes





Find Homes by Property Features in Jackson, MI
Nearby New Homes For Sale


Based on information from the Board/Association of REALTORS® (alternatively, from the Realcomp II Ltd. MLS) through Oct 09, 2026, 07:30AM. All information provided is deemed reliable, but is not guaranteed to be accurate and should be independently verified. IDX provided courtesy of Realcomp II Ltd. via Andover Real Estate & Houzeo, Copyright 2026 Realcomp II Ltd. Shareholders Any use of search facilities of data on the site, other than by a consumer looking to purchase real estate, is prohibited. IDX information is provided exclusively for consumers' personal, noncommercial use and may not be used for any purpose other than to identify prospective properties consumers may be interested in purchasing. The accuracy of all information, regardless of source, is not guaranteed or warranted. All information should be independently verified. Listing Information presented by local MLS brokerage: Andover Real Estate, local REALTOR®- Scott Rubin - (248)206-3666 . Any use of search facilities of data on the site, other than by a consumer looking to purchase real estate, is prohibited. © 2024 Realcomp II Ltd. MLS. All Rights Reserved.
 Advertising Broker: Andover Real Estate | Andover Real Estate